Step into this beautifully renovated 4-bedroom home on Youngstown’s desirable North Side - where classic charm meets modern updates. Perfectly located near freeway access, Youngstown State University, major medical centers, and local attractions, this home offers both convenience and lifestyle appeal. Inside, you’ll find a spacious and functional layout featuring a welcoming living area, a dedicated dining room ideal for entertaining, and a versatile bonus space perfect for a home office, sitting room, or flex use. Thoughtful updates throughout make this property move-in ready, while still offering room to add your personal touch. The large eat-in kitchen showcases new light fixtures, new cabinets, countertops, backsplash and durable waterproof vinyl plank flooring that runs throughout the entire first level.
Upstairs offers three comfortable bedrooms with all-new carpet, along with a renovated full bath featuring waterproof vinyl plank flooring and a small bonus nook suitable for storage or a cozy workspace. The finished third floor provides additional flexibility with fresh paint and new carpet, making a great fourth bedroom, playroom, or creative space.
With over 1,700 square feet of living space, multiple bedrooms, full basement with flexibility for additional living space, and a classic two-story design, this home is a great opportunity for homeowners and investors alike. Added Value: Some seller financing is available - up to 15% of the listing price - creating a rare opportunity for buyers seeking flexible purchasing options. Whether you're looking for your next home or a strong addition to your portfolio, this property delivers location, space, and value all in one.
Active
$114,900
370 Lora Ave, Youngstown, OH 44504
4beds
1,719sqft
:
Get pre-qualified$853/mo
Single Family Residence
Built in 1914
7,492 Square Feet Lot
$-- Zestimate®
$67/sqft
$-- HOA
What's special
New cabinetsNew flooring throughoutNew light fixturesLarge eat-in kitchen
- 154 days |
- 189 |
- 25 |
Zillow last checked:
Listing updated:
Listed by:
Haley Beachler 330-301-7728 haley@burganrealestate.com,
Burgan Real Estate
Source: MLS Now,MLS#: 5188373 Originating MLS: Akron Cleveland Association of REALTORS
Originating MLS: Akron Cleveland Association of REALTORSFacts & features
Interior
Bedrooms & bathrooms
- Bedrooms: 4
- Bathrooms: 1
- Full bathrooms: 1
Bedroom
- Description: Flooring: Carpet
- Level: Second
- Dimensions: 16 x 11
Bedroom
- Description: Flooring: Carpet
- Level: Second
- Dimensions: 15 x 11
Bedroom
- Description: Flooring: Carpet
- Level: Second
- Dimensions: 13 x 11
Bedroom
- Description: Flooring: Carpet
- Level: Third
- Dimensions: 23 x 11
Bathroom
- Description: Flooring: Luxury Vinyl Tile
- Level: Second
Dining room
- Description: Flooring: Luxury Vinyl Tile
- Level: First
- Dimensions: 13 x 11
Eat in kitchen
- Description: Flooring: Luxury Vinyl Tile
- Level: First
- Dimensions: 16 x 10
Living room
- Description: Flooring: Luxury Vinyl Tile
- Level: First
- Dimensions: 23 x 13
Other
- Description: Flooring: Luxury Vinyl Tile
- Level: First
- Dimensions: 11 x 8.5
Heating
- Forced Air, Gas
Cooling
- None
Features
- Basement: Full,Unfinished
- Has fireplace: No
Interior area
- Total structure area: 1,719
- Total interior livable area: 1,719 sqft
- Finished area above ground: 1,719
Video & virtual tour
Property
Parking
- Total spaces: 2
- Parking features: Driveway, Detached, Garage
- Garage spaces: 2
Features
- Levels: Three Or More
Lot
- Size: 7,492 Square Feet
Details
- Parcel number: 530080156.000
- Special conditions: Standard
Construction
Type & style
- Home type: SingleFamily
- Architectural style: Conventional
- Property subtype: Single Family Residence
Materials
- Aluminum Siding
- Roof: Asphalt
Condition
- Year built: 1914
Utilities & green energy
- Sewer: Public Sewer
- Water: Public
Community & HOA
Community
- Subdivision: Realty Trust Co Et Al
HOA
- Has HOA: No
Location
- Region: Youngstown
Financial & listing details
- Price per square foot: $67/sqft
- Tax assessed value: $14,770
- Annual tax amount: $225
- Date on market: 2/24/2026
- Cumulative days on market: 138 days
Estimated market value
Not available
Estimated sales range
Not available
Not available
Price history
| Date | Event | Price |
|---|---|---|
| 4/28/2026 | Price change | $114,900-4.2%$67/sqft |
Source:  MLS Now #5188373 Report a problem MLS Now #5188373 Report a problem | ||
| 3/20/2026 | Price change | $119,900-5.8%$70/sqft |
Source: MLS Now #5188373 Report a problem | ||
| 2/24/2026 | Listed for sale | $127,300+44.5%$74/sqft |
Source: MLS Now #5188373 Report a problem | ||
| 9/30/2024 | Listing removed | $88,100$51/sqft |
Source: MLS Now #5053138 Report a problem | ||
| 7/11/2024 | Listed for sale | $88,100+203.8%$51/sqft |
Source: MLS Now #5053138 Report a problem | ||
| 2/8/2007 | Sold | $29,000+93.3%$17/sqft |
Source: Public Record Report a problem | ||
| 7/27/2005 | Sold | $15,000$9/sqft |
Source: Public Record Report a problem | ||
Public tax history
| Year | Property taxes | Tax assessment |
|---|---|---|
| 2025 | $225 -11.8% | $5,170 |
| 2024 | $255 +0.7% | $5,170 |
| 2023 | $253 +36.7% | $5,170 +78.3% |
| 2022 | $185 0% | $2,900 |
| 2021 | $185 -0.6% | $2,900 |
| 2020 | $186 -1.6% | $2,900 +9.4% |
| 2019 | $189 +3.3% | $2,650 |
| 2018 | $183 -1.6% | $2,650 |
| 2017 | $186 -13.4% | $2,650 -19.7% |
| 2016 | $215 -2.8% | $3,300 |
| 2015 | $221 +5.7% | $3,300 |
| 2014 | $209 +1.4% | $3,300 |
| 2013 | $206 +0.1% | $3,300 |
| 2012 | $206 +0.7% | $3,300 |
| 2011 | $205 -49.5% | $3,300 -56.4% |
| 2010 | $405 -2.8% | $7,570 |
| 2009 | $417 +12.2% | $7,570 |
| 2008 | $371 +5.1% | $7,570 |
| 2007 | $353 0% | $7,570 |
| 2006 | $354 -16.3% | $7,570 -6.4% |
| 2005 | $422 -28.6% | $8,090 |
| 2003 | $591 -0.1% | -- |
| 2002 | $592 | -- |
| 2001 | $592 +1.2% | -- |
| 2000 | $585 | -- |
Find assessor info on the county website
Monthly payment
Est. payment
Payment breakdown
Explore the cost of this home by adjusting the details. Changes won't be saved.Climate risks
Neighborhood: North Heights
Nearby schools
GreatSchools rating
- 3/10Harding Elementary SchoolGrades: K-5Distance: 0.6 mi
- 3/10East Middle SchoolGrades: 6-8Distance: 3.2 mi
- 4/10East High SchoolGrades: 9-12Distance: 2.1 mi
Schools provided by the listing agent
- District: Youngstown CSD - 5014
Source: MLS Now. This data may not be complete. We recommend contacting the local school district to confirm school assignments for this home.
- $22,7705 bd1 ba1.9k sqft362 Lora Ave, Youngstown, OH 44504Off Market
- $27,9504 bd1 ba2.1k sqft374 Lora Ave, Youngstown, OH 44504Off Market
- $75,3004 bd2 ba1.8k sqft358 Lora Ave, Youngstown, OH 44504Off Market
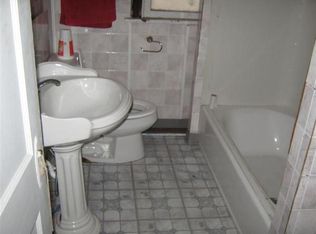
- $7,0505 bd2 ba1.4k sqft378 Lora Ave, Youngstown, OH 44504Off Market
- $115,2004 bd3 ba2.3k sqft354 Lora Ave, Youngstown, OH 44504Off Market
- $5003 bd1 ba1.7k sqft369 Norwood Ave, Youngstown, OH 44504Off Market
- $24,6104 bd1 ba1.5k sqft382 Lora Ave, Youngstown, OH 44504Off Market
- $22,7204 bd1 ba1.6k sqft373 Norwood Ave, Youngstown, OH 44504Off Market
A local agent can set up tours, give advice and negotiate with sellers.
A local lender can help you make sure your offer is ready when you are.
Similar homes
- $115,0003 bd2 ba962 sqft2471 Chaney Cir, Youngstown, OH 44509For Sale
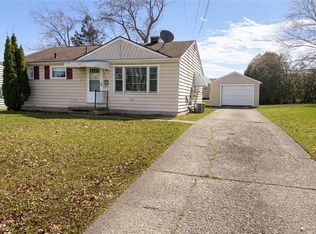 MLS ID #5197534, Michael Rohan, Gonatas Real Estate LLC. MLS Now
 - $118,9953 bd2 ba1.6k sqft418 W Glenaven Ave, Youngstown, OH 44511For Sale
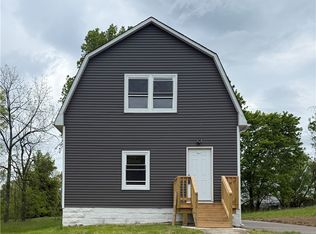 MLS ID #5210734, Maureen A Spear, Burgan Real Estate. MLS Now
 - $130,0003 bd2 ba1.9k sqft1504 Manhattan Ave, Youngstown, OH 44509For Sale
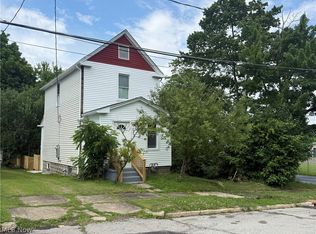 MLS ID #5222448, Tibitha A Matheney, CENTURY 21 Lakeside Realty. MLS Now
 - $125,0003 bd2 ba1k sqft1945 Nair St, Youngstown, OH 44505For Sale
 MLS ID #5208592, James P Richmond, Narducci Realty. MLS Now
 - $127,0003 bd3 ba1.6k sqft26 N Glenellen Ave, Youngstown, OH 44509For SaleMLS ID #5222798, Dina Shuto, Kelly Warren and Associates RE Solutions. MLS Now
- $134,9004 bd1 ba1.3k sqft21 Fernwood Ave, Youngstown, OH 44509For SaleMLS ID #5220711, Fred D'Amico, Arthur T Menaldi. MLS Now
- $105,0003 bd2 ba1.3k sqft1313 Humbolt Ave, Youngstown, OH 44502For SaleMLS ID #5152452, Annie D Robles, Kelly Warren and Associates RE Solutions. MLS Now
- $105,0005 bd2 ba1.9k sqft399 W Warren Ave, Youngstown, OH 44511For SaleMLS ID #5217137, Marcus A Agee, Keller Williams Chervenic Rlty. MLS Now
- $115,0003 bd1 ba1k sqft58 Rutledge Dr, Youngstown, OH 44505For SaleMLS ID #5186409, Kelly L Warren, Kelly Warren and Associates RE Solutions. MLS Now
- $119,0003 bd1 ba1.3k sqft127 Courtland Ave, Campbell, OH 44405For SaleMLS ID #5213853, Robert J O'Bryant, Berkshire Hathaway HomeServices Stouffer Realty. MLS Now
- $129,0003 bd2 ba2.3k sqft1427 Hawn St, Youngstown, OH 44506For SaleMLS ID #5216811, DeMaine J Kitchen, CENTURY 21 Lakeside Realty. MLS Now
- $114,9002 bd1 ba948 sqft724 S Belle Vista Ave, Youngstown, OH 44509For SaleMLS ID #5190866, Kelly L Warren, Kelly Warren and Associates RE Solutions. MLS Now
- $140,0004 bd2 ba1.6k sqft703 Palmer Ave, Youngstown, OH 44502For SaleMLS ID #5197340, Rachel Frost, River Valley Realty. MLS Now
- $117,0003 bd1 ba1.3k sqft620 Washington Ave, Girard, OH 44420For SaleMLS ID #5223234, Jessica L Elzholz, Keller Williams Chervenic Rlty. MLS Now
- $100,0003 bd1 ba1.3k sqft304 Cherry Ave, Niles, OH 44446For SaleMLS ID #5225383, Brian Hoffman, Brokers Realty Group. MLS Now
- $110,0003 bd1 ba1k sqft1565 Chattanooga Ave, Youngstown, OH 44514For SaleMLS ID #5225205, Sandra L McCreery, EXP Realty, LLC.. MLS Now
- $75,0002 bd1 ba896 sqft556 W Myrtle Ave, Youngstown, OH 44511For SaleMLS ID #5231350, Erica Winner-Sauceman, Keller Williams Legacy Group Realty. MLS Now
- $110,0002 bd1 ba1.2k sqft34 W Lewis St, Struthers, OH 44471For SaleMLS ID #5229590, Dennis D Gonatas Sr., Gonatas Real Estate LLC. MLS Now
- $120,0002 bd1 ba936 sqft4258 Mahoning Ave, Youngstown, OH 44515For SaleMLS ID #5210565, James P Richmond, Narducci Realty. MLS Now
- $100,0004 bd2 ba1.7k sqft56 N Osborn Ave, Youngstown, OH 44509For SaleMLS ID #5190881, Marty Scholze, CENTURY 21 Lakeside Realty. MLS Now
