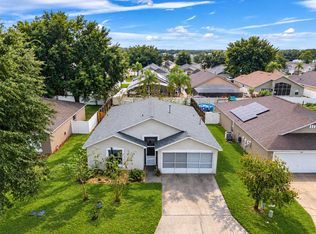
Welcome to this inviting and spacious one-story home located within the gated Park Ridge community in Davenport! Featuring 3 bedrooms, 2 bathrooms, and a 2-car attached garage, this home offers a practical and functional layout designed for comfortable everyday living and entertaining. The kitchen provides plenty of cabinet storage, along with a convenient pantry for additional space. The spacious living room offers direct access to the fully fenced backyard, providing added privacy and plenty of outdoor space for relaxing, entertaining, or enjoying the Florida sunshine. Conveniently located near Ridge Community High School, Navigator Academy, Route 27, shopping, dining, and other area amenities. This home offers a great opportunity for buyers looking for space, privacy, and a desirable gated community location. Don’t miss out—schedule your private showing today and submit your offer before this opportunity is gone!
Foreclosure
$259,900
441 SAVANNAH PRESERVE LOOP, DAVENPORT, FL 33837
3beds
1,432sqft
Single Family Residence
Built in 2013
6,612 Square Feet Lot
$-- Zestimate®
$181/sqft
$112/mo HOA
What's special
Convenient pantry
- 52 days
- 406
- 39
Zillow last checked:
Listing updated:
Listed by:
Jesse Carriedo 863-438-6605,
REALTYCITY INC 863-438-6605
Source: Stellar MLS,MLS#: S5158307 Originating MLS: Osceola
Facts & features
Interior
Bedrooms & bathrooms
- Bedrooms: 3
- Bathrooms: 2
- Full bathrooms: 2
Primary bedroom
- Features: Walk-In Closet(s)
- Level: First
Bedroom 2
- Features: Built-in Closet
- Level: First
Bedroom 3
- Features: Built-in Closet
- Level: First
Dining room
- Level: First
Kitchen
- Level: First
Living room
- Level: First
Heating
- Other
Cooling
- Central Air
Appliances
- Included: Dishwasher, Microwave, Range, Refrigerator
- Laundry: Laundry Room
Features
- Ceiling Fan(s)
- Flooring: Tile
- Has fireplace: No
Interior area
- Total structure area: 1,432
- Total interior livable area: 1,432 sqft
Property
Parking
- Total spaces: 2
- Parking features: Garage - Attached
- Attached garage spaces: 2
Features
- Levels: One
- Stories: 1
- Exterior features: Other
Lot
- Size: 6,612 Square Feet
Details
- Parcel number: 272708727497000190
- Special conditions: Real Estate Owned
Construction
Type & style
- Home type: SingleFamily
- Property subtype: Single Family Residence
Materials
- Stucco
- Foundation: Slab
- Roof: Shingle
Condition
- New construction: No
- Year built: 2013
Utilities & green energy
- Sewer: Public Sewer
- Water: Public
- Utilities for property: Electricity Connected, Sewer Connected, Water Connected
Community & HOA
Community
- Pet fee: $0 monthly
- Subdivision: PARK RIDGE
HOA
- Has HOA: Yes
- HOA fee: $112 monthly
- HOA name: Cathy Nice
- HOA phone: 863-808-0445
Location
- Region: Davenport
Financial & listing details
- Price per square foot: $181/sqft
- Tax assessed value: $211,373
- Annual tax amount: $4,152
- Date on market: 9/25/2026
- Cumulative days on market: 53 days
- Listing terms: Cash,Conventional,VA Loan
- Ownership: Fee Simple
- Total actual rent: 0
- Electric utility on property: Yes
- Road surface type: Paved
Foreclosure details
Estimated market value
Not available
Estimated sales range
Not available
$1,929/mo
Price history
| Date | Event | Price |
|---|---|---|
| 6/2/2026 | Sold | $200,100-37.3%$140/sqft |
Source: Public Record Report a problem | ||
| 2/29/2024 | Listing removed | -- |
Source: Zillow Rentals Report a problem | ||
| 1/12/2024 | Listed for rent | $2,000$1/sqft |
Source: Zillow Rentals Report a problem | ||
| 1/5/2024 | Listing removed | -- |
Source:  Stellar MLS #O6117615 Report a problem | ||
| 11/6/2023 | Price change | $319,000-4.8%$223/sqft |
Source: Stellar MLS #O6117615 Report a problem | ||
| 10/4/2023 | Listed for sale | $335,000$234/sqft |
Source: Stellar MLS #O6117615 Report a problem | ||
| 6/7/2022 | Sold | $335,000+3.1%$234/sqft |
Source: Public Record Report a problem | ||
| 5/24/2022 | Pending sale | $325,000$227/sqft |
Source: Stellar MLS #S5066910 Report a problem | ||
| 5/12/2022 | Listed for sale | $325,000+153.3%$227/sqft |
Source: Stellar MLS #S5066910 Report a problem | ||
| 4/18/2013 | Sold | $128,330$90/sqft |
Source: Public Record Report a problem | ||
Public tax history
| Year | Property taxes | Tax assessment |
|---|---|---|
| 2025 | $4,092 -8.4% | $211,373 -8.4% |
| 2024 | $4,468 -1.9% | $230,637 -1% |
| 2023 | $4,554 +103.1% | $232,991 +60.1% |
| 2022 | $2,242 +8.3% | $145,522 +7.1% |
| 2021 | $2,070 +1.3% | $135,903 +1.9% |
| 2020 | $2,043 +4.6% | $133,419 +5.7% |
| 2019 | $1,953 -3% | $126,229 +4.4% |
| 2018 | $2,013 +8.1% | $120,908 +6.9% |
| 2017 | $1,862 +11.5% | $113,066 +3.7% |
| 2016 | $1,670 +0.2% | $109,011 +1.9% |
| 2015 | $1,666 -22% | $106,931 +5.4% |
| 2014 | $2,137 +602.1% | $101,452 +651.5% |
| 2013 | $304 -0.9% | $13,500 |
| 2012 | $307 -22.2% | $13,500 -25% |
| 2011 | $395 -6% | $18,000 -5.5% |
| 2010 | $420 -44.2% | $19,040 -43.2% |
| 2009 | $752 -3.4% | $33,500 -16.3% |
| 2008 | $778 | $40,000 |
| 2007 | -- | -- |
Find assessor info on the county website
Monthly payment
Climate risks
Neighborhood: 33837
Nearby schools
Schools provided by the listing agent
- Elementary: Horizons Elementary
- Middle: Boone Middle
- High: Ridge Community Senior High
Source: Stellar MLS. This data may not be complete. We recommend contacting the local school district to confirm school assignments for this home.
- $256,6003 bd2 ba1.5k sqft451 Savannah Preserve Loop, Davenport, FL 33837Off Market
- $304,7004 bd2 ba2k sqft431 Savannah Preserve Loop, Davenport, FL 33837Off Market
- $287,5003 bd2 ba1.7k sqft461 Savannah Preserve Loop, Davenport, FL 33837Off Market
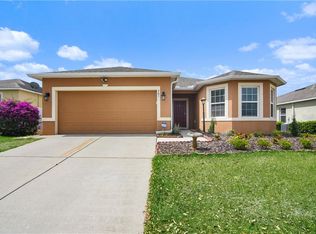
- $303,7004 bd2 ba1.9k sqft421 Savannah Preserve Loop, Davenport, FL 33837Off Market
Similar homes
- $313,0004 bd2 ba1.8k sqft398 CITRUS ISLE LOOP, DAVENPORT, FL 33837For Sale
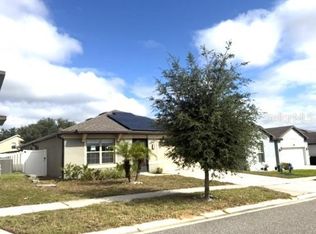
 MLS ID #L4966468, Pat Pearson, VIEWPOINT VALUE REALTY. Stellar MLS
- $245,0003 bd2 ba1.5k sqft1815 POST OAK, DAVENPORT, FL 33837For Sale
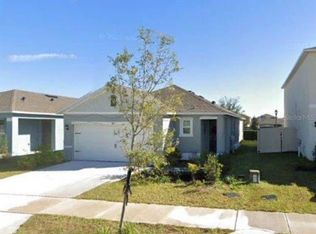 MLS ID #S5159887, Mara Lopez, LPT REALTY, LLC. Stellar MLS
- $212,4803 bd3 ba1.8k sqft496 Buchannan Dr, Davenport, FL 33837Auction
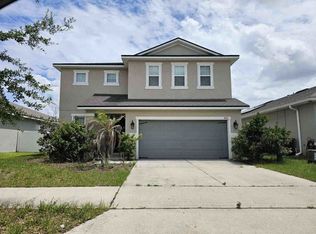 Xome
- $310,0003 bd2 ba1.6k sqft213 VERBENA ST, DAVENPORT, FL 33837For Sale
 MLS ID #G5116707, Leah Laboy, ALDEN REALTY LLC. Stellar MLS
- $299,9003 bd2 ba1.9k sqft910 SOFIA LANE, DAVENPORT, FL 33837For SaleMLS ID #O6449277, Nilka Beltran Rivera, BELHOUSE REAL ESTATE, LLC. Stellar MLS
- $294,9993 bd2 ba1.7k sqft428 ROOKS LOOP, HAINES CITY, FL 33844For SaleMLS ID #TB8562550, Philip Bach, PA, IMPACT REALTY TAMPA BAY. Stellar MLS
- $264,9973 bd2 ba1.4k sqft364 BOARDWALK AVENUE, HAINES CITY, FL 33844For SaleMLS ID #O6438319, Kazuco Riscinti, IAD REAL ESTATE. Stellar MLS
- $264,9003 bd2 ba1.6k sqft1280 TUPELO TRAIL, HAINES CITY, FL 33844For SaleMLS ID #S5158617, Reeve Leventhal, IRIS INTERNATIONAL. Stellar MLS
- $299,0003 bd2 ba1.1k sqft2981 KOKOMO LOOP, HAINES CITY, FL 33844For SaleMLS ID #S5159471, Jessica Rivera, LLC, LA ROSA REALTY LLC. Stellar MLS
- $240,0003 bd3 ba1.8k sqft247 Oak Chase Pl, Davenport, FL 33896Active
 MLS ID #10887546, Jamie L Boone, Federa. GAMLS
- $298,0004 bd2 ba1.8k sqft1292 SUGARWOOD STREET, DAVENPORT, FL 33837For SaleMLS ID #O6388679, Jin Yao, YORK MILLS REALTY LLC. Stellar MLS
- $260,0003 bd2 ba1.6k sqft823 CHAMBERLAIN LOOP, LAKE WALES, FL 33853For SaleMLS ID #L4966305, Teri Hunter, CENTURY 21 MYERS REALTY. Stellar MLS
- $250,0003 bd2 ba1.2k sqft910 SAN CARLOS WAY, KISSIMMEE, FL 34758For SaleMLS ID #O6453398, Aleida Palacios LLC, GOMEZ REALTY PARTNERS. Stellar MLS
- $224,9003 bd2 ba1.1k sqft733 ROBIN COURT, POINCIANA, FL 34759For SaleMLS ID #L4966386, Jason Stone, BHHS FLORIDA PROPERTIES GROUP. Stellar MLS
- $285,0004 bd2 ba1.6k sqft1073 SILAS STREET, HAINES CITY, FL 33844For SaleMLS ID #TB8560491, John Keller, III, JACK KELLER INC. Stellar MLS
- $299,9904 bd2 ba1.6k sqft1070 SILAS STREET, HAINES CITY, FL 33844For SaleMLS ID #S5159249, Javier Pomales Cardoza, AGENT TRUST REALTY CORPORATION. Stellar MLS
- $269,9003 bd2 ba1.6k sqft3018 ROYAL TERN DRIVE, WINTER HAVEN, FL 33881For SaleMLS ID #S5153630, Linda Urena, LARIMAR REALTY. Stellar MLS
- $375,0004 bd3 ba1.9k sqft431 ARAGOSA DRIVE, DAVENPORT, FL 33837For SaleMLS ID #S5146348, Charles Jones, DOUBLE DOORS REALTY INC. Stellar MLS
