Located in the desirable Silver Springs community, this beautifully maintained 4-bedroom, 3-bath home sits on an oversized 0.32-acre lot with no rear neighbors and peaceful water views, offering the perfect blend of privacy, space, and modern comfort. From the moment you arrive, you’ll appreciate the attractive landscaping, brick paver accents, and stylish modern exterior that create impressive curb appeal. Step inside to a welcoming entryway highlighted by a staircase leading to the second floor and a thoughtfully designed layout that offers both functionality and flexibility. Immediately to the left of the front entry is a convenient downstairs guest bedroom and full bath—ideal for guests, multi-generational living, or added privacy for family members. Continuing through the home, you’ll find a versatile flex space currently being used as a home office that could easily serve as a playroom, formal dining area, or additional sitting space depending on your needs. The heart of the home opens into the living room, dining area, and kitchen, all flowing seamlessly together and filled with natural light from surrounding windows and double sliding glass doors overlooking the backyard. The kitchen is designed for both everyday living and entertaining, featuring white cabinetry, stainless steel appliances, tile backsplash, a walk-in pantry, and a massive center island with bar seating perfect for casual meals, serving, and gathering with guests. The living room adds warmth and character with a beautiful custom accent wall that serves as a standout focal point. Upstairs, you’ll be greeted by a spacious loft area offering endless possibilities for a second living room, game room, movie space, playroom, or additional entertainment area. Just off the loft is the generously sized primary suite featuring abundant natural lighting and a private en-suite bathroom complete with dual vanity sinks, a large walk-in shower, and a walk-in closet with built-in shelving for added organization. The remaining upstairs bedrooms are positioned on the opposite side of the home, offering privacy and flexibility for family or guests. Each bedroom is similar in size and layout while continuing the home’s bright and airy feel with plenty of natural light throughout. Step outside through the double sliding glass doors and enjoy your own private outdoor retreat. The covered back patio provides shade from the Florida sun and is finished with brick pavers—perfect for outdoor dining, entertaining, or relaxing while overlooking the expansive fenced backyard. With no rear neighbors, peaceful water views, and plenty of open space for gatherings, play, or pets to roam, the backyard truly becomes an extension of the home. Conveniently located near major roads, highways, shopping, dining, and everyday conveniences, residents of Silver Springs also enjoy access to fantastic community amenities, making this home an exceptional opportunity for comfortable Florida living.
Sold for $480,000
$480,000
441 WHISTLING DUCK TRAIL, ST CLOUD, FL 34771
4beds
2,634sqft
Single Family Residence
Built in 2023
0.32 Acres Lot
$477,200 Zestimate®
$182/sqft
$2,829 Estimated rent
Home value
$477,200
$434,000 - $525,000
$2,829/mo
Zestimate® history
Owner options
List your home for rent
$2,829/mo
Rent Zestimate®
Find your next renter with Zillow Rental Manager. Plus, with online applications, you can quickly screen prospective tenants – for free.
$2,829/mo
Rent Zestimate®
Refinance and save
$3,304/mo
Est. payment
Refinancing to a lower rate could help reduce your monthly payments and save thousands over the life of the loan.
$3,304/mo
Est. payment
Explore your selling options
Work with a Zillow partner agent
Leverage their expertise and Zillow's premium Showcase listings to get your home seen by more buyers.
Get startedList with your own agent
Get your home in front of millions of buyers by listing it on Zillow.
Learn how to do itSell it yourself
Take full control of how buyers see your home on Zillow by listing For Sale by Owner (FSBO).
List your homeWhat's special
Private outdoor retreatWelcoming entrywayStylish modern exteriorPeaceful water viewsBrick paver accentsExpansive fenced backyardStainless steel appliances
Zillow last checked:
Listing updated:
Listed by:
Steve Pugh 407-846-0940,
EXP REALTY LLC 407-846-0940
Bought with:
Klodian Kuci, 3263611
EXP REALTY LLC
Source: Stellar MLS,MLS#: S5148495 Originating MLS: Osceola
Originating MLS: Osceola
Facts & features
Interior
Bedrooms & bathrooms
- Bedrooms: 4
- Bathrooms: 3
- Full bathrooms: 3
Primary bedroom
- Features: Walk-In Closet(s)
- Level: Second
Bedroom 2
- Features: Built-in Closet
- Level: First
Bedroom 3
- Features: Built-in Closet
- Level: Second
Bedroom 4
- Features: Built-in Closet
- Level: Second
Dining room
- Level: Basement
Kitchen
- Level: First
Living room
- Level: First
Loft
- Level: Second
Heating
- Central
Cooling
- Central Air
Appliances
- Included: Oven, Cooktop, Dishwasher, Microwave
- Laundry: Inside
Features
- Eating Space In Kitchen, Kitchen/Family Room Combo, Living Room/Dining Room Combo
- Flooring: Carpet, Tile, Vinyl
- Has fireplace: No
Interior area
- Total structure area: 3,192
- Total interior livable area: 2,634 sqft
Property
Parking
- Total spaces: 2
- Parking features: Garage - Attached
- Attached garage spaces: 2
Features
- Levels: Two
- Stories: 2
- Exterior features: Lighting, Rain Gutters, Sidewalk
- Has view: Yes
- View description: Pond
- Has water view: Yes
- Water view: Pond
- Waterfront features: Pond
Lot
- Size: 0.32 Acres
Details
- Parcel number: 282531503700010230
- Zoning: RESI
- Special conditions: None
Construction
Type & style
- Home type: SingleFamily
- Property subtype: Single Family Residence
Materials
- Concrete, Stucco
- Foundation: Slab
- Roof: Shingle
Condition
- New construction: No
- Year built: 2023
Utilities & green energy
- Sewer: Public Sewer
- Water: Public
- Utilities for property: Public
Community & HOA
Community
- Features: Clubhouse, Park, Playground, Pool, Sidewalks
- Pet fee: $0 monthly
- Subdivision: SILVER SPGS 2
HOA
- Has HOA: Yes
- Amenities included: Clubhouse, Park, Playground, Pool
- Services included: Community Pool
- HOA fee: $112 monthly
- HOA name: Real Manage
- HOA phone: 866-473-2573
Location
- Region: Saint Cloud
Financial & listing details
- Price per square foot: $182/sqft
- Tax assessed value: $427,500
- Annual tax amount: $6,069
- Date on market: 4/30/2026
- Cumulative days on market: 6 days
- Listing terms: Cash,Conventional,FHA,VA Loan
- Ownership: Fee Simple
- Total actual rent: 0
- Road surface type: Asphalt, Paved
Price history
| Date | Event | Price |
|---|---|---|
| 6/10/2026 | Sold | $480,000+2.1%$182/sqft |
Source:  Stellar MLS #S5148495 Report a problem Stellar MLS #S5148495 Report a problem | ||
| 5/7/2026 | Pending sale | $470,000$178/sqft |
Source: eXp Realty #S5148495 Report a problem | ||
| 4/30/2026 | Listed for sale | $470,000-8%$178/sqft |
Source: Stellar MLS #S5148495 Report a problem | ||
| 5/10/2023 | Sold | $511,000-1.9%$194/sqft |
Source: Public Record Report a problem | ||
| 11/22/2022 | Pending sale | $520,930$198/sqft |
Source: Stellar MLS #O6069640 Report a problem | ||
| 11/15/2022 | Price change | $520,930+0%$198/sqft |
Source: Stellar MLS #O6069640 Report a problem | ||
| 9/23/2022 | Listed for sale | $520,830$198/sqft |
Source:  Meritage Homes Report a problem Meritage Homes Report a problem | ||
Public tax history
| Year | Property taxes | Tax assessment |
|---|---|---|
| 2025 | $6,069 +3.1% | $427,500 +1.5% |
| 2024 | $5,889 +293.4% | $421,200 +538.2% |
| 2023 | $1,497 +94.7% | $66,000 +20% |
| 2022 | $769 | $55,000 |
Find assessor info on the county website
Neighborhood: 34771
Nearby homes
- $455,7004 bd3 ba2.3k sqft451 Whistling Duck Trl, Saint Cloud, FL 34771Off Market

- $181,2003 bd2 ba1.7k sqft5350 S Eagle Rd, Saint Cloud, FL 34771Off Market
- $2,6994 bd3 ba2.6k sqft461 Whistling Duck Trl, Saint Cloud, FL 34771For Rent
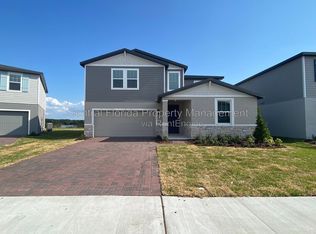
- $453,4004 bd2 ba2.7k sqft411 Whistling Duck Trl, Saint Cloud, FL 34771Off Market

- $365,4003 bd3 ba1.7k sqft400 Whistling Duck Trl, Saint Cloud, FL 34771Off Market
- $475,1004 bd3 ba2.6k sqft481 Whistling Duck Trl, Saint Cloud, FL 34771Off Market
- $37,900-- bd-- ba-- sqft5350 S Eagle Rd, Saint cloud, FL 34771Off Market
- $419,9004 bd3 ba2.3k sqft491 Whistling Duck Trl, Saint Cloud, FL 34771For Sale
Nearby schools
GreatSchools rating
- 9/10Voyager K-8Grades: K-8Distance: 4.9 mi
- 5/10Harmony High SchoolGrades: 9-12Distance: 8.2 mi
Get a cash offer in 3 minutes
Find out how much your home could sell for in as little as 3 minutes with a no-obligation cash offer.
Estimated market value
$477,200
Get a cash offer in 3 minutes
Find out how much your home could sell for in as little as 3 minutes with a no-obligation cash offer.
Estimated market value
$477,200
- Florida
- Osceola County
- Saint Cloud
- 34771
- 441 WHISTLING DUCK TRAIL
Nearby cities
Nearby neighborhoods
Nearby zip codes
Other Saint Cloud Topics
