Beautifully designed New Construction 4 Bedroom, 2 Bath home thoughtfully designed with modern style, comfort, and entertaining in mind. The open concept floor plan creates a spacious, inviting atmosphere filled with abundant natural light and gorgeous pine-toned vinyl flooring throughout the main living areas. The stunning kitchen features a two-tone modern cabinetry design, crisp white quartz countertops, sleek black fixtures and stylish subway tile backsplash. The open layout seamlessly connects the kitchen, dining and living spaces! Beautifully brick accented exterior and professionally landscaped surroundings that create an impressive curb appeal. An exceptional opportunity to own a BRAND NEW HOME with the City of Dallas affordable housing program to qualified buyers! Own a Gorgeous New Home! Applicants with an annual projected household income above 80% and up to 120% AMI who qualify for this program may receive down payment assistance funds up to $50,000.
For sale
$289,000
4410 Hamilton Ave, Dallas, TX 75210
4beds
1,582sqft
Single Family Residence
Built in 2026
6,333 Square Feet Lot
$288,100 Zestimate®
$183/sqft
$-- HOA
What's special
Modern styleOpen concept floor planAbundant natural lightImpressive curb appealProfessionally landscaped surroundingsTwo-tone modern cabinetry designCrisp white quartz countertops
- 12 days
- 1,490
- 263
Likely to sell faster than
Zillow last checked:
Listing updated:
Listed by:
Nancy Garza 0688870 972-836-9295,
JPAR North Central Metro 2 972-836-9295
Source: NTREIS,MLS#: 21393628
Facts & features
Interior
Bedrooms & bathrooms
- Bedrooms: 4
- Bathrooms: 2
- Full bathrooms: 2
Primary bedroom
- Features: Dual Sinks, Garden Tub/Roman Tub, Separate Shower, Walk-In Closet(s)
- Level: First
- Dimensions: 14 x 15
Bedroom
- Features: Split Bedrooms, Walk-In Closet(s)
- Level: First
- Dimensions: 11 x 13
Bedroom
- Features: Split Bedrooms, Walk-In Closet(s)
- Level: First
- Dimensions: 11 x 13
Bedroom
- Level: First
- Dimensions: 11 x 13
Primary bathroom
- Features: Walk-In Shower
- Level: First
- Dimensions: 7 x 13
Dining room
- Level: First
- Dimensions: 14 x 15
Other
- Level: First
- Dimensions: 10 x 5
Living room
- Level: First
- Dimensions: 14 x 15
Heating
- Central, Electric, ENERGY STAR/ACCA RSI Qualified Installation, ENERGY STAR Qualified Equipment
Cooling
- Central Air, Electric, ENERGY STAR Qualified Equipment
Appliances
- Included: Disposal
- Laundry: Laundry in Utility Room
Features
- Cathedral Ceiling(s), Decorative/Designer Lighting Fixtures, Granite Counters, High Speed Internet, Kitchen Island, Open Floorplan
- Flooring: Ceramic Tile, Luxury Vinyl Plank, Tile
- Has basement: No
- Has fireplace: No
Interior area
- Total interior livable area: 1,582 sqft
Video & virtual tour
Property
Parking
- Total spaces: 2
- Parking features: Door-Single, Garage Faces Front, Garage
- Attached garage spaces: 2
Features
- Levels: One
- Stories: 1
- Pool features: None
- Fencing: Fenced
Lot
- Size: 6,333 Square Feet
Details
- Parcel number: 00000216871000000
Construction
Type & style
- Home type: SingleFamily
- Architectural style: Traditional,Detached
- Property subtype: Single Family Residence
Materials
- Brick
- Foundation: Slab
- Roof: Composition
Condition
- Year built: 2026
Utilities & green energy
- Sewer: Public Sewer
- Water: Public
- Utilities for property: Sewer Available, Water Available
Community & HOA
Community
- Subdivision: R Hunnicutts
HOA
- Has HOA: No
Location
- Region: Dallas
Financial & listing details
- Price per square foot: $183/sqft
- Tax assessed value: $45,000
- Annual tax amount: $802
- Date on market: 9/23/2026
- Cumulative days on market: 13 days
- Listing terms: Conventional,FHA,Other,VA Loan
Estimated market value
$288,100
$274,000 - $303,000
$2,104/mo
Price history
| Date | Event | Price |
|---|---|---|
| 9/23/2026 | Listed for sale | $289,000+5680%$183/sqft |
Source: NTREIS #21393628 Report a problem | ||
| 12/9/2022 | Sold | -- |
Source: Public Record Report a problem | ||
| 11/6/2013 | Listing removed | $5,000$3/sqft |
Source: Hopkins Realty & Associates #11986549 Report a problem | ||
| 7/10/2013 | Listed for sale | $5,000$3/sqft |
Source: Hopkins Realty & Associates #11986549 Report a problem | ||
| 9/17/2009 | Sold | -- |
Source: Public Record Report a problem | ||
Public tax history
| Year | Property taxes | Tax assessment |
|---|---|---|
| 2025 | $802 +19.6% | $45,000 -16.4% |
| 2024 | $671 | $53,850 |
Find assessor info on the county website
Monthly payment
Est. payment
Payment breakdown
Explore the cost of this home by adjusting the details. Changes won't be saved.Climate risks
Neighborhood: 75210
Nearby schools
Schools provided by the listing agent
- Elementary: Dunbar
- Middle: Dade
- High: Madison
- District: Dallas ISD
Source: NTREIS. This data may not be complete. We recommend contacting the local school district to confirm school assignments for this home.
Similar homes
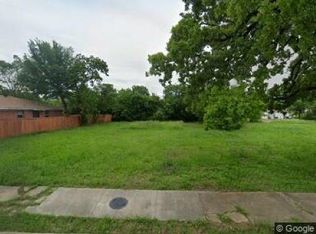
- $290,0003 bd4 ba1.3k sqft4703 Frank St, Dallas, TX 75210For Sale
 MLS ID #21346345, Rajesh Singh. NTREIS
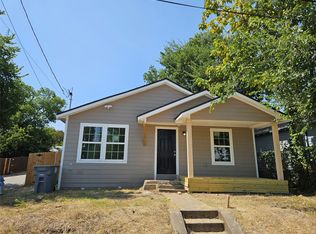
 - $330,0003 bd2 ba1.6k sqft4100 Hamilton Ave, Dallas, TX 75210For Sale
 MLS ID #21402670, Alejandro Jimenez. NTREIS
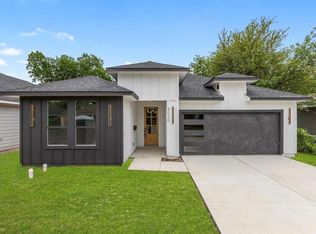
 - $290,7004 bd2 ba1.7k sqft3819 Herrling St, Dallas, TX 75210For SaleMLS ID #21370430, Prince Campbell. NTREIS
- $290,7004 bd2 ba1.7k sqft2723 Gertrude Ave, Dallas, TX 75210For Sale
 MLS ID #21368439, Prince Campbell. NTREIS
