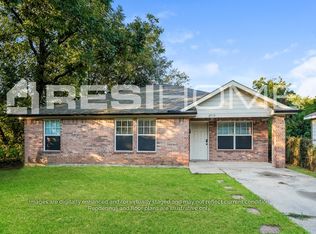
Welcome to your future new build home! 4-bedroom, 2-bath home located in the historic Mill City neighborhood. Nestled in vibrant South Dallas, this property offers unmatched proximity, long-term equity, and tremendous opportunity. Just minutes from Fair Park and with quick access to I-45 and I-30, getting around the city is a breeze.
While most comparable 3- and 4-bedroom homes in the area are priced above $300K, this home offers potential instant equity, making it an ideal choice for buyers who've found homeownership just out of reach. There are other homes available as well in the same area. Inquire with Agent. House included refrigerator, stove, microwave and dishwasher. Buyer can select interior-exterior paint if contracted before completion. Appliances to be added 3 days prior to closing.
See additional documents for offer details and income requirements as this is a deed restricted property. Seller and Seller's agents does not guarantee measurements, schools or square footage. Buyer & buyer's agents to verify all measurements.
For sale
$290,700
2723 Gertrude Ave, Dallas, TX 75210
4beds
1,776sqft
Single Family Residence
Built in 2026
5,140 Square Feet Lot
$-- Zestimate®
$164/sqft
$-- HOA
What's special
- 55 days
- 121
- 7
Zillow last checked:
Listing updated:
Listed by:
Prince Campbell 0676138 214-506-0732,
Kingdom Legacy Real Estate LLC 214-506-0732
Source: NTREIS,MLS#: 21368439
Facts & features
Interior
Bedrooms & bathrooms
- Bedrooms: 4
- Bathrooms: 2
- Full bathrooms: 2
Primary bedroom
- Level: First
- Dimensions: 14 x 12
Living room
- Level: First
- Dimensions: 14 x 15
Appliances
- Included: Convection Oven, Dishwasher, Microwave, Refrigerator
Features
- Other
- Has basement: No
- Has fireplace: No
Interior area
- Total interior livable area: 1,776 sqft
Video & virtual tour
Property
Parking
- Total spaces: 2
- Parking features: Garage
- Attached garage spaces: 2
Features
- Levels: One
- Stories: 1
- Pool features: None
Lot
- Size: 5,140 Square Feet
Details
- Parcel number: 00000179773000000
Construction
Type & style
- Home type: SingleFamily
- Architectural style: Detached
- Property subtype: Single Family Residence
Condition
- Year built: 2026
Utilities & green energy
- Sewer: Public Sewer
- Water: Public
- Utilities for property: Sewer Available, Water Available
Community & HOA
Community
- Subdivision: Springfield Add
HOA
- Has HOA: No
Location
- Region: Dallas
Financial & listing details
- Price per square foot: $164/sqft
- Tax assessed value: $43,570
- Annual tax amount: $970
- Date on market: 8/24/2026
- Cumulative days on market: 56 days
- Listing terms: Conventional,VA Loan
Estimated market value
Not available
Estimated sales range
Not available
$2,411/mo
Price history
| Date | Event | Price |
|---|---|---|
| 8/24/2026 | Listed for sale | $290,700$164/sqft |
Source: NTREIS #21368439 Report a problem | ||
| 12/31/2012 | Sold | -- |
Source: Public Record Report a problem | ||
| 1/13/2000 | Sold | -- |
Source: Public Record Report a problem | ||
Public tax history
| Year | Property taxes | Tax assessment |
|---|---|---|
| 2025 | $970 -0.4% | $43,570 |
| 2024 | $974 | $43,570 -12.9% |
| 2023 | -- | $50,000 +53.8% |
| 2022 | -- | $32,500 +62.5% |
| 2021 | -- | $20,000 +100% |
| 2020 | -- | $10,000 |
| 2019 | -- | $10,000 +100% |
| 2018 | -- | $5,000 |
| 2017 | -- | $5,000 |
| 2016 | -- | $5,000 |
| 2015 | -- | $5,000 |
| 2014 | -- | $5,000 |
| 2013 | -- | -- |
| 2012 | -- | -- |
| 2011 | -- | -- |
| 2010 | -- | -- |
| 2009 | -- | -- |
| 2008 | -- | -- |
| 2007 | -- | -- |
| 2005 | -- | -- |
| 2004 | -- | -- |
| 2003 | -- | -- |
| 2002 | -- | -- |
| 2001 | -- | -- |
Find assessor info on the county website
Monthly payment
Est. payment
Payment breakdown
Explore the cost of this home by adjusting the details. Changes won't be saved.Climate risks
Neighborhood: Mill City
Nearby schools
Schools provided by the listing agent
- Elementary: Dunbar
- Middle: Dade
- High: Lincoln
- District: Dallas ISD
Source: NTREIS. This data may not be complete. We recommend contacting the local school district to confirm school assignments for this home.

Similar homes
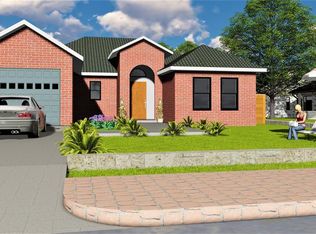
- $290,0004 bd2 ba1.7k sqft2714 Springdale St, Dallas, TX 75210For Sale
 MLS ID #21368397, Prince Campbell. NTREIS
 - $285,0004 bd2 ba1.8k sqft2703 Springdale St, Dallas, TX 75210For Sale
 MLS ID #21368376, Prince Campbell. NTREIS
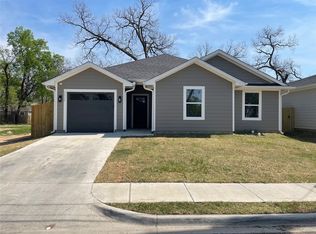
 - $285,0004 bd2 ba1.8k sqft3524 Hamilton Ave, Dallas, TX 75210For Sale
 MLS ID #21227583, Prince Campbell. NTREIS
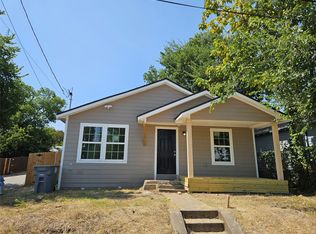
 - $290,0003 bd4 ba1.3k sqft4703 Frank St, Dallas, TX 75210For Sale
 MLS ID #21346345, Rajesh Singh. NTREIS
