Discover an incredible opportunity at 4335 Marshall Street in Dallas, where modern design meets attainable homeownership. This brand-new residence, scheduled for completion in mid-October 2026, features a bright, open-concept floor plan, energy-efficient features, and a spacious backyard, creating a comfortable and convenient space for everyday living.
Ideally situated with quick access to downtown Dallas, major highways, shopping, and dining, this home provides the perfect blend of location and value. As part of the City of Dallas Affordable Housing Program, the property is subject to deed restrictions and requires City approval. Eligible buyers must meet income guidelines of the Dallas Area Median Income.
Whether you're a first-time buyer or looking for an affordable path to homeownership, this thoughtfully designed home presents a unique opportunity to become part of a thriving Dallas community. Contact us today for additional information and qualification details.
New construction
$240,000
4335 Marshall Dr, Dallas, TX 75210
3beds
1,290sqft
Single Family Residence
Built in 2026
4,138 Square Feet Lot
$239,500 Zestimate®
$186/sqft
$-- HOA
What's special
Spacious backyardBright open-concept floor planEnergy-efficient features
- 9 days
- 203
- 23
Likely to sell faster than
Zillow last checked:
Listing updated:
Listed by:
Audry Guerra 0738398 972-835-0135,
Douglas Elliman Real Estate 469-273-1431
Source: NTREIS,MLS#: 21393477
Facts & features
Interior
Bedrooms & bathrooms
- Bedrooms: 3
- Bathrooms: 2
- Full bathrooms: 2
Primary bedroom
- Level: First
- Dimensions: 13 x 13
Bedroom
- Level: First
- Dimensions: 12 x 11
Bedroom
- Level: First
- Dimensions: 12 x 11
Primary bathroom
- Level: First
- Dimensions: 5 x 9
Dining room
- Level: First
- Dimensions: 13 x 8
Other
- Level: First
- Dimensions: 8 x 5
Kitchen
- Level: First
- Dimensions: 13 x 8
Living room
- Level: First
- Dimensions: 13 x 10
Appliances
- Included: Dishwasher, Microwave
Features
- Pantry
- Has basement: No
- Has fireplace: No
Interior area
- Total interior livable area: 1,290 sqft
Property
Parking
- Total spaces: 1
- Parking features: Garage Faces Front, Garage
- Attached garage spaces: 1
Features
- Levels: One
- Stories: 1
- Exterior features: Private Yard
- Pool features: None
- Fencing: Back Yard,Wood
Lot
- Size: 4,138 Square Feet
- Features: Subdivision
Details
- Parcel number: 00000181414000000
Construction
Type & style
- Home type: SingleFamily
- Architectural style: Detached
- Property subtype: Single Family Residence
Materials
- Roof: Composition
Condition
- Under Construction
- New construction: Yes
- Year built: 2026
Utilities & green energy
- Sewer: Public Sewer
- Water: Public
- Utilities for property: Cable Available, Electricity Available, Natural Gas Available, Phone Available, Sewer Available, Separate Meters, Water Available
Community & HOA
Community
- Subdivision: Brook Mays Spg Ave Add 3
HOA
- Has HOA: No
Location
- Region: Dallas
Financial & listing details
- Price per square foot: $186/sqft
- Annual tax amount: $780
- Date on market: 9/25/2026
- Listing terms: Cash,Conventional,FHA,VA Loan
Estimated market value
$239,500
$228,000 - $251,000
$2,203/mo
Price history
| Date | Event | Price |
|---|---|---|
| 9/25/2026 | Listed for sale | $240,000+0.6%$186/sqft |
Source: NTREIS #21393477 Report a problem | ||
| 7/22/2026 | Listing removed | $238,500$185/sqft |
Source:  Douglas Elliman #21295209 Report a problem Douglas Elliman #21295209 Report a problem | ||
| 6/11/2026 | Listed for sale | $238,500$185/sqft |
Source: NTREIS #21295209 Report a problem | ||
Public tax history
Tax history is unavailable.
Monthly payment
Est. payment
Payment breakdown
Explore the cost of this home by adjusting the details. Changes won't be saved.Climate risks
Neighborhood: 75210
Nearby schools
Schools provided by the listing agent
- Elementary: Dunbar
- Middle: Dade
- High: Madison
- District: Dallas ISD
Source: NTREIS. This data may not be complete. We recommend contacting the local school district to confirm school assignments for this home.

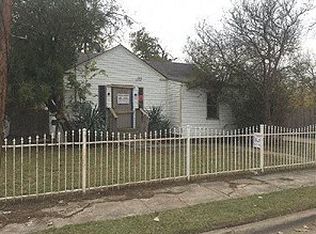
Similar homes
- $245,0003 bd2 ba1.3k sqft4302 Copeland St, Dallas, TX 75210For Sale
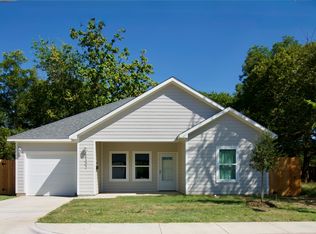 MLS ID #21215875, Audry Guerra. NTREIS
 - $224,8003 bd3 ba1.7k sqft2633 Macon St, Dallas, TX 75215For Sale
 MLS ID #21104973, Delisa Rose. NTREIS
 - $250,0004 bd3 ba1.5k sqft1570 Sutter St, Dallas, TX 75216For Sale
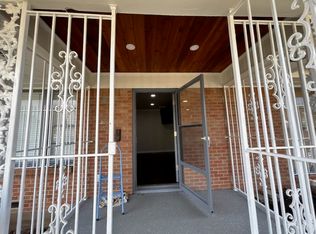 MLS ID #21376761, Teresa Hernandez. NTREIS
 - from $257,4993 bd2 ba1.4k sqftNewlin Plan, Prairie Creek North : Watermill Collection, Dallas, TX 75227New Construction
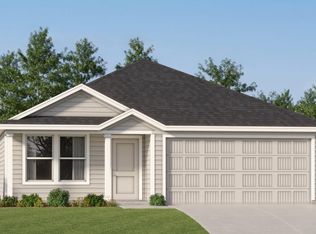 Lennar Homes
