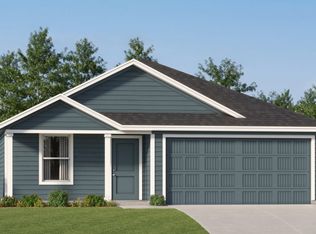
4811 Sapphire Street is a brand-new 3 bed 2 bath modular home by buildingcommunityWORKSHOP, designed for the Dolphin Heights community. Features include an open living and dining layout, U-shaped kitchen with appliances, vaulted ceilings, central air, covered front and back porches, and pier and beam foundation — all within minutes of downtown Dallas. This home is DHAP eligible for buyers who meet income qualification and City of Dallas required buyer approval.
New construction
$275,000
4811 Sapphire St, Dallas, TX 75223
3beds
1,152sqft
Single Family Residence
Built in 2026
4,268 Square Feet Lot
$272,300 Zestimate®
$239/sqft
$-- HOA
What's special
Central airVaulted ceilingsPier and beam foundationU-shaped kitchen with appliances
- 58 days |
- 279 |
- 6 |
Zillow last checked:
Listing updated:
Listed by:
Adedoyin Falana 0766122 214-609-3676,
RE/MAX Preferred Associates 972-293-4550
Source: NTREIS,MLS#: 21272374
Loading...
Facts & features
Interior
Bedrooms & bathrooms
- Bedrooms: 3
- Bathrooms: 2
- Full bathrooms: 2
Primary bedroom
- Features: En Suite Bathroom, Walk-In Closet(s)
- Level: First
- Dimensions: 11 x 11
Bedroom
- Level: First
- Dimensions: 10 x 11
Bedroom
- Level: First
- Dimensions: 10 x 11
Primary bathroom
- Features: Dual Sinks
- Level: First
- Dimensions: 11 x 11
Dining room
- Level: First
- Dimensions: 11 x 11
Other
- Level: First
- Dimensions: 7 x 11
Kitchen
- Level: First
- Dimensions: 11 x 11
Living room
- Features: Fireplace
- Level: First
- Dimensions: 12 x 11
Appliances
- Included: Dishwasher, Electric Range, Refrigerator
- Laundry: Washer Hookup, Dryer Hookup
Features
- Vaulted Ceiling(s)
- Has basement: No
- Number of fireplaces: 1
- Fireplace features: Living Room
Interior area
- Total interior livable area: 1,152 sqft
Property
Parking
- Total spaces: 1
- Parking features: See Remarks
- Carport spaces: 1
Features
- Levels: One
- Stories: 1
- Patio & porch: Rear Porch, Covered, Front Porch
- Pool features: None
Lot
- Size: 4,268 Square Feet
Details
- Parcel number: 00000224272000000
Construction
Type & style
- Home type: SingleFamily
- Architectural style: Detached
- Property subtype: Single Family Residence
Condition
- New construction: Yes
- Year built: 2026
Utilities & green energy
- Utilities for property: See Remarks
Community & HOA
Community
- Subdivision: Sapphire
HOA
- Has HOA: No
Location
- Region: Dallas
Financial & listing details
- Price per square foot: $239/sqft
- Annual tax amount: $765
- Date on market: 5/15/2026
- Cumulative days on market: 58 days
- Listing terms: Conventional,FHA,VA Loan
Estimated market value
$272,300
$259,000 - $286,000
$2,026/mo
Price history
| Date | Event | Price |
|---|---|---|
| 5/15/2026 | Listed for sale | $275,000$239/sqft |
Source: NTREIS #21272374 Report a problem | ||
Public tax history
Tax history is unavailable.
Monthly payment
Est. payment$--/mo
Payment breakdown
Explore the cost of this home by adjusting the details. Changes won't be saved.All calculations are estimates and provided by Zillow, Inc. for informational purposes only. Actual amounts may vary.
HOA fees may include property taxes on listings classified as Co-Ops. Contact the listing agent and/or owner for fee details.
Mortgage interest rates are dependent on a number of factors, including credit score, down payment, and repayment length. Interest rate data provided by Zillow Group Marketplace, Inc. as of 1/1/1970 from various mortgage lenders with which we have lead or other similar arrangements; the Estimated Payment is an average of those rates.
See how much you could borrow to make a competitive offer.
Climate risks
Neighborhood: 75223
Nearby schools
GreatSchools rating
- 5/10Paul L Dunbar Learning CenterGrades: PK-5Distance: 0.7 mi
- 4/10Billy Earl Dade Middle SchoolGrades: 6-8Distance: 1.9 mi
- 4/10James Madison High SchoolGrades: 9-12Distance: 1.6 mi
Schools provided by the listing agent
- Elementary: Dunbar
- Middle: Dade
- High: Madison
- District: Dallas ISD
Source: NTREIS. This data may not be complete. We recommend contacting the local school district to confirm school assignments for this home.
- $43,060-- bd-- ba-- sqft4807 Sapphire St, Dallas, TX 75223Off Market
- $244,5003 bd2 ba1.2k sqft4815 Sapphire St, Dallas, TX 75223Off Market
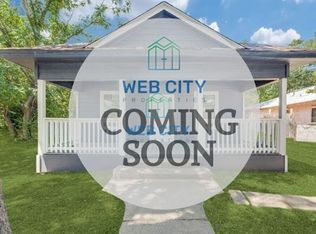
- $180,7003 bd2 ba1.2k sqft4810 Owenwood Ave, Dallas, TX 75223Off Market
- $139,3001 bd1 ba864 sqft4806 Owenwood Ave, Dallas, TX 75223Off Market
- $136,3001 bd1 ba864 sqft4819 Sapphire St, Dallas, TX 75223Off Market
- $110,9002 bd1 ba1k sqft4803 Sapphire St, Dallas, TX 75223Off Market
- $113,9001 bd1 ba910 sqft4814 Owenwood Ave, Dallas, TX 75223Off Market
- $115,300-- bd1 ba696 sqft4802 Owenwood Ave, Dallas, TX 75223Off Market
A local agent can set up tours, give advice and negotiate with sellers.
Similar homes
- $238,5003 bd2 ba1.2k sqft4335 Marshall Dr, Dallas, TX 75210For Sale
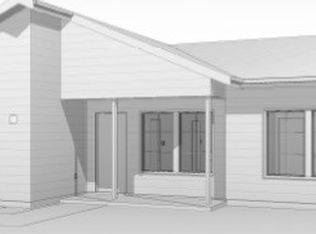 MLS ID #21295209, Audry Guerra. NTREIS
 - $264,5004 bd2 ba1.6k sqft1315 Whitley Dr, Dallas, TX 75217For Sale
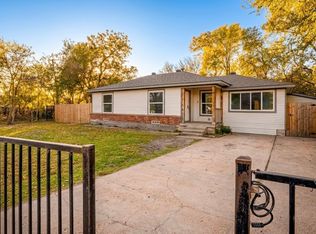 MLS ID #21278603, Brittany Realzola. NTREIS
 - from $251,4993 bd2 ba1.4k sqftNewlin Plan, Prairie Creek North : Watermill Collection, Dallas, TX 75227New Construction
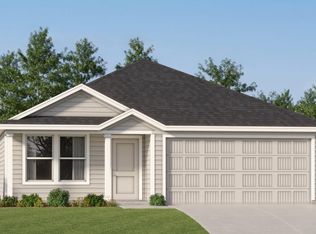 Lennar Homes
 - from $271,4994 bd2 ba1.7k sqftOxford Plan, Prairie Creek North : Watermill Collection, Dallas, TX 75227New Construction
 Lennar Homes
 - $280,0002 bd-- ba1.2k sqft1223 Walmsley Ave, Dallas, TX 75208For SaleMLS ID #21198454, Martha McAnallen. NTREIS
- from $265,4994 bd2 ba1.6k sqftRamsey Plan, Prairie Creek North : Watermill Collection, Dallas, TX 75227New ConstructionLennar Homes
- $214,9002 bd2 ba716 sqft1115 S Glasgow Dr #2, Dallas, TX 75223For SaleMLS ID #21120019, Randa Harper. NTREIS
- from $237,4993 bd2 ba1.2k sqftBeckman Plan, Prairie Creek North : Watermill Collection, Dallas, TX 75227New ConstructionLennar Homes
- $230,0004 bd2 ba1.6k sqft5223 Colonial Ave, Dallas, TX 75215For SaleMLS ID #21242540, Dasia Duckett. NTREIS
- $224,8003 bd3 ba1.7k sqft2633 Macon St, Dallas, TX 75215For SaleMLS ID #21104973, Delisa Rose. NTREIS
- from $266,9993 bd2 ba1.5k sqftNewlin Plan, McKenzie Trails : Watermill Collection, Balch Springs, TX 75181New ConstructionLennar Homes
- from $247,9993 bd2 ba1.4k sqftKitson Plan, McKenzie Trails : Cottage Collection, Balch Springs, TX 75181New ConstructionLennar Homes
- from $288,9993 bd2 ba1.4k sqftWhitton II Plan, Ellington Woods, Dallas, TX 75241New ConstructionLennar Homes
- $325,0003 bd2 ba1.3k sqft3700 McLarty Dr, Dallas, TX 75241New ConstructionMLS ID #21319788, Kacey Simmons. NTREIS
- from $278,9993 bd2 ba1.2k sqftFullerton II Plan, Ellington Woods, Dallas, TX 75241New ConstructionLennar Homes
- from $306,9994 bd2 ba1.7k sqftOxford Plan, Ellington Woods, Dallas, TX 75241New ConstructionLennar Homes
- from $278,9993 bd2 ba1.2k sqftBeckman Plan, Ellington Woods, Dallas, TX 75241New ConstructionLennar Homes
- $280,9903 bd3 ba1.4k sqft4038 Sparrow St, Dallas, TX 75237New ConstructionNTREIS
- $280,9903 bd3 ba1.4k sqft4006 Sparrow St, Dallas, TX 75237New ConstructionNTREIS
- $270,0003 bd2 ba1.5k sqft1169 Norias Dr, Forney, TX 75126For SaleMLS ID #21123470, Ebony Fasoro. NTREIS
- Texas
- Dallas County
- Dallas
- 75223
- 4811 Sapphire St
Nearby cities
Nearby neighborhoods
Nearby zip codes
Other Dallas Topics
