
Come visit this Quaint Acadian Home in the beautiful Horseshoe Lake -- close to Natchez & Alexandria for ease of commuting.
Recently completed, this is a brand new one of a kind Custom Designed home. There are soaring 10 foot ceilings in the Living Areas. The spacious open concept Living/Kitchen/Dining Area is great for entertaining. The large open carport can double as an outdoor game/host area. Traditional Acadian design with front and back porch living for those cool mornings, shady evenings and lazy Sunday afternoons.
The house is designed with a split floor plan. Two of the front three bedrooms have a Lakefront view. Ample storage though out the home includes Hall and Pantry closets as well as Double closets in the Primary Master Suite Bath and another closet in the Bedroom for hunting gear. The separate Master Suite area boasts of a large dressing area with freestanding tub, a 4 foot shower, double vanities and a trayed 10' ceiling.
This house is situated in the Monterey School District. It qualifies for 100% Rural Development Financing. Help
The neighborhood is reminiscent of an old traditional neighborhood with front porches and a sense of community. Please call us today for a showing. We only have 9 more lots available.
318-794-3166
For sale by owner
$429,000
4410 Highway 129, Jonesville, LA 71343
4beds
1,971sqft
SingleFamily
Built in 2026
0.83 Acres Lot
$-- Zestimate®
$218/sqft
$-- HOA
Overview
What the owner loves about this home
Close to Water sports and Hunting! The Monterey school district is Awesome!
- 1 day |
- 22 |
- 1 |
Listed by:
Property Owner (318) 794-3166
Facts & features
Interior
Bedrooms & bathrooms
- Bedrooms: 4
- Bathrooms: 3
- Full bathrooms: 2
- 1/2 bathrooms: 1
Appliances
- Included: Dishwasher, Garbage disposal, Microwave, Range / Oven
Features
- Flooring: Other
Interior area
- Total interior livable area: 1,971 sqft
Property
Parking
- Parking features: Garage
Lot
- Size: 0.83 Acres
Construction
Type & style
- Home type: SingleFamily
Condition
- New construction: No
- Year built: 2026
Community & HOA
Location
- Region: Jonesville
Financial & listing details
- Price per square foot: $218/sqft
- Date on market: 8/26/2026
Estimated market value
Not available
Estimated sales range
Not available
Not available
Price history
| Date | Event | Price |
|---|---|---|
| 8/26/2026 | Listed for sale | $429,000$218/sqft |
Source: Owner Report a problem | ||
Public tax history
Tax history is unavailable.
Monthly payment
Est. payment
Payment breakdown
Explore the cost of this home by adjusting the details. Changes won't be saved.Climate risks
Neighborhood: 71343
Nearby schools
GreatSchools rating
- 9/10Monterey High SchoolGrades: PK-12Distance: 2.4 mi
- $6,800-- bd-- ba-- sqft4433 Highway 129, Jonesville, LA 71343Off Market
- $46,300-- bd-- ba952 sqft4320 Highway 129, Jonesville, LA 71343Off Market
- $447,9002 bd2 ba1.7k sqft4295 Highway 129, Jonesville, LA 71343For Sale

- $48,910-- bd-- ba-- sqft4420 Highway 129, Jonesville, LA 71343Off Market
- $--2 bd1 ba900 sqft4293 Highway 129, Jonesville, LA 71343Sold
- $265,100-- bd-- ba1.6k sqft4302 Highway 129, Jonesville, LA 71343Off Market
- $25,500-- bd-- ba2k sqft4278 Highway 129, Jonesville, LA 71354Off Market
- $14,200-- bd-- ba-- sqft4267 Highway 129, Monterey, LA 71343Off Market
A local agent can set up tours, give advice and negotiate with sellers.
Similar homes
- $459,0003 bd3 ba2.1k sqft3199 Parhams Rd, Jonesville, LA 71343For Sale
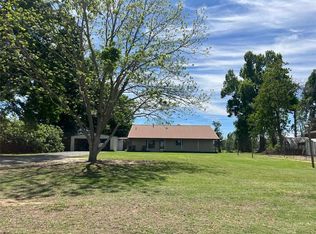
 MLS ID #2531707, CHRISTIAN CUNNINGHAM, CENTURY 21 BUELOW-MILLER REALTY. GCLRA
 - $449,9002 bd2 ba2.2k sqft1869 Church Rd, Jonesville, LA 71343For Sale
 MLS ID #2552204, AMY BROCATO, CENTURY 21 BUELOW-MILLER REALTY. GCLRA
 - $369,0003 bd2 ba2.5k sqft6551 Highway 129, Monterey, LA 71354For Sale
 MLS ID #11738977, Hunter Frey, Delta Land & Real Estate LLC. My State MLS
 - $--4 bd3 ba2.7k sqft10576 Highway 129, Monterey, LA 71354Auction
 Auction.com 1
 - $399,0003 bd2 ba1.3k sqft621 Patsy Brown Rd, Monterey, LA 71354For SaleMLS ID #2519536, RANDY BROWNING, REALTY EXPERTS, INC.. GCLRA
- $459,9004 bd3 ba2.7k sqft1603 Highway 568, Ferriday, LA 71334For SaleMLS ID #4121360, Janice E Easom, Paul Green & Associates Realtors. MLS United
- $250,0003 bd2 ba1.6k sqft220 Cypress Ln, Monterey, LA 71354For SaleMLS ID #4158813, Caleb Armstrong, United Country - Southern States Realty. MLS United
- $472,0004 bd3 ba2.6k sqft1457 Highway 568, Ferriday, LA 71334For SaleMLS ID #4152493, Laura C Tate, Tate & Company Real Estate INC. MLS United
- $445,0004 bd3 ba2.8k sqft78 Government Fleet Rd, Natchez, MS 39120For SaleMLS ID #4143019, Jackie Montgomery, eXp Realty. MLS United
- $214,9003 bd2 ba1.4k sqft3265 Parhams Rd, Jonesville, LA 71343For SaleMLS ID #2533859, CHRISTIAN CUNNINGHAM, CENTURY 21 BUELOW-MILLER REALTY. GCLRA
- $295,0003 bd2 ba1.9k sqft2043 Viking St, Vidalia, LA 71373For SaleMLS ID #4160466, Tabitha M Wroten, River Park Realty. MLS United
- $235,0002 bd2 ba1.1k sqft3177 Parhams Rd, Jonesville, LA 71343For SaleMLS ID #2531714, CHRISTIAN CUNNINGHAM, CENTURY 21 BUELOW-MILLER REALTY. GCLRA
- $242,8004 bd3 ba1.8k sqft377 Paulk Rd, Jonesville, LA 71343For SaleMLS ID #2545231, JENNIFER BYRD, RITCHIE REAL ESTATE. GCLRA
- $245,0003 bd2 ba1k sqft7083 Highway 129, Monterey, LA 71354For SaleMLS ID #4152311, Wyatt Boothe, Stedman Ulmer Properties. MLS United
- $269,0002 bd1 ba1k sqft3587 Parhams Rd, Jonesville, LA 71343For Sale
 MLS ID #2026004205, Don Spillman, Parish & County Properties LLC. ROAM MLS
 - $379,9003 bd4 ba2.5k sqft993 Highway 568, Ferriday, LA 71334For SaleMLS ID #4155645, Sybil W Workman, River Park Realty. MLS United
- $299,0004 bd3 ba2.3k sqft14000 SE Highway 129, Monterey, LA 71354For SaleMLS ID #4140651, Mary Ellen Gremillion, Paul Green & Associates Realtors. MLS United
- $235,0002 bd2 ba1k sqft1727 Church Rd, Jonesville, LA 71343For SaleMLS ID #4149090, Lynn James, Berkshire Hathaway HomeServices-Cabin & Creek Real Estate. MLS United
- $229,0003 bd3 ba2.2k sqft232 Persimmon Mill Rd, Ferriday, LA 71334For SaleMLS ID #11933316, Hunter Frey, Delta Land & Real Estate LLC. My State MLS
- $240,0003 bd3 ba1.9k sqft687 Estate Dr, Jonesville, LA 71343For SaleMLS ID #2026012349, Neil Kahn, Zatta Real Estate Group LLC. ROAM MLS
