Skip main navigation
Sold for $499,900
  • $499,900

    44105 Dunham Ct, Clinton Township, MI 48038

    4beds
    4,194sqft
    Single Family Residence
    Built in 1988
    0.26 Acres Lot
    $504,800 Zestimate®
    $119/sqft
    $3,777 Estimated rent

    Home value

    $504,800

    $480,000 - $530,000

    $3,777/mo

    Zestimate® history
    Loading
    Loading...

    Owner options

    List your home for rent

    $3,777/mo

    Rent Zestimate®

    Find your next renter with Zillow Rental Manager. Plus, with online applications, you can quickly screen prospective tenants – for free.

    Learn more

    $3,777/mo

    Rent Zestimate®

    Refinance and save

    $3,244/mo

    Est. payment

    Refinancing to a lower rate could help reduce your monthly payments and save thousands over the life of the loan.

    See today's rates

    $3,244/mo

    Est. payment

    Explore your selling options

    Work with a Zillow partner agent

    Leverage their expertise and Zillow's premium Showcase listings to get your home seen by more buyers.

    Get started

    List with your own agent

    Get your home in front of millions of buyers by listing it on Zillow.

    Learn how to do it

    Sell it yourself

    Take full control of how buyers see your home on Zillow by listing For Sale by Owner (FSBO).

    List your home

    What's special

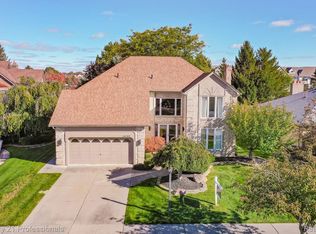
    WHOA! This one is SO SPECIAL that you won't want to miss it! Boasting PRISTINE LANDSCAPING and all around METICULOUS MAINTENANCE and CARE, this BEAUTIFUL home offers THE ULTIMATE BLEND of indoor and outdoor living, perfectly positioned adjacent to a DARLING boutique horse farm and gentle BABBLING FOUNTAIN. The backyard is a TRUE OASIS, featuring a gorgeous FLAGSTONE AND BRICK PAVER PATIO with a pool and GAZEBO. Inside, the home showcases GORGEOUS HARDWOOD FLOORS on the main, along with HIGH-END PORCELAIN TILE in foyer and kitchen, a beautifully UPDATED MAIN FLOOR POWDER ROOM, and a SPACIOUS and CUSTOM MAIN FLOOR LAUNDRY ROOM. The RECENTLY RENOVATED (2022) KITCHEN features dovetailed cabinets and STAINLESS STEEL KITCHEN-AID appliances with GORGEOUS GRANITE countertops and backsplash, offering an inviting space for everyday living and entertainment. Additional IMPROVEMENTS & AMENITIES include a CENTRAL VACUUM, ROOF (2015?), NEWER FURNACE and AC, NEW ELECTRICAL PANEL (2022), NEWER HOT WATER HEATER, NEW GARAGE DOOR (2025), the FULLY FINISHED BASEMENT offers incredible flexibility with epoxy flooring, a WET BAR, and a UNIQUE bonus BARBER SHOP/HAIR SALON space that could also serve as a hobby room, studio, or home business area. This one-owner home conveniently located CLOSE TO FREEWAYS, SHOPPING, and RESTAURANTS SHOULD NOT BE MISSED! Book your appointment today! *Chippewa Valley Schools*

    Zillow last checked:

    Listing updated:

    Listed by:

    Julie Rea 248-214-4334,

    Real Estate One-Rochester

    Bought with:

    Julie Rea, 6501370787

    Real Estate One-Rochester

    Source: Realcomp II,MLS#: 20261038254MLS Logo

    Facts & features

    Interior

    Bedrooms & bathrooms
    • Bedrooms: 4
    • Bathrooms: 4
    • Full bathrooms: 3
    • 1/2 bathrooms: 1
    Primary bedroom
    • Level: Second
    • Area: 238
    • Dimensions: 14 X 17
    Bedroom
    • Level: Second
    • Area: 132
    • Dimensions: 11 X 12
    Bedroom
    • Level: Second
    • Area: 156
    • Dimensions: 12 X 13
    Bedroom
    • Level: Second
    • Area: 156
    • Dimensions: 13 X 12
    Primary bathroom
    • Level: Entry
    • Area: 45
    • Dimensions: 5 X 9
    Other
    • Level: Second
    • Area: 112
    • Dimensions: 8 X 14
    Other
    • Level: Second
    • Area: 112
    • Dimensions: 8 X 14
    Other
    • Level: Basement
    • Area: 36
    • Dimensions: 6 X 6
    Laundry
    • Level: Entry
    • Area: 54
    • Dimensions: 9 X 6
    Heating
    • Forced Air, Natural Gas
    Cooling
    • Ceiling Fans, Central Air
    Appliances
    • Included: Built In Gas Oven, Dishwasher, Dryer, Free Standing Refrigerator, Microwave, Stainless Steel Appliances, Washer
    • Laundry: Laundry Room
    Features
    • Central Vacuum, High Speed Internet, Jetted Tub, Programmable Thermostat, Sound System, Wet Bar
    • Basement: Finished
    • Has fireplace: Yes
    • Fireplace features: Family Room, Gas
    Interior area
    • Total interior livable area: 4,194 sqft
    • Finished area above ground: 2,894
    • Finished area below ground: 1,300

    Property

    Parking
    • Total spaces: 2
    • Parking features: Two Car Garage, Attached
    • Attached garage spaces: 2
    Features
    • Levels: Two
    • Stories: 2
    • Entry location: GroundLevel
    • Patio & porch: Enclosed, Patio
    • Exterior features: Lighting
    • Pool features: Above Ground, Outdoor Pool
    • Fencing: Back Yard
    Lot
    • Size: 0.26 Acres
    • Dimensions: 65 x 172
    Details
    • Additional structures: Gazebo
    • Parcel number: 1104276005
    • Special conditions: Short Sale No,Standard

    Construction

    Type & style
    • Home type: SingleFamily
    • Architectural style: Cape Cod
    • Property subtype: Single Family Residence
    Materials
    • Brick
    • Foundation: Basement, Poured
    • Roof: Asphalt
    Condition
    • New construction: No
    • Year built: 1988
    • Major remodel year: 2022

    Utilities & green energy

    • Electric: Circuit Breakers
    • Sewer: Public Sewer
    • Water: Public
    • Utilities for property: Cable Available, Underground Utilities

    Community & neighborhood

    Security
    • Security features: Twenty Four Hour Security, Exterior Video Surveillance, Smoke Detectors
    Location
    • Region: Clinton Township
    • Subdivision: DUNHAM POINTE SUB

    Other

    Other facts
    • Listing agreement: Exclusive Right To Sell
    • Listing terms: Cash,Conventional,Va Loan

    Price history

    DateEventPrice
    6/30/2026Sold$499,900$119/sqft
    Source: Realcomp II #20261038254 Report a problem
    6/10/2026Pending sale$499,900$119/sqft
    Source: Realcomp II #20261038254 Report a problem
    5/30/2026Listed for sale$499,900-7.4%$119/sqft
    Source: Realcomp II #20261038254 Report a problem
    11/3/2025Listing removed$539,900$129/sqft
    Source: MiRealSource #50192288 Report a problem
    10/13/2025Price change$539,900-1.8%$129/sqft
    Source: MiRealSource #50188889 Report a problem
    9/18/2025Listed for sale$550,000$131/sqft
    Source: MiRealSource #50188889 Report a problem

    Public tax history

    YearProperty taxesTax assessment
    2025$6,967 -4.8%$223,800 +4.4%
    2024$7,320 +13.3%$214,300 +13.3%
    2023$6,461 -5.6%$189,100 +12.8%
    2022$6,845 -2.2%$167,600 +5.2%
    2021$7,001 $159,300 +0.8%
    2020$7,001 +12%$158,000 +2.7%
    2019$6,252 -9.3%$153,900 +5%
    2018$6,891 +2.4%$146,600 +4.3%
    2017$6,729 $140,600
    2016-- $140,600 +5.9%
    2015-- $132,800 +6.5%
    2014-- $124,700 +16.1%
    2011-- $107,400 -1.3%
    2010-- $108,800 -8.4%
    2009-- $118,800 -11.3%
    2008-- $133,900 -6.4%
    2007-- $143,000 +9.5%
    2005-- $130,600 +28.7%
    2001$3,335 +2.2%$101,439 +3.2%
    2000$3,264 $98,294

    Find assessor info on the county website

    Neighborhood: 48038

    Nearby schools

    GreatSchools rating
    Get a cash offer in 3 minutes
    Find out how much your home could sell for in as little as 3 minutes with a no-obligation cash offer.
    Estimated market value
    $504,800
    Get a cash offer in 3 minutes
    Find out how much your home could sell for in as little as 3 minutes with a no-obligation cash offer.
    Estimated market value
    $504,800