Skip main navigation
Sold for $485,500
  • $485,500

    44120 Dunham Ct, Clinton Township, MI 48038

    3beds
    3,908sqft
    Single Family Residence
    Built in 1990
    8,276.4 Square Feet Lot
    $503,800 Zestimate®
    $124/sqft
    $3,444 Estimated rent

    Home value

    $503,800

    $463,000 - $549,000

    $3,444/mo

    Zestimate® history
    Loading
    Loading...

    Owner options

    List your home for rent

    $3,444/mo

    Rent Zestimate®

    Find your next renter with Zillow Rental Manager. Plus, with online applications, you can quickly screen prospective tenants – for free.

    Learn more

    $3,444/mo

    Rent Zestimate®

    Refinance and save

    $3,143/mo

    Est. payment

    Refinancing to a lower rate could help reduce your monthly payments and save thousands over the life of the loan.

    See today's rates

    $3,143/mo

    Est. payment

    Explore your selling options

    Work with a Zillow partner agent

    Leverage their expertise and Zillow's premium Showcase listings to get your home seen by more buyers.

    Get started

    List with your own agent

    Get your home in front of millions of buyers by listing it on Zillow.

    Learn how to do it

    Sell it yourself

    Take full control of how buyers see your home on Zillow by listing For Sale by Owner (FSBO).

    List your home

    What's special

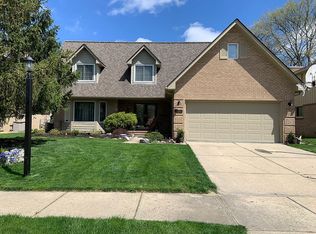
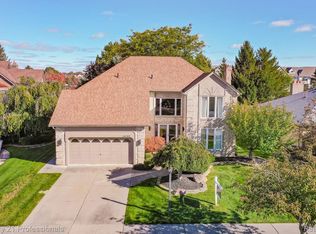
    Welcome to this rare, beautifully upgraded 3-bedroom, 2-story home located in a peaceful cul-de-sac a perfect blend of luxury, privacy, and convenience. This unique property was originally designed for the prestigious Home A Rama, showcasing exclusive builder upgrades that still shine today. The spacious open floor plan offers an inviting atmosphere with expansive rooms that are perfect for both entertaining and everyday living. High-end finishes, custom details, and thoughtful design set this home apart from others in the neighborhood. The expansive room sizes really show in this one! Nestled on a safe, low-traffic street with only one way in and out, this home ensures peace of mind and quiet surroundings. The property is perfect for families, offering a sense of security and privacy that you won't find elsewhere. Basement was drywalled and there is a ton of storage, a work room, another room plus off that room it was plumbed for a bath/shower.

    Zillow last checked:

    Listing updated:

    Listed by:

    Cynthia Giacomazza 586-854-8931,

    Keller Williams Realty Lakeside

    Bought with:

    Shakir Uddin, 6501457019

    NPG Real Estate

    Source: MiRealSource,MLS#: 50167993MLS LogoOriginating MLS: MiRealSource

    Facts & features

    Interior

    Bedrooms & bathrooms
    • Bedrooms: 3
    • Bathrooms: 4
    • Full bathrooms: 3
    • 1/2 bathrooms: 1
    Bedroom 1
    • Level: Second
    • Area: 380
    • Dimensions: 20 x 19
    Bedroom 2
    • Level: Second
    • Area: 168
    • Dimensions: 14 x 12
    Bedroom 3
    • Level: Second
    • Area: 140
    • Dimensions: 14 x 10
    Bathroom 1
    • Level: Second
    Bathroom 2
    • Level: Second
    Bathroom 3
    • Level: First
    Dining room
    • Level: First
    • Area: 143
    • Dimensions: 13 x 11
    Great room
    • Level: First
    • Area: 468
    • Dimensions: 26 x 18
    Kitchen
    • Level: First
    • Area: 320
    • Dimensions: 20 x 16
    Heating
    • Forced Air, Natural Gas
    Cooling
    • Central Air
    Appliances
    • Included: Dishwasher, Dryer, Range/Oven, Refrigerator, Washer
    • Laundry: First Floor Laundry
    Features
    • Eat-in Kitchen
    • Basement: Partially Finished
    • Number of fireplaces: 1
    • Fireplace features: Great Room
    Interior area
    • Total structure area: 4,551
    • Total interior livable area: 3,908 sqft
    • Finished area above ground: 2,908
    • Finished area below ground: 1,000

    Property

    Parking
    • Total spaces: 2
    • Parking features: Garage, Attached, Electric in Garage, Garage Door Opener
    • Attached garage spaces: 2
    Features
    • Levels: Multi/Split,Two
    • Stories: 2
    • Patio & porch: Patio
    • Exterior features: Lawn Sprinkler
    • Frontage type: Road
    • Frontage length: 65
    Lot
    • Size: 8,276 sqft
    • Dimensions: 65 x 130
    • Features: Cul-De-Sac, Sidewalks
    Details
    • Parcel number: 161104276014
    • Special conditions: Private

    Construction

    Type & style
    • Home type: SingleFamily
    • Property subtype: Single Family Residence
    Materials
    • Brick, Vinyl Siding
    • Foundation: Basement
    Condition
    • Year built: 1990

    Utilities & green energy

    • Sewer: Public Sanitary
    • Water: Public

    Community & neighborhood

    Location
    • Region: Clinton Township
    • Subdivision: Dunham Pointe Sub

    Other

    Other facts
    • Listing agreement: Exclusive Right to Sell/VR
    • Listing terms: Cash,Conventional,FHA

    Price history

    DateEventPrice
    3/28/2025Sold$485,500+3.3%$124/sqft
    Source: MiRealSource #50167993 Report a problem
    3/10/2025Pending sale$469,900$120/sqft
    Source: MiRealSource #50167993 Report a problem
    3/7/2025Listed for sale$469,900+91.8%$120/sqft
    Source: MiRealSource #50167993 Report a problem
    9/12/2013Sold$245,000+25.6%$63/sqft
    Source: MiRealSource #31157844 Report a problem
    8/31/2010Sold$195,000+69.6%$50/sqft
    Source: Public Record Report a problem
    1/28/2010Sold$115,000+35.3%$29/sqft
    Source: Public Record Report a problem
    12/4/2009Sold$85,000+8.6%$22/sqft
    Source: Public Record Report a problem
    3/2/2009Sold$78,300-60.4%$20/sqft
    Source: Public Record Report a problem
    1/13/1995Sold$197,900$51/sqft
    Source: Public Record Report a problem

    Public tax history

    YearProperty taxesTax assessment
    2025$6,763 +4.9%$225,300 +5.1%
    2024$6,447 +5.2%$214,300 +14.1%
    2023$6,127 +2.8%$187,800 +11.8%
    2022$5,959 +0.8%$168,000 +5.7%
    2021$5,912 $158,900 +1%
    2020$5,912 +6.5%$157,300 +2.9%
    2019$5,551 +3%$152,800 +8.9%
    2018$5,387 +2.2%$140,300 -2%
    2017$5,270 $143,100
    2016-- $143,100 +6.2%
    2015-- $134,800 +6.2%
    2014-- $126,900 +10.5%
    2011-- $114,800 -1.5%
    2010-- $116,500 -7.2%
    2009-- $125,500 -12.1%
    2008-- $142,700 -6.7%
    2007-- $153,000 +9.8%
    2005-- $139,400 +27.3%
    2001$4,401 +10.5%$109,506 +3.2%
    2000$3,984 $106,111

    Find assessor info on the county website

    Neighborhood: 48038

    Nearby schools

    GreatSchools rating
    Schools provided by the listing agent
    • District: Chippewa Valley Schools

    Source: MiRealSource. This data may not be complete. We recommend contacting the local school district to confirm school assignments for this home.

    Get a cash offer in 3 minutes
    Find out how much your home could sell for in as little as 3 minutes with a no-obligation cash offer.
    Estimated market value
    $503,800
    Get a cash offer in 3 minutes
    Find out how much your home could sell for in as little as 3 minutes with a no-obligation cash offer.
    Estimated market value
    $503,800