Location is even better than the price!! Almost at the end of the court, quiet, no traffic, dead-end street! So many recent high cost updates: major high-end kitchen/laundry/bathroom remodel boasts seriously abundant cabinetry (drawers and more!) and work island, quartz counters, recessed/custom color lighting/up lighting/under cabinet lighting, subway tile backsplash, ceramic floors, Whirlpool refrigerator/dishwasher/low-profile microwave/stove, FFL laundry washer/dryer/sink/cabinets, amazing half-bath vanity and dual flush toilet. Carrier hi-efficiency FURNACE, Carrier CENTRAL air unit, ROOF shingles and 2 SKYLIGHTS, carpet, Rheem Performance hi-efficiency water heater. Andersen windows! FIRST FLOOR primary BEDROOM w/pan ceiling bordered in custom dentilled crown moldings. Great room is similar w/ vaulted ceiling open concept, gas fireplace, oak hearth. Private room off great room flexes as office/den/play/guest room! Roomy primary bedroom ensuite boasts French doors/2 sinks-powder table/pan ceiling, sunken tub/separate shower. Upper bedrooms are spacious and share ceramic bathroom. Brick pavers widen driveway with paver path to large elevated paver patio w/fire pit. Many electrical upgrades including 200A service/flag pole illumination, light post, carriage lighting, etc. Basement ready for finishing w/large open space, glass block windows, refrigerator (included), battery backup system for sump pump. (FFL has electric & gas dryer hookups) Won't take much to make this place color your fancy! Incredible value; will bring lots of activity!
Sold for $400,000
$400,000
44150 Dunham Ct, Clinton Township, MI 48038
4beds
2,400sqft
Single Family Residence
Built in 1988
8,276 Square Feet Lot
$430,600 Zestimate®
$167/sqft
$2,532 Estimated rent
Home value
$430,600
$409,000 - $452,000
$2,532/mo
Zestimate® history
Owner options
List your home for rent
$2,532/mo
Rent Zestimate®
Find your next renter with Zillow Rental Manager. Plus, with online applications, you can quickly screen prospective tenants – for free.
$2,532/mo
Rent Zestimate®
Refinance and save
$2,658/mo
Est. payment
Refinancing to a lower rate could help reduce your monthly payments and save thousands over the life of the loan.
$2,658/mo
Est. payment
Explore your selling options
Work with a Zillow partner agent
Leverage their expertise and Zillow's premium Showcase listings to get your home seen by more buyers.
Get startedList with your own agent
Get your home in front of millions of buyers by listing it on Zillow.
Learn how to do itSell it yourself
Take full control of how buyers see your home on Zillow by listing For Sale by Owner (FSBO).
List your homeWhat's special
Gas fireplaceGuest roomWork islandFire pitLight postGreat roomFlag pole illumination
Zillow last checked:
Listing updated:
Listed by:
Al Block 586-489-8109,
RE/MAX First
Bought with:
Andy Salama, 6501384365
Century 21 Professionals Sterling Heights
Source: MiRealSource,MLS#: 50136739 Originating MLS: MiRealSource
Originating MLS: MiRealSourceFacts & features
Interior
Bedrooms & bathrooms
- Bedrooms: 4
- Bathrooms: 3
- Full bathrooms: 2
- 1/2 bathrooms: 1
Rooms
- Room types: Den/Study/Lib, Bedroom, Laundry, Master Bedroom, Great Room, In-Law/auPair/Ste, Utility/Laundry Room, Master Bathroom, First Flr Lavatory, Other-See Remarks, Second Flr Full Bathroom, Shared Bathroom, Breakfast Nook/Room
Primary bedroom
- Level: First
Bedroom 1
- Features: Carpet
- Level: First
- Area: 340
- Dimensions: 20 x 17
Bedroom 2
- Features: Carpet
- Level: Second
- Area: 180
- Dimensions: 15 x 12
Bedroom 3
- Features: Carpet
- Level: Second
- Area: 130
- Dimensions: 13 x 10
Bedroom 4
- Features: Carpet
- Level: Entry
- Area: 130
- Dimensions: 13 x 10
Bathroom 1
- Features: Ceramic
- Level: Entry
Bathroom 2
- Features: Ceramic
- Level: Second
Great room
- Level: Entry
- Area: 399
- Dimensions: 21 x 19
Kitchen
- Features: Ceramic
- Level: Entry
- Area: 392
- Dimensions: 28 x 14
Heating
- Forced Air, Other, Humidity Control, Natural Gas
Cooling
- Ceiling Fan(s), Central Air
Appliances
- Included: Dishwasher, Disposal, Dryer, Humidifier, Microwave, Other, Range/Oven, Refrigerator, Washer, Gas Water Heater, Water Heater
- Laundry: First Floor Laundry, Laundry Room, Entry
Features
- High Ceilings, Interior Balcony, Sump Pump, Eat-in Kitchen
- Flooring: Ceramic Tile, Carpet
- Windows: Skylight(s), Storms/Screens
- Basement: Concrete,Sump Pump,Unfinished
- Number of fireplaces: 1
- Fireplace features: Gas, Great Room
Interior area
- Total structure area: 4,167
- Total interior livable area: 2,400 sqft
- Finished area above ground: 2,400
- Finished area below ground: 0
Property
Parking
- Total spaces: 2
- Parking features: 2 Spaces, Garage, Unassigned, Lighted, On Street, Driveway, Attached, Electric in Garage, Garage Door Opener
- Attached garage spaces: 2
- Has uncovered spaces: Yes
Accessibility
- Accessibility features: Accessibility Features, Accessible Entrance, Wheelchair Accessible
Features
- Levels: Multi/Split,Two
- Stories: 2
- Patio & porch: Patio, Porch
- Exterior features: Lawn Sprinkler
- Has view: Yes
- View description: Park/Greenbelt
- Frontage type: Road
- Frontage length: 65
Lot
- Size: 8,276 Square Feet
- Dimensions: 65 x 130
- Features: Large Lot - 65+ Ft., Cul-De-Sac, Dead End, Subdivision, Platted, Sidewalks
Details
- Parcel number: 161104276013
- Special conditions: Private
Construction
Type & style
- Home type: SingleFamily
- Property subtype: Single Family Residence
Materials
- Brick, Vinyl Siding, Vinyl Trim
- Foundation: Basement, Concrete Perimeter
Condition
- New construction: No
- Year built: 1988
Utilities & green energy
- Electric: 200+ Amp Service, Circuit Breakers, Underground
- Sewer: Public Sanitary
- Water: Public
- Utilities for property: Cable/Internet Avail., Cable Available
Community & HOA
Community
- Security: Security System
- Subdivision: Dunham Pointe Sub
HOA
- Has HOA: No
- Amenities included: Sidewalks
Location
- Region: Clinton Township
Financial & listing details
- Price per square foot: $167/sqft
- Tax assessed value: $414,400
- Annual tax amount: $5,302
- Date on market: 3/25/2024
- Cumulative days on market: 8 days
- Listing agreement: Exclusive Right To Sell
- Listing terms: Cash,Conventional Blend,FHA,VA Loan
- Road surface type: Paved
Price history
| Date | Event | Price |
|---|---|---|
| 4/29/2024 | Sold | $400,000+6.7%$167/sqft |
Source:  MiRealSource #50136739 Report a problem MiRealSource #50136739 Report a problem | ||
| 4/1/2024 | Pending sale | $374,900$156/sqft |
Source: MiRealSource #50136739 Report a problem | ||
| 3/27/2024 | Listed for sale | $374,900+62.3%$156/sqft |
Source:  Realcomp II #20240018494 Report a problem Realcomp II #20240018494 Report a problem | ||
| 3/16/2000 | Sold | $231,000$96/sqft |
Source: Public Record Report a problem | ||
Public tax history
| Year | Property taxes | Tax assessment |
|---|---|---|
| 2025 | $5,562 +4.9% | $207,200 +3.4% |
| 2024 | $5,302 +5.2% | $200,400 +13.9% |
| 2023 | $5,039 +2.8% | $176,000 +12.3% |
| 2022 | $4,901 +0.8% | $156,700 +5.5% |
| 2021 | $4,862 | $148,500 +1% |
| 2020 | $4,862 +6.5% | $147,000 +2.9% |
| 2019 | $4,565 +3% | $142,800 +6.6% |
| 2018 | $4,431 -4.9% | $133,900 +4.3% |
| 2017 | $4,661 | $128,400 |
| 2016 | -- | $128,400 +6.2% |
| 2015 | -- | $120,900 +6.3% |
| 2014 | -- | $113,700 +12.5% |
| 2011 | -- | $101,100 -1.4% |
| 2010 | -- | $102,500 -7.8% |
| 2009 | -- | $111,200 -11.7% |
| 2008 | -- | $125,900 -6.5% |
| 2007 | -- | $134,600 +9.4% |
| 2005 | -- | $123,000 +11.3% |
| 2001 | $3,633 +17.3% | $110,500 +18.5% |
| 2000 | $3,096 | $93,246 |
Find assessor info on the county website
Neighborhood: 48038
Nearby homes
- $485,5003 bd4 ba3.9k sqft44120 Dunham Ct, Clinton Township, MI 48038Sold

- $438,300-- bd3 ba-- sqft44135 Dunham Ct, Clinton Township, MI 48038Off Market
- $499,9004 bd4 ba4.1k sqft44105 Dunham Ct, Clinton Township, MI 48038Sold

- $434,8004 bd4 ba-- sqft44090 Dunham Ct, Clinton Township, MI 48038Off Market
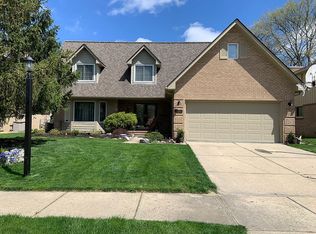
- $435,0003 bd4 ba2.4k sqft44165 Dunham Ct, Clinton Township, MI 48038Sold
- $443,6003 bd3 ba-- sqft44210 Dunham Ct, Clinton Township, MI 48038Off Market
- $388,100-- bd2 ba-- sqft44195 Dunham Ct, Clinton Township, MI 48038Off Market
- $397,0004 bd3 ba3k sqft44180 Dunham Ct, Clinton Township, MI 48038Sold
Nearby schools
GreatSchools rating
- 7/10Cherokee Elementary SchoolGrades: PK-5Distance: 0.7 mi
- 6/10Wyandot Middle SchoolGrades: 6-8Distance: 3 mi
- 6/10Chippewa Valley High SchoolGrades: 9-12Distance: 1.4 mi
Schools provided by the listing agent
- District: Chippewa Valley Schools
Source: MiRealSource. This data may not be complete. We recommend contacting the local school district to confirm school assignments for this home.
Get a cash offer in 3 minutes
Find out how much your home could sell for in as little as 3 minutes with a no-obligation cash offer.
Estimated market value
$430,600
Get a cash offer in 3 minutes
Find out how much your home could sell for in as little as 3 minutes with a no-obligation cash offer.
Estimated market value
$430,600
- Michigan
- Macomb County
- Clinton Township
- 48038
- 44150 Dunham Ct
Nearby cities
Nearby zip codes
Other Clinton Township Topics
- Apartments for Rent in 48038
- Houses for Sale in 48038
- Houses for Rent in 48038
- 48038 Real Estate
- Clinton Township Condos
- Houses for Sale in Clinton Township
- Newest Listings in Clinton Township
- Clinton Township Home Values
- Clinton Township Real Estate Agents
- Clinton Township Refinance
- Clinton Township Mortgage Rates
