This newly constructed 3-bedroom, 2-bathroom home offers comfort, accessibility, and modern finishes. Featuring wood siding with a brick skirt, the property is designed to be handicap accessible, including a wooden ramp for easy entry. Inside, enjoy an open floor plan with laminate flooring throughout, ceiling fans in all bedrooms, and recessed can lighting in the family room and kitchen. The home is all electric and comes fully equipped with a refrigerator, washer, and dryer. Both bathrooms feature frameless LED anti-fog vanity mirrors with backlit and front lighting, and the primary suite includes a spacious walk-in shower. Additional features include a large lot and a rear deck, perfect for outdoor enjoyment. The City of Little Rock HNP will provide up to $20,000 subsidy with maximum loan approval on borrower. Must be primary residence and buyer must meet income requirements. Agents please see remarks.
Active under contract
$199,000
4411 Bowers St, Little Rock, AR 72204
3beds
1,378sqft
Single Family Residence
Built in 2025
7,405 Square Feet Lot
$198,100 Zestimate®
$144/sqft
$-- HOA
What's special
Spacious walk-in showerLarge lotOpen floor planRear deckLaminate flooring
- 350 days |
- 172 |
- 7 |
Zillow last checked:
Listing updated:
Listed by:
Gwendolyn Parker 501-612-8445,
Keller Williams Realty 501-907-5959
Source: CARMLS,MLS#: 25031242
Facts & features
Interior
Bedrooms & bathrooms
- Bedrooms: 3
- Bathrooms: 2
- Full bathrooms: 2
Rooms
- Room types: Den/Family Room
Dining room
- Features: Kitchen/Den
Heating
- Electric
Cooling
- Electric
Appliances
- Included: Free-Standing Range, Electric Range, Dishwasher, Disposal, Refrigerator, Plumbed For Ice Maker, Washer, Dryer, Electric Water Heater
- Laundry: Electric Dryer Hookup, Laundry Room
Features
- Walk-In Closet(s), Walk-in Shower, Pantry, Sheet Rock, 3 Bedrooms Same Level
- Flooring: Laminate
- Doors: Insulated Doors
- Windows: Insulated Windows
- Attic: Attic Vent-Electric
- Has fireplace: No
- Fireplace features: None
Interior area
- Total structure area: 1,378
- Total interior livable area: 1,378 sqft
Property
Parking
- Total spaces: 2
- Parking features: Garage, Two Car, Garage Door Opener
- Has garage: Yes
Accessibility
- Accessibility features: Handicapped Design
Features
- Levels: One
- Stories: 1
- Patio & porch: Deck
- Exterior features: Rain Gutters
Lot
- Size: 7,405 Square Feet
- Features: Level
Construction
Type & style
- Home type: SingleFamily
- Architectural style: Traditional
- Property subtype: Single Family Residence
Materials
- Brick, Wood Siding
- Foundation: Slab
- Roof: Composition
Condition
- New construction: No
- Year built: 2025
Utilities & green energy
- Electric: Elec-Municipal (+Entergy)
- Sewer: Public Sewer
- Water: Public
Green energy
- Energy efficient items: Doors
Community & HOA
Community
- Security: Smoke Detector(s)
- Subdivision: EUCLID PLACE
HOA
- Has HOA: No
Location
- Region: Little Rock
Financial & listing details
- Price per square foot: $144/sqft
- Annual tax amount: $2,786
- Date on market: 8/6/2025
- Listing terms: VA Loan,FHA,Conventional,Cash
- Road surface type: Paved
Estimated market value
$198,100
$188,000 - $208,000
$1,755/mo
Price history
| Date | Event | Price |
|---|---|---|
| 7/12/2026 | Contingent | $199,000$144/sqft |
Source:  CARMLS #25031242 Report a problem CARMLS #25031242 Report a problem | ||
| 12/14/2025 | Listed for sale | $199,000$144/sqft |
Source: CARMLS #25031242 Report a problem | ||
| 11/30/2025 | Contingent | $199,000$144/sqft |
Source: CARMLS #25031242 Report a problem | ||
| 11/7/2025 | Listed for sale | $199,000$144/sqft |
Source: CARMLS #25031242 Report a problem | ||
| 9/30/2025 | Contingent | $199,000$144/sqft |
Source: CARMLS #25031242 Report a problem | ||
| 8/6/2025 | Listed for sale | $199,000$144/sqft |
Source: CARMLS #25031242 Report a problem | ||
Public tax history
Tax history is unavailable.
Monthly payment
Est. payment
Payment breakdown
Explore the cost of this home by adjusting the details. Changes won't be saved.Climate risks
Neighborhood: John Barrow
Nearby schools
GreatSchools rating
- 2/10Western Hills Elementary SchoolGrades: K-5Distance: 1.2 mi
- 3/10Cloverdale Middle SchoolGrades: 6-8Distance: 3.3 mi
- 3/10Little Rock Southwest High SchoolGrades: 9-12Distance: 3.5 mi
- $194,500-- bd2 ba1.2k sqftBowers St, Little rock, AR 72204Off Market
- $131,1003 bd2 ba1.2k sqft4401 Bowers St, Little Rock, AR 72204Off Market

- $223,100-- bd2 ba1.4k sqft4408 Bowers St, Little Rock, AR 72204Off Market
- $163,400-- bd2 ba1.3k sqft4404 Bowers St, Little Rock, AR 72204Off Market
- $103,800-- bd1 ba1k sqft4423 Bowers St, Little Rock, AR 72204Off Market
- $169,110-- bd4 ba2.3k sqft4420 Bowers St, Little Rock, AR 72204Off Market
- $--3 bd2 ba1.2k sqft4420 Bowers St #B, Little Rock, AR 72204Off Market
- $171,6003 bd2 ba1.1k sqft4420 Bowers St #A, Little Rock, AR 72204Off Market
A local agent can set up tours, give advice and negotiate with sellers.
A local lender can help you make sure your offer is ready when you are.
Similar homes
- $195,0003 bd3 ba1.7k sqft9308 W 6th St, Little Rock, AR 72205For Sale
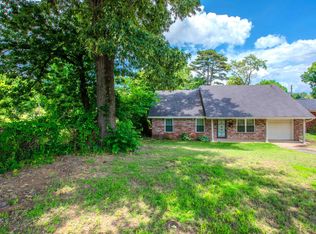
 MLS ID #26020250, Shanekia Parker-Rash, Edge Realty. CARMLS
 - $209,9003 bd2 ba1.3k sqft13900 Wimbledon Loop, Little Rock, AR 72210For Sale
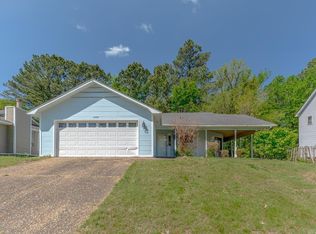 MLS ID #26028657, Andrea J Andrews, Compass Rose Realty. CARMLS
 - $194,5003 bd2 ba1.1k sqft715 Maple St, Little Rock, AR 72205For Sale
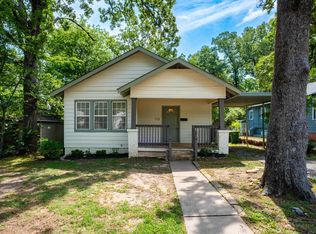 MLS ID #26021047, Grace B Ozdemir, Adkins & Associates Real Estate. CARMLS
 - $180,0003 bd2 ba1.1k sqft14 Wellford Dr, Little Rock, AR 72209For Sale
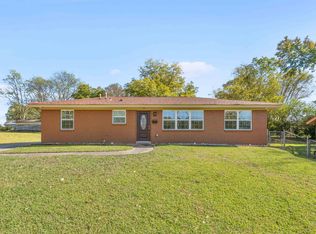 MLS ID #26012597, Teresa Burl, Michele Phillips & Co. Realtors. CARMLS
 - $159,0003 bd2 ba1.1k sqft3215 Katherine St, Little Rock, AR 72204For SaleMLS ID #26009243, Jazmine Jackson, Keller Williams Realty. CARMLS
- $145,0003 bd2 ba1.6k sqft7707 W 45th St, Little Rock, AR 72204For SaleMLS ID #26020627, Ashley Cifreo, Michele Phillips & Co. Realtors Searcy Branch. CARMLS
- $185,0004 bd2 ba1.4k sqft7901 Nolen Dr, Little Rock, AR 72209For SaleMLS ID #26021816, Maria Olmos, Ownit Global Property Group. CARMLS
- $165,0003 bd2 ba1.3k sqft4522 W 21st St, Little Rock, AR 72204For SaleMLS ID #26006764, Ayesha D Foote, Southern Dwellings & Designs Inc.. CARMLS
- $179,5003 bd2 ba1.8k sqft10024 Whispering Pine Dr, Little Rock, AR 72209For SaleMLS ID #26021353, Eugenia Williams, Gold Star Realty. CARMLS
- $175,0003 bd2 ba1.7k sqft2118 S Pine St, Little Rock, AR 72204For SaleMLS ID #26005465, Sherri Crandall, Realty One Group Lock and Key. CARMLS
- $190,0002 bd1 ba760 sqft519 Valmar St, Little Rock, AR 72205For SaleMLS ID #26028731, Jennifer R Adkins, Adkins & Associates Real Estate. CARMLS
- $249,5003 bd2 ba1.3k sqft5909 Lee Ave, Little Rock, AR 72205For SaleMLS ID #26028573, Jennifer R Adkins, Adkins & Associates Real Estate. CARMLS
- $267,5723 bd2 ba1.7k sqft76 Woodridge Dr, Little Rock, AR 72204For SaleMLS ID #26016984, Desiree Cooley, Exp Realty. CARMLS
- $225,0003 bd2 ba1.3k sqft13918 Wimbledon Loop, Little Rock, AR 72210For SaleMLS ID #26022586, Quiana Lawson, Keller Williams Realty. CARMLS
- $199,9003 bd2 ba1.3k sqft5503 Irish Ln, North Little Rock, AR 72118For SaleMLS ID #26022079, Lisa Holloway-Sugg, Crye-Leike REALTORS Maumelle. CARMLS
- $189,5003 bd3 ba1.5k sqft605 E 21st St, Little Rock, AR 72206For SaleMLS ID #26015901, Sara H Slimp, The Property Group. CARMLS
- $189,9004 bd2 ba1.5k sqft12820 Ironton Cut Off Rd, Little Rock, AR 72206For SaleMLS ID #26021490, Scott Deaton, Deaton Group Realty. CARMLS
- $179,5002 bd2 ba1.2k sqft3302 Lamar St, Little Rock, AR 72205For SaleMLS ID #26025281, Sara H Slimp, The Property Group. CARMLS
- $225,0004 bd2 ba1.7k sqft1855 S Izard St, Little Rock, AR 72206For SaleMLS ID #26020850, Danielle Blackwell, Arkansas Property Management & Real Estate. CARMLS
- $259,0003 bd2 ba1.8k sqft7618 Choctaw Rd, Little Rock, AR 72205For SaleMLS ID #26026114, Leah R Elliott, Epic Real Estate. CARMLS
