Welcome to this beautifully designed new-construction home featuring 4 bedrooms, 2 full bathrooms, modern finishes, and a spacious open-concept floor plan. Durable laminate flooring flows throughout the living areas and tile in the wet areas, while ceiling fans in every bedroom and the living room provide added comfort. This all-electric home comes fully equipped with appliances, including the refrigerator, washer, and dryer. The primary suite offers a generous walk-in closet with built-in storage and a well-appointed bathroom with dual sinks. The large laundry room provides ample space for convenient everyday use. Qualified buyers may be eligible for up to $25,000 in assistance through a City of Little Rock subsidy program, subject to maximum loan approval, income requirements, and program guidelines. The property must be used as the buyer's primary residence. Taxes are on lot only. Agents, please see agent remarks for additional details BEFORE scheduling showing appointment.
Accepting back-up offers
$230,000
3720 Zion St, Little Rock, AR 72204
4beds
1,504sqft
Single Family Residence
Built in 2026
6,969 Square Feet Lot
$229,500 Zestimate®
$153/sqft
$-- HOA
What's special
Modern finishesSpacious open-concept floor plan
- 30 days
- 500
- 29
Zillow last checked:
Listing updated:
Listed by:
Kerrie Joiner 501-902-1628,
Century 21 United 501-223-2521
Source: CARMLS,MLS#: 26037835
Facts & features
Interior
Bedrooms & bathrooms
- Bedrooms: 4
- Bathrooms: 2
- Full bathrooms: 2
Rooms
- Room types: Great Room
Dining room
- Features: Breakfast Bar
Appliances
- Included: Free-Standing Range, Electric Range, Dishwasher, Disposal, Refrigerator, Plumbed For Ice Maker, Washer, Dryer, Electric Water Heater
- Laundry: Washer Hookup, Electric Dryer Hookup, Laundry Room
Features
- Walk-In Closet(s), Ceiling Fan(s), Breakfast Bar, Pantry, Sheet Rock, Primary Bedroom Apart, 4 Bedrooms Same Level
- Flooring: Tile, Luxury Vinyl
- Doors: Insulated Doors
- Windows: Insulated Windows
- Has fireplace: No
- Fireplace features: None
Interior area
- Total structure area: 1,504
- Total interior livable area: 1,504 sqft
Property
Parking
- Total spaces: 2
- Parking features: Garage, Two Car
- Has garage: Yes
Features
- Levels: One
- Stories: 1
- Patio & porch: Patio, Porch
- Exterior features: Rain Gutters
Lot
- Size: 6,969 Square Feet
- Features: Level, Extra Landscaping
Details
- Parcel number: 44L1340606900
Construction
Type & style
- Home type: SingleFamily
- Architectural style: Traditional
- Property subtype: Single Family Residence
Materials
- Metal/Vinyl Siding
- Foundation: Slab
- Roof: Shingle
Condition
- New construction: Yes
- Year built: 2026
Utilities & green energy
- Electric: Elec-Municipal (+Entergy)
- Sewer: Public Sewer
- Water: Public
- Utilities for property: Cable Connected
Green energy
- Energy efficient items: Doors
Community & HOA
Community
- Security: Smoke Detector(s)
- Subdivision: BARROW JOHN
HOA
- Has HOA: No
Location
- Region: Little Rock
Financial & listing details
- Price per square foot: $153/sqft
- Tax assessed value: $5,000
- Annual tax amount: $77
- Date on market: 9/16/2026
- Listing terms: VA Loan,FHA,Conventional
- Road surface type: Paved
Estimated market value
$229,500
$218,000 - $241,000
$1,633/mo
Price history
| Date | Event | Price |
|---|---|---|
| 9/16/2026 | Listed for sale | $230,000+475%$153/sqft |
Source:  CARMLS #26037835 Report a problem CARMLS #26037835 Report a problem | ||
| 7/31/2007 | Sold | $40,000+566.7%$27/sqft |
Source: Public Record Report a problem | ||
| 9/1/2004 | Sold | $6,000$4/sqft |
Source: Public Record Report a problem | ||
Public tax history
| Year | Property taxes | Tax assessment |
|---|---|---|
| 2025 | $70 | $1,000 -75% |
| 2024 | -- | $4,000 |
| 2023 | -- | $4,000 |
| 2022 | $258 +9.4% | $4,000 -16.7% |
| 2021 | $236 +7.8% | $4,800 |
| 2020 | $219 +7.6% | $4,800 |
| 2019 | $204 +8.2% | $4,800 |
| 2018 | $188 +8.9% | $4,800 |
| 2017 | $173 +9.8% | $4,800 +7.1% |
| 2016 | $158 +7% | $4,480 |
| 2015 | $147 +16.7% | $4,480 |
| 2014 | $126 +9.1% | $4,480 |
| 2013 | $116 | $4,480 -60% |
| 2012 | -- | $11,200 +646.7% |
| 2011 | -- | $1,500 |
| 2010 | -- | $1,500 |
| 2009 | -- | $1,500 |
| 2008 | -- | $1,500 |
| 2007 | -- | $1,500 +50% |
| 2005 | -- | $1,000 |
| 2004 | -- | $1,000 -63% |
| 2003 | -- | $2,706 |
| 2002 | -- | $2,706 |
| 2001 | -- | $2,706 |
Find assessor info on the county website
Monthly payment
Est. payment
Payment breakdown
Explore the cost of this home by adjusting the details. Changes won't be saved.Climate risks
Neighborhood: John Barrow
Similar homes
- $230,0004 bd2 ba1.5k sqft3714 Zion St, Little Rock, AR 72204For Sale
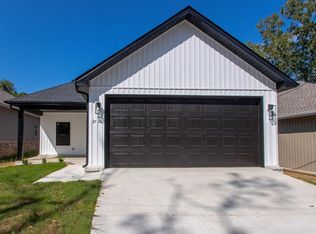
 MLS ID #26035080, Kerrie Joiner, Century 21 United. CARMLS
 - $230,0004 bd2 ba1.5k sqft3710 Zion St, Little Rock, AR 72204For Sale
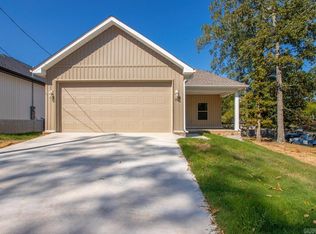 MLS ID #26035078, Kerrie Joiner, Century 21 United. CARMLS
 - $194,9004 bd2 ba1.2k sqft3306 Cobb St, Little Rock, AR 72204New Construction
 MLS ID #26037773, Brooke Wilson, PorchLight Realty. CARMLS
 - $209,9004 bd2 ba1.2k sqft(Undisclosed Address), Little Rock, AR 72204For Sale
 MLS ID #26040574, Chase R Calhoun, Chase Calhoun Real Estate LLC. CARMLS
 - $199,9004 bd2 ba1.2k sqft4315.5 W 18th St, Little Rock, AR 72204New ConstructionMLS ID #26040406, Caroline M McGowan, Aclin Realty. CARMLS
- $209,9004 bd2 ba1.2k sqft(Undisclosed Address), Little Rock, AR 72204For SaleMLS ID #26040571, Chase R Calhoun, Chase Calhoun Real Estate LLC. CARMLS
- $209,9004 bd2 ba1.2k sqft(Undisclosed Address), Little Rock, AR 72204For SaleMLS ID #26040569, Chase R Calhoun, Chase Calhoun Real Estate LLC. CARMLS
- $219,0004 bd2 ba1.1k sqft1001 Johnson St, Little Rock, AR 72204New ConstructionMLS ID #26031825, Chase R Calhoun, Chase Calhoun Real Estate LLC. CARMLS
- $169,0003 bd2 ba1.2k sqft14 Wellford Dr, Little Rock, AR 72209For SaleMLS ID #26041172, David J Sutton, LPT Realty. CARMLS
- $234,0003 bd3 ba1.4k sqft1020 W 21st St, Little Rock, AR 72206For SaleMLS ID #26014769, Amber L Wood, Mid South Realty. CARMLS
- $220,0003 bd2 ba1.3k sqft10315 Firestone Ln, North Little Rock, AR 72118For SaleMLS ID #26037549, Vanessa Muffoletto, Capital Real Estate Advisors. CARMLS
- $275,0004 bd2 ba1.4k sqft2210 Nichols Rd, Little Rock, AR 72205For SaleMLS ID #25048238, Chase R Calhoun, Chase Calhoun Real Estate LLC. CARMLS
- $275,0004 bd2 ba1.4k sqft2208 Nichols Rd, Little Rock, AR 72205For SaleMLS ID #25048239, Chase R Calhoun, Chase Calhoun Real Estate LLC. CARMLS
- $229,0003 bd2 ba1.5k sqft3981 Palomino Cv, Alexander, AR 72002For SaleMLS ID #26037158, Ryan Stephens, Engel & Volkers. CARMLS
- $230,0004 bd2 ba1.6k sqft3 Frostwood Dr, Sherwood, AR 72120For SaleMLS ID #26030095, Ginger Rush, Home Design and Realty L.L.C.. CARMLS
- $260,0003 bd3 ba1.4k sqft25 Wolfsbridge Loop, Little Rock, AR 72227For SaleMLS ID #26035221, Kerry Ellison, Keller Williams Realty. CARMLS
- $274,9004 bd2 ba1.7k sqft6 Dee Dee Cir, Little Rock, AR 72223For SaleMLS ID #26035778, Chase R Calhoun, Chase Calhoun Real Estate LLC. CARMLS
- $234,9003 bd2 ba1.5k sqft421 W 24th St, North Little Rock, AR 72114For SaleMLS ID #26039515, Shannon Foster, IRealty Arkansas - Sherwood. CARMLS
- $179,5003 bd2 ba1.8k sqft10024 Whispering Pine Dr, Little Rock, AR 72209For SaleMLS ID #26021353, Eugenia Williams, Gold Star Realty. CARMLS
- $269,9004 bd2 ba1.6k sqft14 Lenora Ln, Little Rock, AR 72206For SaleMLS ID #26027303, Mori Rogers, Natural State Realty of Arkansas. CARMLS
