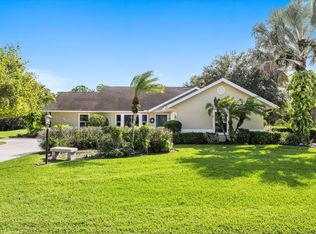
PRIVATE COUNTRY LIVING ON AN ACRE PLUS!! LUSH TROPICAL ENVIROMENT, PROPERTY BACK TO CREEK, BUILT IN 1926, 3 BD, 2 BA, DETACHED GARAGE. BRICK FIREPLACE, FORMAL DINING ROOM & PIANO, MASTER BATH HAS WALKIN TUB. WOOD FLOORS, LARGE SCREENED FRONT PORCH. BIG LAUNDRY ROOM WITH WET SINK. CURRENTLY ON WELL & SEPTIC. CITY WATER IS AVAILABLE. GREAT LOCATION!! EASY ACCESS TO SHOPPING & MEDICAL.
For sale
$369,900
4411 SUNRISE Boulevard, Fort Pierce, FL 34982
3beds
2,014sqft
Single Family Residence
Built in 1926
1.18 Acres Lot
$358,200 Zestimate®
$184/sqft
$-- HOA
What's special
- 4 days
- 483
- 66
Likely to sell faster than
Zillow last checked:
Listing updated:
Listed by:
Linda E Turney 772-485-8678,
Atlantic Shores ERA Powered
Source: BeachesMLS,MLS#: B26099812 Originating MLS: BeachesMLS
Facts & features
Interior
Bedrooms & bathrooms
- Bedrooms: 3
- Bathrooms: 2
- Full bathrooms: 2
- Main level bathrooms: 2
- Main level bedrooms: 3
Primary bedroom
- Level: Main
- Area: 221
- Dimensions: 17 X 13
Bedroom 2
- Level: Main
- Area: 192
- Dimensions: 16 X 12
Bedroom 3
- Level: Main
- Area: 192
- Dimensions: 16 X 12
Kitchen
- Level: Main
- Area: 180
- Dimensions: 18 X 10
Laundry
- Level: Main
- Area: 63
- Dimensions: 9 X 7
Living room
- Level: Main
- Area: 375
- Dimensions: 25 X 15
Heating
- Central
Cooling
- Central Air
Appliances
- Included: Dryer, Dishwasher, Electric Water Heater, Microwave, Range, Refrigerator, Water Softener Owned, Water Softener, Water Heater, Washer
- Laundry: Laundry Room, Laundry Tub, Sink
Features
- Dining Area, Separate/Formal Dining Room, Jetted Tub, Stacked Bedrooms, Walk-In Closet(s)
- Flooring: Tile, Wood
- Doors: French Doors
- Windows: Bay Window(s), Jalousie
- Has fireplace: Yes
- Fireplace features: Wood Burning
Interior area
- Total structure area: 2,381
- Total interior livable area: 2,014 sqft
Video & virtual tour
Property
Parking
- Total spaces: 20
- Parking features: Circular Driveway, Driveway, Detached, Garage, Unpaved
- Garage spaces: 1
- Has uncovered spaces: Yes
Accessibility
- Accessibility features: None
Features
- Levels: One
- Stories: 1
- Entry location: 1
- Patio & porch: Porch, Screened
- Exterior features: None, Outdoor Living Area, Porch
- Has spa: Yes
- Fencing: None
- Has view: Yes
- View description: Garden
- Waterfront features: Creek, Mangrove
Lot
- Size: 1.18 Acres
- Features: 1-2 Acres, None, Oversized Lot, Many Trees
Details
- Additional structures: Shed(s)
- Parcel number: 243343400020003
- Zoning: RS-3 - Cou
- Special conditions: Standard,Listed As-Is
- Other equipment: None
Construction
Type & style
- Home type: SingleFamily
- Architectural style: Stilt
- Property subtype: Single Family Residence
Materials
- Wood Frame
- Foundation: Combination
- Roof: Aluminum
Condition
- Resale
- New construction: No
- Year built: 1926
Utilities & green energy
- Electric: 150 Amp Service
- Sewer: Septic Tank
- Water: Well
- Utilities for property: Cable Available, Electricity Connected, Sewer Not Available, Water Available
Community & HOA
Community
- Security: None
- Subdivision: METES AND BOUNDS SAINT LUCIE COUNTY
HOA
- Has HOA: No
Location
- Region: Fort Pierce
Financial & listing details
- Price per square foot: $184/sqft
- Tax assessed value: $86,403
- Annual tax amount: $1,299
- Date on market: 11/13/2026
- Cumulative days on market: 6 days
- Listing terms: Cash
- Electric utility on property: Yes
- Road surface type: Paved
Estimated market value
$358,200
$340,000 - $376,000
$3,560/mo
Price history
| Date | Event | Price |
|---|---|---|
| 11/13/2026 | Listed for sale | $369,900$184/sqft |
Source:  BeachesMLS #B26099812 Report a problem | ||
Public tax history
| Year | Property taxes | Tax assessment |
|---|---|---|
| 2025 | $1,299 +10.4% | $84,132 +2.9% |
| 2024 | $1,177 +3.1% | $81,761 +3% |
| 2023 | $1,141 +14.7% | $79,380 +3% |
| 2022 | $995 +1.8% | $77,068 +3% |
| 2021 | $978 -0.2% | $74,824 +1.4% |
| 2020 | $980 | $73,791 +2.3% |
| 2019 | $980 +0.1% | $72,132 +1.9% |
| 2018 | $978 +7.6% | $70,788 -9.4% |
| 2017 | $909 -0.2% | $78,100 +9.4% |
| 2016 | $911 +0.9% | $71,400 +5.6% |
| 2015 | $903 -1.6% | $67,600 +1% |
| 2014 | $918 | $66,900 -0.9% |
| 2013 | -- | $67,500 -0.3% |
| 2012 | -- | $67,700 -25.9% |
| 2011 | -- | $91,376 +1.5% |
| 2010 | -- | $90,026 +2.7% |
| 2009 | -- | $87,659 +0.1% |
| 2008 | -- | $87,571 +3% |
| 2007 | -- | $85,020 +2.5% |
| 2006 | -- | $82,946 +3% |
| 2005 | -- | $80,530 +3% |
| 2004 | -- | $78,184 |
| 2003 | -- | -- |
| 2002 | -- | -- |
| 2001 | -- | -- |
| 2000 | -- | -- |
Find assessor info on the county website
Monthly payment
Est. payment
Payment breakdown
Explore the cost of this home by adjusting the details. Changes won't be saved.Climate risks
Neighborhood: White City
Similar homes
- $375,0003 bd2 ba1.7k sqft4407 Gator Trace Lane, Fort Pierce, FL 34982For Sale
 MLS ID #B26093544, Kari Lynn Reinke PA, Norris Bishop Realty Inc.. BeachesMLS
- $370,0003 bd2 ba1.4k sqft3320 Sunrise Boulevard, Fort Pierce, FL 34982For Sale
 MLS ID #B26084982, Ivan Neil Danziger, REDFIN CORPORATION. BeachesMLS
- $350,0003 bd2 ba1.8k sqft3324 Sunrise Boulevard, Fort Pierce, FL 34982For Sale
 MLS ID #B26081310, Dyango Yanez, EXP Realty LLC. BeachesMLS
- $345,0003 bd2 ba1.2k sqft3201 LINDA VISTA, Fort Pierce, FL 34982For Sale
 MLS ID #B26053621, Anna Bach, Harrison Real Estate. BeachesMLS
- $395,0003 bd3 ba2k sqft2728 SERENITY Circle S, Fort Pierce, FL 34981For SaleMLS ID #B26080205, Jeannie Jacobson, RE/MAX Gold. BeachesMLS
- $429,0003 bd2 ba1.4k sqft5217 Palm Dr, Fort Pierce, FL 34982For Sale
 MLS ID #T20057568, Chari Miles, Water Pointe Realty Group. MIAMI
- $409,9994 bd2 ba1.8k sqft3037 Sunrise Blvd, Fort Pierce, FL 34982For SaleMLS ID #T20057107, Richard Feldman, Miami Waterfront Realty. MIAMI
- $410,0004 bd2 ba1.8k sqftExtra Land Fruit Trees Lar, Fort Pierce, FL 34982For SaleMLS ID #A12098807, Richard Feldman, Miami Waterfront Realty. MIAMI
- $429,0003 bd2 ba1.5k sqft5011 S 2ND Street S, Fort Pierce, FL 34982For SaleMLS ID #B26059084, Kimberly Ann Shaler, Coldwell Banker/ Res. Real Est. BeachesMLS
- $399,5003 bd2 ba2.1k sqft807 GRANDVIEW Boulevard, Fort Pierce, FL 34982For SaleMLS ID #B26060866, Frank J Gesualdo, LAER Realty Partners Bowen/PSL. BeachesMLS
- $399,0003 bd2 ba1.6k sqft4802 Sunset Boulevard, Fort Pierce, FL 34982For SaleMLS ID #B26051586, Victor Cruzado, LYNQ Real Estate. BeachesMLS
- $390,0004 bd2 ba1.7k sqft4702 Seagrape Drive, Fort Pierce, FL 34982For SaleMLS ID #B26005905, John F Alves, A & D Realty. BeachesMLS
- $475,0004 bd2 ba2.4k sqft5410 Citrus Ave, Fort Pierce, FL 34982For SaleMLS ID #T20056864, John Schmahl, Water Pointe Realty Group. MIAMI
- $326,0003 bd2 ba1.7k sqft368 JOHNSTON Street, Fort Pierce, FL 34982For SaleMLS ID #B26059602, Kimberly Ann Shaler, Coldwell Banker/ Res. Real Est. BeachesMLS
- $329,9003 bd2 ba1.2k sqft5010 Hickory Drive, Fort Pierce, FL 34982For SaleMLS ID #B26072720, Blake D Baltos PA, Serhant. BeachesMLS
- $299,8003 bd2 ba1.6k sqft3484 Sunrise Boulevard, Fort Pierce, FL 34982For SaleMLS ID #B26062270, Edward Myers, Meant2b Realty LLC. BeachesMLS
- $324,9903 bd2 ba1.3k sqft5106 Seagrape Drive, Fort Pierce, FL 34982For SaleMLS ID #B26071147, Narayan Ramirez, Realty One Group Precision. BeachesMLS
- $294,9004 bd2 ba1.7k sqft1054 Trinidad Avenue, Fort Pierce, FL 34982For SaleMLS ID #B26070165, Robert L O'Neal Jr, Southern Key Realty. BeachesMLS
- $399,9993 bd2 ba1k sqft364 Johnston Street, Fort Pierce, FL 34982For SaleMLS ID #B26019883, Gustavo Gutierrez, Florida Relocation Team, LLC. BeachesMLS
