Experience the ease and comfort of this inviting second-floor, 2-bedroom, 2-bathroom condominium, situated within a vibrant 55+ community in the scenic landscape of Spicewood. This residence offers a tranquil and fulfilling lifestyle, ideal for those seeking a peaceful and engaging environment. The elevated second-floor location provides enhanced privacy and potential for picturesque views. The interior features an open concept living space, seamlessly connecting the living, dining, and kitchen areas, designed for effortless entertaining and relaxation. The kitchen boasts modern appliances and water filtration, while the owner's en-suite provides a private retreat with walk-in closet and spacious bathroom. The second bedroom also offers ample closet space. Enjoy the durable vinyl flooring in both bedrooms, creating a practical and stylish living space. This unit includes an inside stacked washer-dryer and mini wet-bar. A private balcony extends the living area outdoors, providing a personal retreat to enjoy the peaceful Spicewood surroundings. Owner has replaced the bedrooms windows and sliding glass door with impact quality products. This 55+ community cultivates a strong sense of community, featuring a clubhouse, the central hub for social gatherings and community events, and a refreshing community pool, perfect for leisure and recreation. Situated in serene Spicewood, residents have easy access to shopping, dining, medical, worship, airports and of course the beautiful water and beaches of the Gulf of Mexico. HOA fees cover water, sewer, trash pickup and maintenance of common areas. Embrace a low-maintenance lifestyle and abundant opportunities for social interaction in this peaceful and well-appointed retreat. Do not miss this exceptional opportunity to enjoy a comfortable and welcoming Spicewood community. Schedule your private showing today. Spicewood is adjacent to the 55+ golf community of River Isles which has an executive 9-hole golf course. You and your guests are invited to play or join as a member. It's definitely not your par three...bring a driver!
Sold for $172,500
$172,500
4412 SPICEWOOD DRIVE #D, BRADENTON, FL 34208
2beds
1,100sqft
Condominium
Built in 1983
-- sqft lot
$169,400 Zestimate®
$157/sqft
$1,841 Estimated rent
Home value
$169,400
$154,000 - $186,000
$1,841/mo
Zestimate® history
Owner options
List your home for rent
$1,841/mo
Rent Zestimate®
Find your next renter with Zillow Rental Manager. Plus, with online applications, you can quickly screen prospective tenants – for free.
$1,841/mo
Rent Zestimate®
Refinance and save
$1,743/mo
Est. payment
Refinancing to a lower rate could help reduce your monthly payments and save thousands over the life of the loan.
$1,743/mo
Est. payment
Explore your selling options
Work with a Zillow partner agent
Leverage their expertise and Zillow's premium Showcase listings to get your home seen by more buyers.
Get startedList with your own agent
Get your home in front of millions of buyers by listing it on Zillow.
Learn how to do itSell it yourself
Take full control of how buyers see your home on Zillow by listing For Sale by Owner (FSBO).
List your homeWhat's special
Private balconySpacious bathroomOpen concept living spaceInside stacked washer-dryerWater filtrationPeaceful spicewood surroundingsMini wet-bar
Zillow last checked:
Listing updated:
Listed by:
Bruce Sheetz 941-720-3629,
WAGNER REALTY 941-756-7800,
Larry Oczkowski,
WAGNER REALTY
Bought with:
Bruce Sheetz, 3214199
WAGNER REALTY
Source: Stellar MLS,MLS#: A4641393 Originating MLS: Sarasota - Manatee
Originating MLS: Sarasota - Manatee
Facts & features
Interior
Bedrooms & bathrooms
- Bedrooms: 2
- Bathrooms: 2
- Full bathrooms: 2
Primary bedroom
- Features: Ceiling Fan(s), Built-in Closet
- Level: First
- Area: 200 Square Feet
- Dimensions: 12.5x16
Bedroom 2
- Features: Ceiling Fan(s), Built-in Closet
- Level: First
- Area: 131.25 Square Feet
- Dimensions: 12.5x10.5
Dining room
- Level: First
- Area: 117 Square Feet
- Dimensions: 13x9
Kitchen
- Level: First
- Area: 88 Square Feet
- Dimensions: 8x11
Living room
- Features: Ceiling Fan(s)
- Level: First
- Area: 162.5 Square Feet
- Dimensions: 13x12.5
Heating
- Central, Electric
Cooling
- Central Air
Appliances
- Included: Dishwasher, Dryer, Electric Water Heater, Microwave, Range, Refrigerator, Washer, Water Filtration System
- Laundry: Electric Dryer Hookup, Inside, Laundry Closet, Same Floor As Condo Unit
Features
- Ceiling Fan(s), Eating Space In Kitchen, Living Room/Dining Room Combo, Primary Bedroom Main Floor, Thermostat, Wet Bar
- Flooring: Ceramic Tile, Vinyl
- Has fireplace: No
Interior area
- Total structure area: 1,191
- Total interior livable area: 1,100 sqft
Property
Parking
- Total spaces: 1
- Parking features: Carport
- Carport spaces: 1
Features
- Levels: One
- Stories: 1
- Patio & porch: Covered, Enclosed, Rear Porch, Screened
- Exterior features: Balcony, Storage
- Pool features: Gunite, Heated, In Ground, Outside Bath Access
- Has view: Yes
- View description: Park/Greenbelt
Lot
- Size: 8.42 Acres
- Residential vegetation: Mature Landscaping
Details
- Parcel number: 1127121752
- Zoning: BR_R-1
- Special conditions: None
Construction
Type & style
- Home type: Condo
- Property subtype: Condominium
Materials
- Block, Stucco
- Foundation: Slab
- Roof: Shingle
Condition
- New construction: No
- Year built: 1983
Utilities & green energy
- Sewer: Public Sewer
- Water: Public
- Utilities for property: BB/HS Internet Available, Cable Available, Electricity Available, Electricity Connected, Fiber Optics, Phone Available, Public, Sewer Available, Sewer Connected, Underground Utilities, Water Connected
Community & HOA
Community
- Features: Buyer Approval Required, Clubhouse, Pool, Special Community Restrictions
- Pet fee: $0 monthly
- Senior community: Yes
- Subdivision: SPICEWOOD
HOA
- Has HOA: Yes
- Amenities included: Clubhouse, Park, Pool
- Services included: Community Pool, Reserve Fund, Maintenance Structure, Maintenance Grounds, Manager, Pool Maintenance, Private Road, Sewer
- HOA fee: $535 monthly
- HOA name: RESCOM MGT.LLC / Merie Mangan
- HOA phone: 941-800-3601
Location
- Region: Bradenton
Financial & listing details
- Price per square foot: $157/sqft
- Tax assessed value: $131,750
- Annual tax amount: $652
- Date on market: 3/12/2025
- Cumulative days on market: 50 days
- Listing terms: Cash
- Ownership: Condominium
- Total actual rent: 0
- Electric utility on property: Yes
- Road surface type: Asphalt, Paved
Price history
| Date | Event | Price |
|---|---|---|
| 6/26/2025 | Sold | $172,500-6.1%$157/sqft |
Source:  Stellar MLS #A4641393 Report a problem Stellar MLS #A4641393 Report a problem | ||
| 5/10/2025 | Pending sale | $183,755$167/sqft |
Source: Stellar MLS #A4641393 Report a problem | ||
| 5/5/2025 | Listed for sale | $183,755$167/sqft |
Source: Stellar MLS #A4641393 Report a problem | ||
| 4/27/2025 | Pending sale | $183,755$167/sqft |
Source: Stellar MLS #A4641393 Report a problem | ||
| 3/12/2025 | Listed for sale | $183,755+104.2%$167/sqft |
Source: Stellar MLS #A4641393 Report a problem | ||
| 7/27/2016 | Sold | $90,000-3.1%$82/sqft |
Source: Stellar MLS #A4158032 Report a problem | ||
| 6/28/2016 | Listed for sale | $92,900-20.5%$84/sqft |
Source: ROSEBAY INTERNATIONAL, INC #A4158032 Report a problem | ||
| 4/14/2005 | Sold | $116,900$106/sqft |
Source: Public Record Report a problem | ||
Public tax history
| Year | Property taxes | Tax assessment |
|---|---|---|
| 2025 | $683 +4.7% | $78,993 +2.9% |
| 2024 | $652 +3.6% | $76,767 +3% |
| 2023 | $629 +1.1% | $74,531 +3% |
| 2022 | $622 -1.3% | $72,360 +3% |
| 2021 | $630 +0.3% | $70,252 +1.4% |
| 2020 | $629 +0.6% | $69,282 +2.3% |
| 2019 | $625 | $67,724 +1.9% |
| 2018 | $625 +0.1% | $66,461 +2.1% |
| 2017 | $625 +36.6% | $65,094 +34.7% |
| 2016 | $457 | $48,318 +0.7% |
| 2015 | $457 | $47,982 +0.8% |
| 2014 | $457 -1.1% | $47,601 |
| 2013 | $462 +46124% | $47,601 |
| 2012 | $1 | $47,601 -15% |
| 2011 | $1 | $56,001 -13.9% |
| 2010 | -- | $65,069 -12% |
| 2009 | $654 -49.6% | $73,942 -22% |
| 2008 | $1,298 -31% | $94,797 -5% |
| 2007 | $1,880 +1.5% | $99,787 +11% |
| 2006 | $1,853 +18.9% | $89,898 +22% |
| 2005 | $1,558 +11.3% | $73,687 +12.6% |
| 2004 | $1,400 +14.7% | $65,425 +14% |
| 2003 | $1,220 +7.6% | $57,391 +8% |
| 2002 | $1,134 +7.1% | $53,140 +4% |
| 2001 | $1,059 -1.7% | $51,093 |
| 2000 | $1,078 | $51,093 |
Find assessor info on the county website
Neighborhood: River Isles
Nearby homes
- $144,4002 bd2 ba1.1k sqft4414 Spicewood Dr APT K, Bradenton, FL 34208Off Market

- $126,9002 bd2 ba1.1k sqft4414 Spicewood Dr APT L, Bradenton, FL 34208Off Market
- $148,9002 bd2 ba1.1k sqft4414 Spicewood Dr APT I, Bradenton, FL 34208Off Market
- $143,3002 bd2 ba1.1k sqft4414 Spicewood Dr APT J, Bradenton, FL 34208Off Market
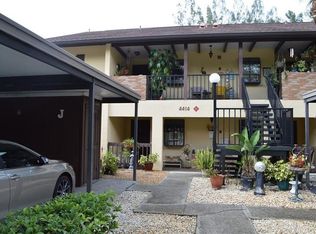
- $161,4002 bd2 ba1.1k sqft4414 Spicewood Dr APT H, Bradenton, FL 34208Off Market
- $163,6002 bd2 ba1.1k sqft4414 Spicewood Dr APT E, Bradenton, FL 34208Off Market
- $168,0002 bd2 ba1.1k sqft4414 Spicewood Dr APT C, Bradenton, FL 34208Sold
- $142,5002 bd2 ba1.1k sqft4414 Spicewood Dr APT B, Bradenton, FL 34208Off Market
- $208,0002 bd2 ba1.1k sqft4413 Spicewood Dr APT C, Bradenton, FL 34208Sold
Nearby schools
GreatSchools rating
- 3/10William H. Bashaw Elementary SchoolGrades: PK-5Distance: 2.2 mi
- 8/10Carlos E. Haile Middle SchoolGrades: 6-8Distance: 3.7 mi
- 4/10Braden River High SchoolGrades: 9-12Distance: 3.5 mi
Get a cash offer in 3 minutes
Find out how much your home could sell for in as little as 3 minutes with a no-obligation cash offer.
Estimated market value
$169,400
Get a cash offer in 3 minutes
Find out how much your home could sell for in as little as 3 minutes with a no-obligation cash offer.
Estimated market value
$169,400
- Florida
- Manatee County
- Bradenton
- 34208
- River Isles
- 4412 SPICEWOOD DRIVE Unit D
Nearby cities
Nearby neighborhoods
Nearby zip codes
Other Bradenton Topics
