Up to $5000 in closing cost incentive! Never-lived-in, fully upgraded luxury home in Clermont! Originally one of the community’s premier model homes, this stunning 6-bedroom, 4-bath contemporary residence boasts over $200,000 in builder upgrades. Designed with an open-concept layout, the home blends elegance and functionality, perfect for both everyday living and entertaining. The gourmet kitchen is a chef’s dream—featuring a spacious island with breakfast bar, glass cooktop, built-in oven, and side-by-side refrigerator—flowing seamlessly into the main living areas. Upstairs, enjoy an expansive loft with a sleek wet bar, ideal for hosting or relaxing. Every detail reflects thoughtful design, from the upgraded finishes to the practical garage drop zone. Located in the heart of Clermont with easy access to Highway 27, the FL Turnpike, I-4, and SR 429, commuting to Orlando, Disney, and area attractions is effortless. Ready for immediate move-in. Don’t miss this rare opportunity—schedule your private tour today!
Sold for $795,000
$795,000
4413 LIONS GATE AVENUE, CLERMONT, FL 34711
6beds
4,142sqft
Single Family Residence
Built in 2022
8,041 Square Feet Lot
$799,400 Zestimate®
$192/sqft
$4,555 Estimated rent
Home value
$799,400
$735,000 - $863,000
$4,555/mo
Zestimate® history
Owner options
List your home for rent
$4,555/mo
Rent Zestimate®
Find your next renter with Zillow Rental Manager. Plus, with online applications, you can quickly screen prospective tenants – for free.
$4,555/mo
Rent Zestimate®
Refinance and save
$4,551/mo
Est. payment
Refinancing to a lower rate could help reduce your monthly payments and save thousands over the life of the loan.
$4,551/mo
Est. payment
Explore your selling options
Work with a Zillow partner agent
Leverage their expertise and Zillow's premium Showcase listings to get your home seen by more buyers.
Get startedList with your own agent
Get your home in front of millions of buyers by listing it on Zillow.
Learn how to do itSell it yourself
Take full control of how buyers see your home on Zillow by listing For Sale by Owner (FSBO).
List your homeWhat's special
Elegance and functionalityBuilt-in ovenOpen-concept layoutGourmet kitchenFully upgraded luxury homeUpgraded finishesPractical garage drop zone
Zillow last checked:
Listing updated:
Listed by:
Manoj Patel 407-451-5872,
APPLE REALTY 407-647-6766,
Digna Forbes 407-373-5287,
APPLE REALTY
Bought with:
Morgan Horsley, 3379523
THE REAL ESTATE COLLECTION LLC
Source: Stellar MLS,MLS#: O6316298 Originating MLS: Orlando Regional
Originating MLS: Orlando Regional
Facts & features
Interior
Bedrooms & bathrooms
- Bedrooms: 6
- Bathrooms: 4
- Full bathrooms: 4
Primary bedroom
- Features: En Suite Bathroom, Walk-In Closet(s)
- Level: First
Bedroom 2
- Features: Ceiling Fan(s), Built-in Closet
- Level: First
Bedroom 3
- Features: Ceiling Fan(s), Built-in Closet
- Level: First
Bedroom 4
- Features: Ceiling Fan(s), Built-in Closet
- Level: First
Bedroom 5
- Features: Ceiling Fan(s), Built-in Closet
- Level: Second
Bedroom 5
- Features: Ceiling Fan(s), Walk-In Closet(s)
- Level: Second
Dining room
- Level: First
Great room
- Level: First
Kitchen
- Level: First
Loft
- Level: Second
Heating
- Central, Electric
Cooling
- Central Air
Appliances
- Included: Oven, Cooktop, Dishwasher, Dryer, Microwave, Refrigerator, Washer
- Laundry: Inside, Laundry Room
Features
- Built-in Features, Ceiling Fan(s), Living Room/Dining Room Combo, Primary Bedroom Main Floor, Stone Counters, Thermostat, Tray Ceiling(s), Walk-In Closet(s)
- Flooring: Carpet, Laminate
- Has fireplace: Yes
- Fireplace features: Electric, Living Room
Interior area
- Total structure area: 4,990
- Total interior livable area: 4,142 sqft
Property
Parking
- Total spaces: 3
- Parking features: Driveway, Ground Level, Split Garage
- Attached garage spaces: 3
- Has uncovered spaces: Yes
Features
- Levels: Two
- Stories: 2
- Patio & porch: Covered, Front Porch, Patio, Rear Porch
- Exterior features: Irrigation System, Sidewalk
Lot
- Size: 8,041 Square Feet
- Features: City Lot, Level, Sidewalk
- Residential vegetation: Trees/Landscaped
Details
- Parcel number: 092326010000007800
- Special conditions: None
Construction
Type & style
- Home type: SingleFamily
- Architectural style: Contemporary
- Property subtype: Single Family Residence
Materials
- Block, Stone, Stucco
- Foundation: Slab
- Roof: Shingle
Condition
- New construction: No
- Year built: 2022
Details
- Builder model: Avalon w/Bonus
- Builder name: Dream Finders Homes
Utilities & green energy
- Sewer: Public Sewer
- Water: Public
- Utilities for property: Cable Available, Electricity Connected, Phone Available, Sewer Connected, Underground Utilities, Water Connected
Community & HOA
Community
- Features: Deed Restrictions, Playground, Pool
- Pet fee: $0 monthly
- Subdivision: HARTWOOD LANDING
HOA
- Has HOA: Yes
- Amenities included: Playground, Pool
- Services included: Pool Maintenance
- HOA fee: $144 monthly
- HOA name: Empire Management Group
- HOA phone: 352-227-2100
Location
- Region: Clermont
Financial & listing details
- Price per square foot: $192/sqft
- Tax assessed value: $596,712
- Annual tax amount: $10,053
- Date on market: 6/7/2025
- Cumulative days on market: 134 days
- Listing terms: Cash,Conventional,FHA,VA Loan
- Ownership: Fee Simple
- Total actual rent: 0
- Electric utility on property: Yes
- Road surface type: Paved, Asphalt
Price history
| Date | Event | Price |
|---|---|---|
| 12/10/2025 | Sold | $795,000-2%$192/sqft |
Source:  Stellar MLS #O6316298 Report a problem Stellar MLS #O6316298 Report a problem | ||
| 10/22/2025 | Pending sale | $811,000$196/sqft |
Source: Stellar MLS #O6316298 Report a problem | ||
| 10/14/2025 | Price change | $811,000-1%$196/sqft |
Source: Stellar MLS #O6316298 Report a problem | ||
| 10/7/2025 | Price change | $819,000-0.7%$198/sqft |
Source: Stellar MLS #O6316298 Report a problem | ||
| 10/2/2025 | Price change | $825,000-1.2%$199/sqft |
Source: Stellar MLS #O6316298 Report a problem | ||
| 9/25/2025 | Price change | $835,000-1.6%$202/sqft |
Source: Stellar MLS #O6316298 Report a problem | ||
| 9/23/2025 | Price change | $849,000-1.2%$205/sqft |
Source: Stellar MLS #O6316298 Report a problem | ||
| 9/19/2025 | Price change | $859,000-0.7%$207/sqft |
Source: Stellar MLS #O6316298 Report a problem | ||
| 9/5/2025 | Price change | $865,000-0.7%$209/sqft |
Source: Stellar MLS #O6316298 Report a problem | ||
| 8/28/2025 | Price change | $871,000-0.2%$210/sqft |
Source: Stellar MLS #O6316298 Report a problem | ||
| 8/21/2025 | Price change | $872,999-0.1%$211/sqft |
Source: Stellar MLS #O6316298 Report a problem | ||
| 8/17/2025 | Price change | $873,499-0.1%$211/sqft |
Source: Stellar MLS #O6316298 Report a problem | ||
| 8/12/2025 | Price change | $874,000-0.1%$211/sqft |
Source: Stellar MLS #O6316298 Report a problem | ||
| 8/8/2025 | Price change | $875,000-0.5%$211/sqft |
Source: Stellar MLS #O6316298 Report a problem | ||
| 7/14/2025 | Price change | $878,999-0.1%$212/sqft |
Source: Stellar MLS #O6316298 Report a problem | ||
| 7/11/2025 | Price change | $879,900-0.4%$212/sqft |
Source: Stellar MLS #O6316298 Report a problem | ||
| 6/24/2025 | Price change | $883,000-0.7%$213/sqft |
Source: Stellar MLS #O6316298 Report a problem | ||
| 6/18/2025 | Price change | $889,000-0.4%$215/sqft |
Source: Stellar MLS #O6316298 Report a problem | ||
| 6/7/2025 | Listed for sale | $893,000-0.1%$216/sqft |
Source: Stellar MLS #O6316298 Report a problem | ||
| 4/4/2025 | Listing removed | $894,000$216/sqft |
Source: Stellar MLS #O6175910 Report a problem | ||
| 1/13/2025 | Price change | $894,000-0.6%$216/sqft |
Source: Stellar MLS #O6175910 Report a problem | ||
| 9/12/2024 | Price change | $899,000-2.7%$217/sqft |
Source: Stellar MLS #O6175910 Report a problem | ||
| 7/31/2024 | Price change | $924,000-0.5%$223/sqft |
Source: Stellar MLS #O6175910 Report a problem | ||
| 5/29/2024 | Listed for sale | $929,000$224/sqft |
Source: Stellar MLS #O6175910 Report a problem | ||
| 4/19/2024 | Listing removed | -- |
Source: Stellar MLS #O6175910 Report a problem | ||
| 2/3/2024 | Listed for sale | $929,000+21.7%$224/sqft |
Source: Stellar MLS #O6175910 Report a problem | ||
| 8/4/2022 | Sold | $763,209$184/sqft |
Source: Public Record Report a problem | ||
Public tax history
| Year | Property taxes | Tax assessment |
|---|---|---|
| 2025 | $9,951 +0.4% | $596,712 +2.8% |
| 2024 | $9,910 -1.4% | $580,689 +0.1% |
| 2023 | $10,053 +862.7% | $580,084 +866.8% |
| 2022 | $1,044 | $60,000 |
| 2021 | -- | -- |
Find assessor info on the county website
Neighborhood: 34711
Nearby homes
- $754,0006 bd5 ba4.4k sqft4461 Renly Ln, Clermont, FL 34711Sold

- $465,0004 bd3 ba1.9k sqft4409 Lions Gate Ave, Clermont, FL 34711Sold

- $756,0006 bd5 ba4.2k sqft4499 Lions Gate Ave, Clermont, FL 34711Sold
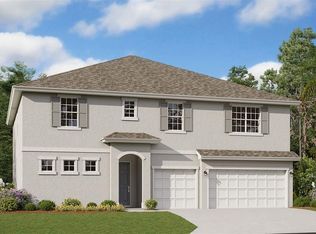
- $610,0006 bd5 ba3.4k sqft4421 Lions Gate Ave, Clermont, FL 34711Sold
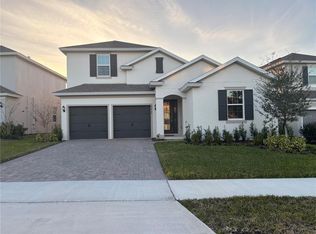
- $691,300-- bd-- ba-- sqftLane, Clermont, FL 34711Off Market
- $669,9114 bd3 ba4.1k sqft4364 Renly Ln, Clermont, FL 34711Sold
- $620,0006 bd5 ba3.4k sqft4425 Lions Gate Ave, Clermont, FL 34711Sold
- $709,6005 bd4 ba3.2k sqft4376 Renly Ln, Clermont, FL 34711Off Market
Nearby schools
GreatSchools rating
- 3/10Sawgrass Bay Elementary SchoolGrades: PK-5Distance: 6.5 mi
- 6/10Windy Hill Middle SchoolGrades: 6-8Distance: 1.1 mi
- 5/10East Ridge High SchoolGrades: 9-12Distance: 2.9 mi
Schools provided by the listing agent
- Elementary: Sawgrass bay Elementary
- Middle: Windy Hill Middle
- High: East Ridge High
Source: Stellar MLS. This data may not be complete. We recommend contacting the local school district to confirm school assignments for this home.
Get a cash offer in 3 minutes
Find out how much your home could sell for in as little as 3 minutes with a no-obligation cash offer.
Estimated market value
$799,400
Get a cash offer in 3 minutes
Find out how much your home could sell for in as little as 3 minutes with a no-obligation cash offer.
Estimated market value
$799,400
- Florida
- Lake County
- Clermont
- 34711
- 4413 LIONS GATE AVENUE
Nearby cities
Nearby zip codes
Other Clermont Topics
