One or more photo(s) has been virtually staged. QUICK MOVE IN! Welcome to this stunning home with over $100,000 in upgraded options! This beautiful Anna Maria model features two bonus rooms and is located in the Hartwood Landing Community. ENJOY NO CARPET throughout the house—just elegant flooring for easy maintenance. The primary bedroom is on the main floor and boasts two walk-in closets and a luxurious walk-in shower. The House features six beautiful bedrooms, four of which include en-suite bathrooms. The home boasts beautiful finishes with UPGRADED COUNTERTOP and HIGH-QUALITY CABINETS. The stunning chef’s kitchen features a huge quartz island, Whirlpool stainless steel appliances, and ample counter space. The spacious living room and private dining room provide a perfect setting for entertaining. Conveniently located on the main floor, the laundry area features upgraded options and wash sink for added functionality. Step outside through the wide, tall pocket glass doors to the lanai, already prepped for an outdoor kitchen, allowing you to enjoy the beautiful Florida weather. On the second floor, you’ll find a large loft—perfect for a movie room, playroom, or home office—along with two bedrooms, each with its own private bathroom. Home is Pool prewire. This Home is surrounded by some of the best Schools in Central Florida. Community amenities include: Resort-style Cabana pool, Scenic nature trails, Just 1 miles from Louisa State Park and 2 miles from the Olympus Project, Convenient access to the Western entrance of Walt Disney World. Schedule your private showing today and let's make this your dream home!
Sold for $620,000
$620,000
4425 LIONS GATE AVE, CLERMONT, FL 34711
6beds
3,412sqft
Single Family Residence
Built in 2024
6,685 Square Feet Lot
$618,900 Zestimate®
$182/sqft
$4,142 Estimated rent
Home value
$618,900
$569,000 - $675,000
$4,142/mo
Zestimate® history
Owner options
List your home for rent
$4,142/mo
Rent Zestimate®
Find your next renter with Zillow Rental Manager. Plus, with online applications, you can quickly screen prospective tenants – for free.
$4,142/mo
Rent Zestimate®
Refinance and save
$4,252/mo
Est. payment
Refinancing to a lower rate could help reduce your monthly payments and save thousands over the life of the loan.
$4,252/mo
Est. payment
Explore your selling options
Work with a Zillow partner agent
Leverage their expertise and Zillow's premium Showcase listings to get your home seen by more buyers.
Get startedList with your own agent
Get your home in front of millions of buyers by listing it on Zillow.
Learn how to do itSell it yourself
Take full control of how buyers see your home on Zillow by listing For Sale by Owner (FSBO).
List your homeWhat's special
Six beautiful bedroomsElegant flooringHigh-quality cabinetsPrivate dining roomUpgraded countertopWhirlpool stainless steel appliancesLuxurious walk-in shower
Zillow last checked:
Listing updated:
Listed by:
Elizabeth Espinal 407-340-8985,
TRUVISION REAL ESTATE LLC 407-271-2470
Bought with:
Jose Carlos Guedes, 3623194
WRA BUSINESS & REAL ESTATE
Source: Stellar MLS,MLS#: O6277070 Originating MLS: Orlando Regional
Originating MLS: Orlando Regional
Facts & features
Interior
Bedrooms & bathrooms
- Bedrooms: 6
- Bathrooms: 5
- Full bathrooms: 5
Primary bedroom
- Features: Walk-In Closet(s)
- Level: First
Bedroom 2
- Features: Walk-In Closet(s)
- Level: First
Bedroom 3
- Features: Dual Closets
- Level: First
Bedroom 4
- Features: Dual Closets
- Level: First
Bedroom 4
- Features: Walk-In Closet(s)
- Level: Second
Bedroom 5
- Features: Walk-In Closet(s)
- Level: Second
Dining room
- Level: First
Kitchen
- Level: First
Living room
- Level: First
Heating
- Central
Cooling
- Central Air
Appliances
- Included: Oven, Cooktop, Dishwasher, Disposal, Dryer, Electric Water Heater, Exhaust Fan, Microwave, Range Hood, Refrigerator, Washer
- Laundry: Electric Dryer Hookup, Laundry Room, Other, Washer Hookup
Features
- Eating Space In Kitchen, Kitchen/Family Room Combo, Open Floorplan, Primary Bedroom Main Floor, Thermostat, Walk-In Closet(s)
- Flooring: Luxury Vinyl
- Doors: Sliding Doors
- Windows: Blinds
- Has fireplace: No
Interior area
- Total structure area: 4,200
- Total interior livable area: 3,412 sqft
Property
Parking
- Total spaces: 2
- Parking features: Garage - Attached
- Attached garage spaces: 2
Features
- Levels: Two
- Stories: 2
- Patio & porch: Covered, Front Porch, Rear Porch
- Exterior features: Irrigation System, Other, Sidewalk
Lot
- Size: 6,685 Square Feet
Details
- Parcel number: 092326010000007500
- Special conditions: None
Construction
Type & style
- Home type: SingleFamily
- Property subtype: Single Family Residence
Materials
- Block, Stucco
- Foundation: Slab
- Roof: Shingle
Condition
- New construction: No
- Year built: 2024
Utilities & green energy
- Sewer: Public Sewer
- Water: Public
- Utilities for property: BB/HS Internet Available, Cable Connected, Electricity Connected, Fiber Optics, Sewer Available, Sprinkler Meter, Street Lights, Water Connected
Community & HOA
Community
- Features: Pool
- Pet fee: $0 monthly
- Subdivision: HARTWOOD LNDG
HOA
- Has HOA: Yes
- Amenities included: Other, Trail(s)
- Services included: Internet
- HOA fee: $143 monthly
- HOA name: Edison Association Management
- HOA phone: 407-317-5252
Location
- Region: Clermont
Financial & listing details
- Price per square foot: $182/sqft
- Tax assessed value: $563,692
- Annual tax amount: $1,365
- Date on market: 2/6/2025
- Cumulative days on market: 151 days
- Listing terms: Cash,Conventional,FHA,VA Loan
- Ownership: Fee Simple
- Total actual rent: 0
- Electric utility on property: Yes
- Road surface type: Asphalt
Price history
| Date | Event | Price |
|---|---|---|
| 8/8/2025 | Sold | $620,000-7.3%$182/sqft |
Source:  Stellar MLS #O6277070 Report a problem Stellar MLS #O6277070 Report a problem | ||
| 7/9/2025 | Pending sale | $669,000$196/sqft |
Source: Stellar MLS #O6277070 Report a problem | ||
| 6/26/2025 | Price change | $669,000-3.7%$196/sqft |
Source: Stellar MLS #O6277070 Report a problem | ||
| 5/6/2025 | Price change | $695,000-0.7%$204/sqft |
Source: Stellar MLS #O6277070 Report a problem | ||
| 3/22/2025 | Price change | $699,999-6.7%$205/sqft |
Source: Stellar MLS #O6277070 Report a problem | ||
| 3/11/2025 | Price change | $749,999-0.7%$220/sqft |
Source: Stellar MLS #O6277070 Report a problem | ||
| 2/27/2025 | Price change | $755,000-0.5%$221/sqft |
Source: Stellar MLS #O6277070 Report a problem | ||
| 2/6/2025 | Listed for sale | $759,000+8.6%$222/sqft |
Source: Stellar MLS #O6277070 Report a problem | ||
| 7/11/2024 | Listing removed | $699,000$205/sqft |
Source: Stellar MLS #O6170246 Report a problem | ||
| 3/1/2024 | Listing removed | -- |
Source: Stellar MLS #O6170246 Report a problem | ||
| 2/13/2024 | Pending sale | $699,000$205/sqft |
Source: Stellar MLS #O6170246 Report a problem | ||
| 1/31/2024 | Listed for sale | $699,000+3%$205/sqft |
Source: Stellar MLS #O6170246 Report a problem | ||
| 1/26/2024 | Sold | $678,470-8.2%$199/sqft |
Source: Stellar MLS #J972108 Report a problem | ||
| 1/25/2024 | Listed for sale | $739,000$217/sqft |
Source: Stellar MLS #O6170246 Report a problem | ||
Public tax history
| Year | Property taxes | Tax assessment |
|---|---|---|
| 2025 | $7,271 +432.5% | $482,322 +502.9% |
| 2024 | $1,365 +10.9% | $80,000 +21.2% |
| 2023 | $1,231 +17.8% | $66,000 +10% |
| 2022 | $1,044 | $60,000 |
| 2021 | -- | -- |
Find assessor info on the county website
Neighborhood: 34711
Nearby homes
- $612,9364 bd3 ba3.1k sqft4429 Lions Gate Ave, Clermont, FL 34711Sold
- $610,0006 bd5 ba3.4k sqft4421 Lions Gate Ave, Clermont, FL 34711Sold
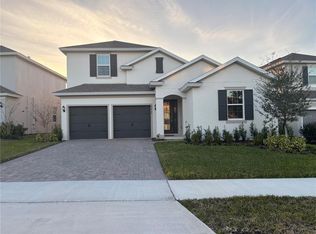
- $756,0006 bd5 ba4.2k sqft4499 Lions Gate Ave, Clermont, FL 34711Sold
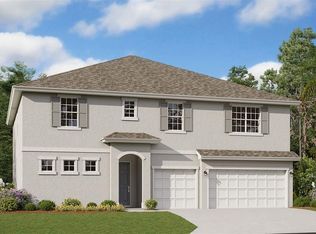
- $637,1004 bd3 ba2.2k sqft4433 Lions Gate Ave, Clermont, FL 34711Off Market
- $797,7004 bd3 ba4.1k sqft4380 Renly Ln, Clermont, FL 34711Off Market
- $709,6005 bd4 ba3.2k sqft4376 Renly Ln, Clermont, FL 34711Off Market
- $795,0006 bd4 ba4.1k sqft4413 Lions Gate Ave, Clermont, FL 34711Sold
- $564,2304 bd4 ba2.6k sqft4442 Lions Gate Dr, Clermont, FL 34711Sold
Nearby schools
GreatSchools rating
- 3/10Sawgrass Bay Elementary SchoolGrades: PK-5Distance: 6.5 mi
- 6/10Windy Hill Middle SchoolGrades: 6-8Distance: 1.2 mi
- 5/10East Ridge High SchoolGrades: 9-12Distance: 2.9 mi
Schools provided by the listing agent
- Elementary: Sawgrass bay Elementary
- Middle: Windy Hill Middle
- High: East Ridge High
Source: Stellar MLS. This data may not be complete. We recommend contacting the local school district to confirm school assignments for this home.
Get a cash offer in 3 minutes
Find out how much your home could sell for in as little as 3 minutes with a no-obligation cash offer.
Estimated market value
$618,900
Get a cash offer in 3 minutes
Find out how much your home could sell for in as little as 3 minutes with a no-obligation cash offer.
Estimated market value
$618,900
- Florida
- Lake County
- Clermont
- 34711
- 4425 LIONS GATE AVE
Nearby cities
Nearby zip codes
Other Clermont Topics
