One or more photo(s) has been virtually staged. DON'T MISS OUT ON THIS INCREDIBLE OPPORTUNITY! Welcome to this home-offered below appraised market value and ready for immediate MOVE IN !! BE THE FIRST ONE TO LIVE IN THIS BEAUTIFUL HOUSE. The House features six beautiful bedrooms, four of which include en-suite bathrooms. This beautiful Ana Maria model with bonus room is packed with premium upgrades and designer finishes, offering the perfect blend of luxury and comfort. As you step through the front door, you're greeted by an abundance of natural light that floods the open, airy layout. The heart of the home is the spacious family room, connected to the formal dining area and a chef-inspired kitchen-complete with upgraded Whirpool stainless steel appliances, gleaming granite countertops, and plenty of space for meal prep and family gathering. The master suite on the first floor, is a private retreat, featuring two generous walk-in closets and a master bath with high-end fixtures and a walk-in shower. On the first floor, you'll find three bedrooms and two full bathrooms, along with a well-appointed laundry room, with a utility sink hookup. Upstairs, the oversized loft offers endless possibilities- whether as a movie room or home office. Two additional bedrooms and two full bathrooms provide extra privacy and convenience. This home has just received a massive price reduction, making it an unbeatable value in a prime location. Not only is it beautiful crafted, but it's also surrounded by some of the best schools in Central Florida, making it perfect for families. Live in this brand new home and enjoy the beautiful community pool and scenic nature trails. This beautiful home offers not only comfort and style but an unbeatable location! 1 mile to Louisa State Park , 2 miles to the Olympus project, convenient access to the Western entrance of Walt Disney World. 1/2 mile away, you'll find a shopping center, for all your retail needs, a cozy coffee shop for your morning pick -me -up and a medical plaza for your healthcare essentials. Enjoy the perfect balance of convenience and community in this fantastic home. Act fast..home like this don't last long!
Sold for $610,000
$610,000
4421 LIONS GATE AVENUE, CLERMONT, FL 34711
6beds
3,412sqft
Single Family Residence
Built in 2024
6,685 Square Feet Lot
$599,800 Zestimate®
$179/sqft
$4,471 Estimated rent
Home value
$599,800
$552,000 - $654,000
$4,471/mo
Zestimate® history
Owner options
List your home for rent
$4,471/mo
Rent Zestimate®
Find your next renter with Zillow Rental Manager. Plus, with online applications, you can quickly screen prospective tenants – for free.
$4,471/mo
Rent Zestimate®
Refinance and save
$4,255/mo
Est. payment
Refinancing to a lower rate could help reduce your monthly payments and save thousands over the life of the loan.
$4,255/mo
Est. payment
Explore your selling options
Work with a Zillow partner agent
Leverage their expertise and Zillow's premium Showcase listings to get your home seen by more buyers.
Get startedList with your own agent
Get your home in front of millions of buyers by listing it on Zillow.
Learn how to do itSell it yourself
Take full control of how buyers see your home on Zillow by listing For Sale by Owner (FSBO).
List your homeWhat's special
Designer finishesHome officeAbundance of natural lightSix beautiful bedroomsGleaming granite countertopsWell-appointed laundry roomMaster suite
Zillow last checked:
Listing updated:
Listed by:
Elizabeth Espinal 407-340-8985,
TRUVISION REAL ESTATE LLC 407-271-2470
Bought with:
Sushama Sharma, 570074
CROWN INVESTMENT BROKERS
Source: Stellar MLS,MLS#: O6267931 Originating MLS: Orlando Regional
Originating MLS: Orlando Regional
Facts & features
Interior
Bedrooms & bathrooms
- Bedrooms: 6
- Bathrooms: 5
- Full bathrooms: 5
Primary bedroom
- Features: Walk-In Closet(s)
- Level: First
Bedroom 3
- Features: Walk-In Closet(s)
- Level: First
Bedroom 4
- Features: Walk-In Closet(s)
- Level: First
Bathroom 2
- Level: First
Dining room
- Level: First
Kitchen
- Level: First
Laundry
- Level: First
Living room
- Level: First
Loft
- Level: Second
Heating
- Central
Cooling
- Central Air
Appliances
- Included: Cooktop, Dishwasher, Disposal, Electric Water Heater, Exhaust Fan, Microwave, Range
- Laundry: Inside
Features
- Eating Space In Kitchen, Open Floorplan, Primary Bedroom Main Floor, Walk-In Closet(s)
- Flooring: Carpet, Tile
- Has fireplace: No
Interior area
- Total structure area: 4,200
- Total interior livable area: 3,412 sqft
Property
Parking
- Total spaces: 2
- Parking features: Garage - Attached
- Attached garage spaces: 2
Features
- Levels: Two
- Stories: 2
- Exterior features: Irrigation System, Sidewalk
Lot
- Size: 6,685 Square Feet
Details
- Parcel number: 092326010000007600
- Special conditions: None
Construction
Type & style
- Home type: SingleFamily
- Property subtype: Single Family Residence
Materials
- Block
- Foundation: Slab
- Roof: Shingle
Condition
- Completed
- New construction: No
- Year built: 2024
Utilities & green energy
- Sewer: Public Sewer
- Water: Public
- Utilities for property: BB/HS Internet Available, Electricity Connected, Fiber Optics
Community & HOA
Community
- Pet fee: $0 monthly
- Subdivision: HARTWOOD LNDG
HOA
- Has HOA: Yes
- HOA fee: $144 monthly
- HOA name: Edison Association Management
Location
- Region: Clermont
Financial & listing details
- Price per square foot: $179/sqft
- Tax assessed value: $554,146
- Annual tax amount: $1,379
- Date on market: 1/2/2025
- Cumulative days on market: 223 days
- Listing terms: Cash,Conventional,FHA,VA Loan
- Ownership: Fee Simple
- Total actual rent: 0
- Electric utility on property: Yes
- Road surface type: Asphalt
Price history
| Date | Event | Price |
|---|---|---|
| 5/1/2025 | Sold | $610,000-6.9%$179/sqft |
Source:  Stellar MLS #O6267931 Report a problem Stellar MLS #O6267931 Report a problem | ||
| 3/19/2025 | Pending sale | $655,000$192/sqft |
Source: Stellar MLS #O6267931 Report a problem | ||
| 2/27/2025 | Price change | $655,000-0.6%$192/sqft |
Source: Stellar MLS #O6267931 Report a problem | ||
| 1/3/2025 | Listed for sale | $659,000$193/sqft |
Source: Stellar MLS #O6267931 Report a problem | ||
| 12/26/2024 | Listing removed | $659,000-1%$193/sqft |
Source: Stellar MLS #O6244144 Report a problem | ||
| 11/20/2024 | Price change | $665,619-0.4%$195/sqft |
Source: Stellar MLS #O6244144 Report a problem | ||
| 10/25/2024 | Price change | $667,999-0.3%$196/sqft |
Source: Stellar MLS #O6244144 Report a problem | ||
| 10/18/2024 | Price change | $670,000-1.5%$196/sqft |
Source: Stellar MLS #O6244144 Report a problem | ||
| 10/15/2024 | Price change | $679,999-0.4%$199/sqft |
Source: Stellar MLS #O6244144 Report a problem | ||
| 10/1/2024 | Price change | $682,396-2.5%$200/sqft |
Source: Stellar MLS #O6244144 Report a problem | ||
| 9/25/2024 | Listed for sale | $699,999$205/sqft |
Source: Stellar MLS #O6244144 Report a problem | ||
| 9/24/2024 | Listing removed | $699,999$205/sqft |
Source: Stellar MLS #A4621381 Report a problem | ||
| 8/26/2024 | Listed for sale | $699,999$205/sqft |
Source: Stellar MLS #A4621381 Report a problem | ||
| 8/25/2024 | Listing removed | -- |
Source: Stellar MLS #O6210084 Report a problem | ||
| 8/8/2024 | Listed for sale | $699,999+17%$205/sqft |
Source: Stellar MLS #O6210084 Report a problem | ||
| 7/10/2024 | Sold | $598,183-14.5%$175/sqft |
Source: Public Record Report a problem | ||
| 7/10/2024 | Pending sale | $699,999$205/sqft |
Source: Stellar MLS #O6210084 Report a problem | ||
| 7/5/2024 | Listed for sale | $699,999$205/sqft |
Source: Stellar MLS #O6210084 Report a problem | ||
| 7/5/2024 | Pending sale | $699,999$205/sqft |
Source: Stellar MLS #O6210084 Report a problem | ||
| 6/27/2024 | Listed for sale | $699,999$205/sqft |
Source: Stellar MLS #O6210084 Report a problem | ||
Public tax history
| Year | Property taxes | Tax assessment |
|---|---|---|
| 2025 | $9,241 +576.9% | $554,146 +592.7% |
| 2024 | $1,365 +10.9% | $80,000 +21.2% |
| 2023 | $1,231 +17.8% | $66,000 +10% |
| 2022 | $1,044 | $60,000 |
| 2021 | -- | -- |
Find assessor info on the county website
Neighborhood: 34711
Nearby homes
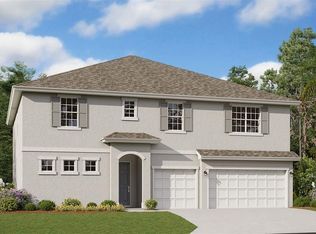
- $756,0006 bd5 ba4.2k sqft4499 Lions Gate Ave, Clermont, FL 34711Sold
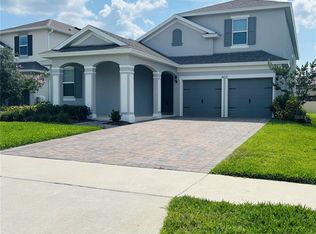
- $620,0006 bd5 ba3.4k sqft4425 Lions Gate Ave, Clermont, FL 34711Sold
- $612,9364 bd3 ba3.1k sqft4429 Lions Gate Ave, Clermont, FL 34711Sold
- $795,0006 bd4 ba4.1k sqft4413 Lions Gate Ave, Clermont, FL 34711Sold

- $754,0006 bd5 ba4.4k sqft4461 Renly Ln, Clermont, FL 34711Sold
- $707,1005 bd4 ba3.2k sqft4376 Renly Ln, Clermont, FL 34711Off Market
- $636,6004 bd3 ba2.2k sqft4433 Lions Gate Ave, Clermont, FL 34711Off Market
- $465,0004 bd3 ba1.9k sqft4409 Lions Gate Ave, Clermont, FL 34711Sold
Nearby schools
GreatSchools rating
- 3/10Sawgrass Bay Elementary SchoolGrades: PK-5Distance: 6.5 mi
- 6/10Windy Hill Middle SchoolGrades: 6-8Distance: 1.2 mi
- 5/10East Ridge High SchoolGrades: 9-12Distance: 2.9 mi
Schools provided by the listing agent
- Elementary: Sawgrass bay Elementary
- Middle: Windy Hill Middle
- High: East Ridge High
Source: Stellar MLS. This data may not be complete. We recommend contacting the local school district to confirm school assignments for this home.
Get a cash offer in 3 minutes
Find out how much your home could sell for in as little as 3 minutes with a no-obligation cash offer.
Estimated market value
$599,800
Get a cash offer in 3 minutes
Find out how much your home could sell for in as little as 3 minutes with a no-obligation cash offer.
Estimated market value
$599,800
- Florida
- Lake County
- Clermont
- 34711
- 4421 LIONS GATE AVENUE
Nearby cities
Nearby zip codes
Other Clermont Topics
