Welcome to 4414 Allmond Ave in 40209! This home features 2 bedrooms and 1 full bathroom upstairs, and a finished basement with a full bathroom. The detached garage features an attached patio room and carport. Schedule a showing today!
Pending
$179,900
4414 Allmond Ave, Louisville, KY 40209
2beds
1,664sqft
:
Get pre-qualified$1,240/mo
Single Family Residence
Built in 1964
5,662 Square Feet Lot
$-- Zestimate®
$108/sqft
$-- HOA
What's special
Detached garageAttached patio room
- 34 days |
- 101 |
- 1 |
Likely to sell faster than
Zillow last checked:
Listing updated:
Listed by:
Nick Johnson 502-630-9264,
DREAM J P Pirtle REALTORS
Source: Metro Search Inc. LLC DBA Apex MLS,MLS#: 1722841
Facts & features
Interior
Bedrooms & bathrooms
- Bedrooms: 2
- Bathrooms: 2
- Full bathrooms: 2
Bedroom
- Level: First
Bedroom
- Level: First
Full bathroom
- Level: First
Full bathroom
- Level: Basement
Family room
- Level: Basement
Kitchen
- Level: First
Living room
- Level: First
Other
- Level: Basement
Heating
- Natural Gas
Cooling
- Central Air
Features
- Basement: Finished
- Has fireplace: No
Interior area
- Total structure area: 832
- Total interior livable area: 1,664 sqft
- Finished area above ground: 832
- Finished area below ground: 832
Property
Parking
- Total spaces: 2
- Parking features: Detached, Driveway
- Garage spaces: 2
- Has uncovered spaces: Yes
Features
- Stories: 1
- Patio & porch: Porch
- Fencing: Partial
Lot
- Size: 5,662 Square Feet
- Dimensions: 40 x 140
Details
- Parcel number: 12057C00720000
Construction
Type & style
- Home type: SingleFamily
- Architectural style: Raised Ranch
- Property subtype: Single Family Residence
Materials
- Brick Veneer
- Foundation: Concrete Perimeter
- Roof: Shingle
Condition
- Year built: 1964
Utilities & green energy
- Sewer: Public Sewer
- Water: Public
- Utilities for property: Electricity Connected, Natural Gas Connected
Community & HOA
Community
- Subdivision: Southern Heights
HOA
- Has HOA: No
Location
- Region: Louisville
Financial & listing details
- Price per square foot: $108/sqft
- Tax assessed value: $184,210
- Annual tax amount: $2,321
- Date on market: 7/9/2026
- Electric utility on property: Yes
Estimated market value
Not available
Estimated sales range
Not available
Not available
Price history
| Date | Event | Price |
|---|---|---|
| 7/13/2026 | Pending sale | $179,900$108/sqft |
Source:  Metro Search Inc. LLC DBA Apex MLS #1722841 Report a problem Metro Search Inc. LLC DBA Apex MLS #1722841 Report a problem | ||
| 7/9/2026 | Listed for sale | $179,900+53.1%$108/sqft |
Source: Metro Search Inc. LLC DBA Apex MLS #1722841 Report a problem | ||
| 4/13/2026 | Sold | $117,500$71/sqft |
Source: Public Record Report a problem | ||
Public tax history
| Year | Property taxes | Tax assessment |
|---|---|---|
| 2025 | $2,321 +46.4% | $184,210 +49.2% |
| 2024 | $1,585 -4.3% | $123,440 |
| 2023 | $1,657 -1.3% | $123,440 |
| 2022 | $1,679 +41.8% | $123,440 |
| 2021 | $1,184 +81.6% | $123,440 +42.3% |
| 2020 | $652 | $86,750 |
| 2019 | $652 +0.2% | $86,750 |
| 2018 | $651 | $86,750 |
| 2017 | $651 -19% | $86,750 +8% |
| 2013 | $803 | $80,330 |
| 2011 | $803 | $80,330 |
| 2010 | $803 | $80,330 |
| 2009 | $803 | $80,330 |
| 2007 | -- | $80,330 |
| 2006 | -- | $80,330 |
| 2005 | -- | $80,330 |
| 2004 | -- | $80,330 |
Find assessor info on the county website
Monthly payment
Est. payment
Payment breakdown
Explore the cost of this home by adjusting the details. Changes won't be saved.Climate risks
Neighborhood: Beechmont
Nearby schools
GreatSchools rating
- 2/10Semple Elementary SchoolGrades: K-5Distance: 0.8 mi
- 2/10Frederick Law Olmsted Academy NorthGrades: 6-8Distance: 0.9 mi
- 1/10Iroquois High SchoolGrades: 9-12Distance: 1.6 mi
- $119,7001 bd1 ba1k sqft4416 Allmond Ave, Louisville, KY 40209Off Market
- $181,7002 bd2 ba1.6k sqft4412 Allmond Ave, Louisville, KY 40209Off Market

- $223,0003 bd2 ba2k sqft4410 Allmond Ave, Louisville, KY 40209Sold
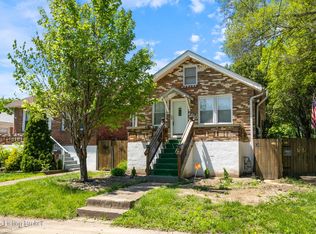
- $130,0003 bd1 ba983 sqft4418 Allmond Ave, Louisville, KY 40214Sold

- $159,7003 bd1 ba1k sqft4418 Allmond Ave, Louisville, KY 40209Off Market
- $173,2003 bd1 ba912 sqft4420 Allmond Ave, Louisville, KY 40209Off Market
- $206,100-- bd1 ba1.2k sqft131 E Southern Heights Ave, Louisville, KY 40214Off Market
- $195,0003 bd1 ba1.1k sqft129 E Southern Heights Ave, Louisville, KY 40214Pending
Similar homes
- $185,0002 bd1 ba1k sqft1108 Schiller Ave, Louisville, KY 40204For Sale

 MLS ID #1726037, Chrissy Gandolfo, RE Solutions LLC. Metro Search Inc. LLC DBA Apex MLS
 - $175,0003 bd1 ba1.1k sqft1811 Rockford Ln, Shively, KY 40216For Sale
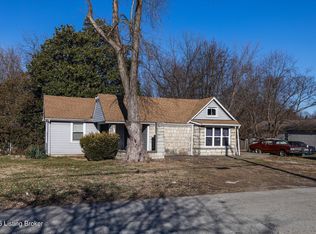 MLS ID #1707716, Anthony D Corlette, Redfin. Metro Search Inc. LLC DBA Apex MLS
 - $199,9003 bd1 ba1.1k sqft4915 Manslick Rd, Louisville, KY 40216For Sale
 MLS ID #1726044, Martin Stiff, Totally About Houses. Metro Search Inc. LLC DBA Apex MLS
 - $174,9002 bd1 ba1.4k sqft4130 Hillview Ave, Shively, KY 40216For Sale
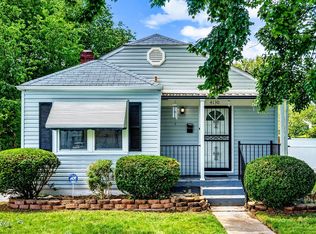 MLS ID #1724107, Julie Hook, RE/MAX Empire. Metro Search Inc. LLC DBA Apex MLS
 - $199,9003 bd2 ba1.1k sqft626 E Ormsby Ave, Louisville, KY 40203For SaleMLS ID #1725647, Nick Johnson, DREAM J P Pirtle REALTORS. Metro Search Inc. LLC DBA Apex MLS
- $169,9992 bd2 ba950 sqft1609 Arling Ave, Louisville, KY 40215For SaleMLS ID #1724840, Jai'Rus Bibb, Re/Max Five Star Properties. Metro Search Inc. LLC DBA Apex MLS
- $215,0003 bd1 ba1.3k sqft6101 Terry Rd, Louisville, KY 40258For SaleMLS ID #1721318, Katie McDaniel, Keller Williams Collective. Metro Search Inc. LLC DBA Apex MLS
- $214,9004 bd2 ba1.3k sqft305 Kilmory Ave, Louisville, KY 40214For SaleMLS ID #1725526, Jon Karlen, Finish Line Realty LLC. Metro Search Inc. LLC DBA Apex MLS
- $160,0002 bd1 ba859 sqft1431 S Floyd St, Louisville, KY 40208For SaleMLS ID #1725640, Tiffany S Stout, White Picket Real Estate. Metro Search Inc. LLC DBA Apex MLS
- $169,9004 bd2 ba1.2k sqft2713 Algonquin Pkwy, Louisville, KY 40210For SaleMLS ID #1725050, Diamond A Alexander, Diamond Key REALTORS. Metro Search Inc. LLC DBA Apex MLS
- $177,9002 bd1 ba896 sqft635 Lynn St, Louisville, KY 40217For SaleMLS ID #1720248, Tammy M Ramsey, EXP Realty LLC. Metro Search Inc. LLC DBA Apex MLS
- $174,0003 bd1 ba1.1k sqft3210 Elane Dr, Louisville, KY 40216For SaleMLS ID #1722985, Scott Radcliff, RE/MAX Premier Properties. Metro Search Inc. LLC DBA Apex MLS
- $195,0003 bd2 ba1k sqft711 Shaffer Rd, Fairdale, KY 40118For SaleMLS ID #1723945, Ethan J Adams, EXP Realty LLC. Metro Search Inc. LLC DBA Apex MLS
- $180,0004 bd1 ba1.1k sqft2610 Franklin Ave, Louisville, KY 40216For SaleMLS ID #1724600, Kiara A Harriott, BERKSHIRE HATHAWAY HomeServices, Parks & Weisberg Realtors. Metro Search Inc. LLC DBA Apex MLS
- $258,0003 bd3 ba1.8k sqft3455 Heatherfield Dr, Shively, KY 40216For SaleMLS ID #1726027, Albin Machado Campo, New Era Real Estate. Metro Search Inc. LLC DBA Apex MLS
- $149,9002 bd1 ba1.1k sqft1327 Shingo Ave, Louisville, KY 40215For SaleMLS ID #1722259, Ethan J Adams, EXP Realty LLC. Metro Search Inc. LLC DBA Apex MLS
- $165,0002 bd2 ba1.3k sqft1785 W Hill St, Louisville, KY 40210For SaleMLS ID #1717247, Jarrod Ball, 85W Real Estate. Metro Search Inc. LLC DBA Apex MLS
- $185,0001 bd2 ba1k sqft611 E Hill St, Louisville, KY 40217For SaleMLS ID #1720985, Michelle E Kurland, Homepage Realty. Metro Search Inc. LLC DBA Apex MLS
- $204,9993 bd1 ba1.1k sqft2501 Wyckford Way, Louisville, KY 40218For SaleMLS ID #1721935, Michelle Gahm, Lenihan Sotheby's Int'l Realty. Metro Search Inc. LLC DBA Apex MLS
- $224,9953 bd2 ba1.1k sqft6610 Memory Ln, Louisville, KY 40258For SaleMLS ID #1725692, Derrick Stewart, DREAM J P Pirtle REALTORS. Metro Search Inc. LLC DBA Apex MLS
