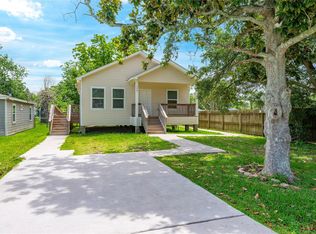
Step into 4414 Edward St, a property built for everyday comfort and practicality, featuring a functional interior layout. The kitchen is equipped with stainless steel appliances. A deck provides an outdoor extension, and the fenced backyard provides enclosed outdoor living space. This residence provides a well-organized environment suitable for daily routines. Included 100-Day Home Warranty with buyer activation
Pending
Price cut: $4K (6/18)
$150,000
4414 Edward St, Texas City, TX 77591
2beds
983sqft
:
Get pre-qualified$1,249/mo
Single Family Residence
Built in 2019
4,983 Square Feet Lot
$147,600 Zestimate®
$153/sqft
$-- HOA
What's special
Functional interior layout
- 112 days |
- 166 |
- 3 |
Zillow last checked:
Listing updated:
Listed by:
Amber Broadway TREC #0618409 480-462-5392,
Opendoor Brokerage, LLC
Source: HAR,MLS#: 11343926
Facts & features
Interior
Bedrooms & bathrooms
- Bedrooms: 2
- Bathrooms: 2
- Full bathrooms: 2
Rooms
- Room types: Family Room, Utility Room
Primary bedroom
- Level: First
- Area: 110
- Dimensions: 10 x 11
Bedroom
- Level: First
- Area: 120
- Dimensions: 10 x 12
Heating
- Electric
Cooling
- Electric
Appliances
- Included: Microwave, Dishwasher
Features
- Flooring: Carpet, Vinyl
- Has fireplace: No
Interior area
- Total structure area: 983
- Total interior livable area: 983 sqft
Property
Features
- Stories: 1
Lot
- Size: 4,983 Square Feet
- Features: Other, 0 Up To 1/4 Acre
Details
- Parcel number: 778000000012000
Construction
Type & style
- Home type: SingleFamily
- Architectural style: Traditional
- Property subtype: Single Family Residence
Materials
- Other
- Foundation: Pillar/Post/Pier
- Roof: Composition
Condition
- New construction: No
- Year built: 2019
Utilities & green energy
- Sewer: Public Sewer
- Water: Public
Community & HOA
Community
- Subdivision: Zendale
Location
- Region: Texas City
Financial & listing details
- Price per square foot: $153/sqft
- Tax assessed value: $170,230
- Annual tax amount: $3,321
- Date on market: 4/7/2026
- Listing terms: Cash,Conventional,FHA,VA Loan
Estimated market value
$147,600
$140,000 - $155,000
$1,670/mo
Price history
| Date | Event | Price |
|---|---|---|
| 7/3/2026 | Pending sale | $150,000$153/sqft |
Source:  HAR #11343926 Report a problem HAR #11343926 Report a problem | ||
| 6/18/2026 | Price change | $150,000-2.6%$153/sqft |
Source: HAR #11343926 Report a problem | ||
| 6/4/2026 | Price change | $154,000-2.5%$157/sqft |
Source: HAR #11343926 Report a problem | ||
| 5/21/2026 | Price change | $158,000-3.1%$161/sqft |
Source: HAR #11343926 Report a problem | ||
| 5/7/2026 | Price change | $163,000-3%$166/sqft |
Source: HAR #11343926 Report a problem | ||
| 4/23/2026 | Price change | $168,000-2.9%$171/sqft |
Source: HAR #11343926 Report a problem | ||
| 4/7/2026 | Listed for sale | $173,000+33.2%$176/sqft |
Source: HAR #11343926 Report a problem | ||
| 8/14/2020 | Sold | -- |
Source: Agent Provided Report a problem | ||
| 7/18/2020 | Pending sale | $129,900$132/sqft |
Source: eXp Realty, LLC #10243608 Report a problem | ||
| 6/26/2020 | Price change | $129,900-5.8%$132/sqft |
Source: eXp Realty, LLC #10243608 Report a problem | ||
| 6/9/2020 | Price change | $137,900-6.8%$140/sqft |
Source: eXp Realty, LLC #10243608 Report a problem | ||
| 5/26/2020 | Listed for sale | $148,000$151/sqft |
Source: eXp Realty, LLC #10243608 Report a problem | ||
Public tax history
| Year | Property taxes | Tax assessment |
|---|---|---|
| 2025 | $1,277 +7.8% | $149,432 +10% |
| 2024 | $1,184 +8.9% | $135,847 +10% |
| 2023 | $1,087 +6.8% | $123,497 +10% |
| 2022 | $1,018 -4.1% | $112,270 |
| 2021 | $1,062 +179.5% | $112,270 +190.1% |
| 2020 | $380 +14.7% | $38,696 -2% |
| 2019 | $331 -22.7% | $39,480 +23.5% |
| 2018 | $428 | $31,980 -20.1% |
| 2017 | $428 +28.2% | $40,000 +24.3% |
| 2016 | $334 -16.7% | $32,170 |
| 2015 | $401 -44.7% | $32,170 -22% |
| 2014 | $725 | $41,220 |
| 2013 | -- | $41,220 |
| 2012 | -- | $41,220 |
| 2011 | -- | $41,220 |
| 2010 | -- | $41,220 |
| 2009 | -- | $41,220 +5.1% |
| 2008 | -- | $39,228 +0.8% |
| 2007 | -- | $38,904 -5.6% |
| 2006 | -- | $41,220 +32.8% |
| 2005 | -- | $31,050 |
| 2004 | -- | $31,050 +27.5% |
| 2003 | -- | $24,350 |
| 2002 | -- | $24,350 |
| 2001 | -- | $24,350 |
Find assessor info on the county website
Monthly payment
Est. payment
Payment breakdown
Explore the cost of this home by adjusting the details. Changes won't be saved.Climate risks
Neighborhood: 77591
Nearby schools
GreatSchools rating
- 3/10La Marque Elementary SchoolGrades: K-5Distance: 1.6 mi
- 5/10Blocker Middle SchoolGrades: 7-8Distance: 2.5 mi
- 3/10La Marque High SchoolGrades: 9-12Distance: 2 mi
Schools provided by the listing agent
- Elementary: Simms Elementary
- Middle: La Marque Middle School
- High: La Marque High School
Source: HAR. This data may not be complete. We recommend contacting the local school district to confirm school assignments for this home.
- $146,600-- bd1 ba1.4k sqft4418 Edward St, Texas City, TX 77591Off Market
- $---- bd1 ba884 sqft4410 Edward St, Texas City, TX 77591Sold
- $189,700-- bd2 ba1.3k sqft4406 Edward St, Texas City, TX 77591Off Market
- $192,900-- bd2 ba1.2k sqft116 N Pecan Dr, Texas City, TX 77591Off Market
- $195,0003 bd2 ba1.2k sqft4402 Edward St, Texas City, TX 77591Off Market
- $19,940-- bd1 ba988 sqft4413 Edward St, Texas City, TX 77591Off Market
- $125,2002 bd2 ba983 sqft4417 Edward St, Texas City, TX 77591Off Market
- $122,8003 bd1 ba1.2k sqft4405 Edward St, Texas City, TX 77591Off Market
A local agent can set up tours, give advice and negotiate with sellers.
Similar homes
- $160,0003 bd2 ba1.1k sqft309 S Orchid Dr, Texas City, TX 77591For Sale
 MLS ID #36974163, Lucia Smith, Lucia Robledo Smith. HAR
 - $183,0003 bd2 ba1.2k sqft326 S Bell Dr, Texas City, TX 77591For Sale
 MLS ID #2969671, Jim Atkinson, UTR TEXAS, REALTORS. HAR
 - $159,9902 bd2 ba1.2k sqft1125 Lake Rd, La Marque, TX 77568For Sale
 MLS ID #85341577, Melissa Castro, Pinnacle Realty Advisors. HAR
 - $150,0003 bd2 ba1.3k sqft917 Laurel St, La Marque, TX 77568For Sale
 MLS ID #5936702, Debra Sanders, United Real Estate. HAR
 - $155,0003 bd1 ba1.3k sqft3411 Palm Ave, Texas City, TX 77590For SaleMLS ID #50235638, Therese Rogers, Anchored Real Estate Group. HAR
- $149,0002 bd1 ba1.1k sqft710 Roosevelt St, La Marque, TX 77568For SaleMLS ID #56536275, Lucy Ware, Birdsong Real Estate. HAR
- $199,0004 bd2 ba1.4k sqft502 N Oak St, Texas City, TX 77591For SaleMLS ID #75191981, Kristi Wright, Key Realty Properties. HAR
- $149,7002 bd2 ba1k sqft2619 Bellview St, La Marque, TX 77568For SaleMLS ID #27733155, Deborah Bly, eXp Realty, LLC. HAR
- $170,0003 bd1 ba1.2k sqft3009 Robinson Blvd, Texas City, TX 77590For SaleMLS ID #97463251, Jeffrey May, Dena May, Broker. HAR
- $190,0003 bd2 ba1.2k sqft7318 Hummingbird Ln, Texas City, TX 77591For SaleMLS ID #70702916, Rocio Moore, Moore Realty & Associates. HAR
- $169,9003 bd1 ba1.1k sqft2301 7th Ave N, Texas City, TX 77590For SaleMLS ID #31609434, Jennifer McCormick, Lifestyles Realty Houston Inc.. HAR
- $146,0003 bd1 ba1.3k sqft2807 Fannin St, La Marque, TX 77568For SaleMLS ID #41504885, Richard Gannon, RA Brokers. HAR
- $172,0003 bd2 ba1.1k sqft3005 Somerset Ave, Texas City, TX 77590For SaleMLS ID #41288003, Rhoni Kirchner, Keller Williams Realty Northeast - Livingston. HAR
- $149,9903 bd2 ba1.3k sqft1007 Plum St, La Marque, TX 77568For SaleMLS ID #88446797, Benny Benavides, Champions NextGen Real Estate. HAR
- $160,0003 bd2 ba1.3k sqft1405 Palm Ave, La Marque, TX 77568For SaleMLS ID #4711819, Steven Franco, Real Broker, LLC. HAR
- $144,9003 bd1 ba1k sqft1101 Orange St, La Marque, TX 77568For SaleMLS ID #44693911, Monica Foster, eXp Realty, LLC. HAR
- $179,9002 bd2 ba1.2k sqft423 Elmo St, La Marque, TX 77568For SaleMLS ID #12313524, Sean Zuniga, Gulfside Realty, LLC. HAR
- $189,0003 bd2 ba1.2k sqft1011 12th 1/2 St N, Texas City, TX 77590For SaleMLS ID #84231554, Moon Kim, Lifestyles Realty Houston Inc.. HAR
- $155,0003 bd2 ba1.1k sqft7600 Emmett F Lowry Expy APT 1102, Texas City, TX 77591For SaleMLS ID #80860120, John Lyssy, Keller Williams Realty Clear Lake / NASA. HAR
- $159,9903 bd2 ba1.4k sqft2709 21st Ave N, Texas City, TX 77590For SaleMLS ID #92870335, Anqi Wang, 3H Realty LLC. HAR
