Charming 2-Bedroom Home Near Downtown Fort Wayne
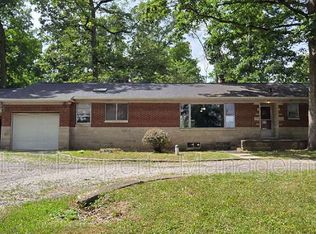
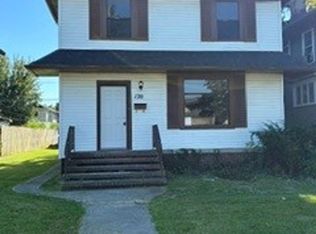
Welcome to 4414 Oliver Street, a comfortable 2-bedroom, 1-bathroom home located on Fort Wayne's south side, conveniently situated near the downtown area. The home offers a nice-sized front yard and a large fenced-in backyard, providing plenty of outdoor space.
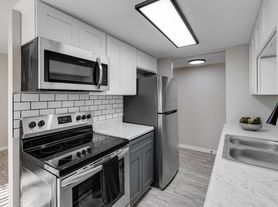
Inside, the home features baseboard heat, an electric stove and refrigerator, and washer/dryer hookups. A 1-car detached garage provides convenient off-street parking, with additional on-street parking available. The property is also accessible from the alley.
All utilities, including gas, electric, and water, are the tenant's responsibility. Tenants are also responsible for lawn and yard maintenance, as well as snow removal.
Application Requirements
Credit score of 550+
No evictions within the past 5 years
At least 6 months of employment
Verifiable income of at least 3x the monthly rent
No outstanding utility collections
Valid U.S. government-issued ID
Each resident 18 years of age or older must submit a separate application. The application fee is $50 per applicant.
House for rent
Single family residence
Available now
Hookups laundry
Garage parking
What's special
Baseboard heatAccessible from the alleyConvenient off-street parkingNice-sized front yardElectric stove and refrigeratorLarge fenced-in backyard
- 64 days |
- -- |
- -- |
Zillow last checked:
Listing updated:
Travel times

Let’s turn your rent into credit progress
Build credit history with every on-time payment and get credit for the payment you’re already making.
Facts & features
Interior
Bedrooms & bathrooms
- Bedrooms: 2
- Bathrooms: 1
- Full bathrooms: 1
Appliances
- Included: Range, Refrigerator, Washer Dryer Hookups
- Laundry: Hookups
Property
Parking
- Parking features: Garage
- Has garage: Yes
- Details: Contact manager
Features
- Exterior features: Courtyard, Gated Community
Details
- Additional structures: Garage(s)
- Parcel number: 021224205019000074
Construction
Type & style
- Home type: SingleFamily
- Property subtype: Single Family Residence
Community & HOA
Community
- Features: Gated
- Security: Gated Community
Location
- Region: Fort Wayne
Financial & listing details
- Lease term: Contact For Details
Nearby apartments for rent
Price history
| Date | Event | Price |
|---|---|---|
| 10/6/2026 | Price change | $1,000-2.4% |
Source: Zillow Rentals Report a problem | ||
| 9/22/2026 | Price change | $1,025-4.7% |
Source: Zillow Rentals Report a problem | ||
| 9/9/2026 | Price change | $1,075-8.5% |
Source: Zillow Rentals Report a problem | ||
| 8/12/2026 | Listed for rent | $1,175+6.8% |
Source: Zillow Rentals Report a problem | ||
| 7/20/2026 | Sold | $104,000-1% |
Source:  IRMLS #202609496 Report a problem IRMLS #202609496 Report a problem | ||
| 6/21/2026 | Pending sale | $105,000 |
Source: IRMLS #202609496 Report a problem | ||
| 4/29/2026 | Price change | $105,000-4.5% |
Source: IRMLS #202609496 Report a problem | ||
| 3/23/2026 | Listed for sale | $110,000+7.3% |
Source: IRMLS #202609496 Report a problem | ||
| 3/12/2026 | Listing removed | $1,100 |
Source: Zillow Rentals Report a problem | ||
| 3/7/2026 | Listed for rent | $1,100 |
Source: Zillow Rentals Report a problem | ||
| 3/6/2025 | Listing removed | $1,100 |
Source: Zillow Rentals Report a problem | ||
| 2/22/2025 | Listed for rent | $1,100 |
Source: Zillow Rentals Report a problem | ||
| 2/21/2025 | Sold | $102,500-6.7% |
Source: IRMLS #202444943 Report a problem | ||
| 2/19/2025 | Pending sale | $109,900 |
Source: IRMLS #202444943 Report a problem | ||
| 2/13/2025 | Price change | $109,900-4.4% |
Source: IRMLS #202444943 Report a problem | ||
| 12/4/2024 | Price change | $114,900-1.4% |
Source: IRMLS #202444943 Report a problem | ||
| 11/21/2024 | Listed for sale | $116,500 |
Source: IRMLS #202444943 Report a problem | ||