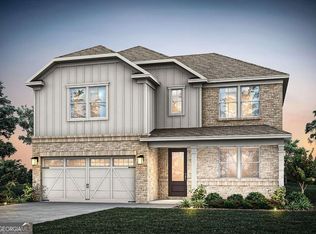
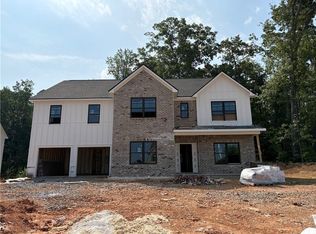
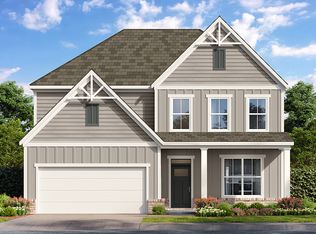
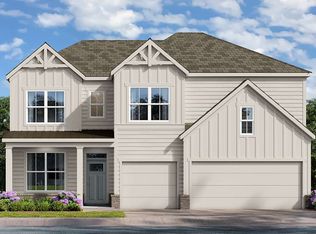
Welcome to Linden Grove, West Cobb's newest Pulte community, where space, flexibility, and thoughtful design come together effortlessly. The Yellowstone floorplan is one of the largest and most versatile homes in the neighborhood, featuring five bedrooms and four-and-a-half baths, including the only plan with a true fifth bedroom, perfect for guests, multi-generational living, or a private office! The main level showcases a beautifully designed corner kitchen overlooking an expansive open gathering room, with the option to add a private flex space or enjoy an oversized living area that enhances the home's flow and functionality. Step outside to the standout feature of the home, a massive 22' covered back porch, one of the largest offered in the community, creating the perfect setting for entertaining or relaxing outdoors. Upstairs, a tucked-away loft offers a versatile second living space ideal for a media room or retreat, while the spacious owner's suite includes a large walk-in closet and a spa-inspired bathroom with a walk-in shower and optional rainfall showerhead. Additional highlights include generous storage and a three-car tandem garage, all located just minutes from shopping, dining, and major commuter routes, with planned community amenities including green space and a pool with cabana, making the Yellowstone a rare opportunity to own a truly spacious and flexible home in one of West Cobb's most exciting new communities. Please note that pictures are of model representation. **
Pending
$640,360
4415 Karenwood Cir, Powder Springs, GA 30127
5beds
3,265sqft
:
Get pre-qualified$4,302/mo
Single Family Residence
Built in 2026
10,454 Square Feet Lot
$639,300 Zestimate®
$196/sqft
$130/mo HOA
What's special
Three-car tandem garageBeautifully designed corner kitchenLarge walk-in closetExpansive open gathering roomGenerous storageFive bedroomsFour-and-a-half baths
- 136 days |
- 5 |
- 0 |
Zillow last checked:
Listing updated:
Listed by:
Jaymie Dimbath 404-777-0267,
Pulte Realty of Georgia, Inc
Source: GAMLS,MLS#: 10724382
Facts & features
Interior
Bedrooms & bathrooms
- Bedrooms: 5
- Bathrooms: 5
- Full bathrooms: 4
- 1/2 bathrooms: 1
- Main level bathrooms: 1
- Main level bedrooms: 1
Rooms
- Room types: Loft, Office
Dining room
- Features: Dining Rm/Living Rm Combo
Kitchen
- Features: Breakfast Area, Kitchen Island, Walk-in Pantry
Heating
- Central, Forced Air, Zoned
Cooling
- Central Air, Zoned
Appliances
- Included: Cooktop, Dishwasher, Disposal, Gas Water Heater, Microwave, Other, Oven, Stainless Steel Appliance(s)
- Laundry: In Hall
Features
- Double Vanity, High Ceilings, Other, Tile Bath, Tray Ceiling(s), Walk-In Closet(s)
- Flooring: Carpet, Hardwood, Tile
- Windows: Double Pane Windows
- Basement: None
- Number of fireplaces: 1
- Fireplace features: Family Room, Gas Log
- Common walls with other units/homes: No Common Walls
Interior area
- Total structure area: 3,265
- Total interior livable area: 3,265 sqft
- Finished area above ground: 3,265
- Finished area below ground: 0
Property
Parking
- Total spaces: 2
- Parking features: Attached, Garage, Garage Door Opener, Kitchen Level
- Has attached garage: Yes
Features
- Levels: Two
- Stories: 2
- Patio & porch: Patio
- Exterior features: Other
- Waterfront features: No Dock Or Boathouse
- Body of water: None
Lot
- Size: 10,454 Square Feet
- Features: Level, Private
- Residential vegetation: Cleared, Grassed
Details
- Parcel number: 0.0
Construction
Type & style
- Home type: SingleFamily
- Architectural style: Craftsman,Other,Traditional
- Property subtype: Single Family Residence
Materials
- Brick, Concrete, Other
- Foundation: Slab
- Roof: Composition,Other
Condition
- Under Construction
- New construction: Yes
- Year built: 2026
Details
- Warranty included: Yes
Utilities & green energy
- Electric: 220 Volts
- Sewer: Public Sewer
- Water: Public
- Utilities for property: Electricity Available, High Speed Internet, Natural Gas Available, Sewer Available, Underground Utilities, Water Available
Community & HOA
Community
- Features: Pool, Sidewalks, Street Lights
- Security: Carbon Monoxide Detector(s), Smoke Detector(s)
- Subdivision: Linden Grove
HOA
- Has HOA: Yes
- Services included: Maintenance Grounds, Other, Swimming
- HOA fee: $1,560 annually
Location
- Region: Powder Springs
Financial & listing details
- Price per square foot: $196/sqft
- Date on market: 3/20/2026
- Cumulative days on market: 32 days
- Listing agreement: Exclusive Right To Sell
- Listing terms: Cash,Conventional,FHA,VA Loan
- Electric utility on property: Yes
Estimated market value
$639,300
$607,000 - $671,000
$3,318/mo
Price history
| Date | Event | Price |
|---|---|---|
| 4/3/2026 | Pending sale | $640,360$196/sqft |
Source:  GAMLS #10724382 Report a problem GAMLS #10724382 Report a problem | ||
| 4/3/2026 | Listed for sale | $640,360+16%$196/sqft |
Source:  FMLS GA #7736706 Report a problem FMLS GA #7736706 Report a problem | ||
| 3/18/2026 | Listing removed | $551,990$169/sqft |
Source:  Pulte Report a problem Pulte Report a problem | ||
| 3/17/2026 | Price change | $551,990+0.7%$169/sqft |
Source: Pulte Report a problem | ||
| 3/12/2026 | Listed for sale | $547,990$168/sqft |
Source: Pulte Report a problem | ||
Public tax history
Tax history is unavailable.
Monthly payment
Est. payment
Payment breakdown
Explore the cost of this home by adjusting the details. Changes won't be saved.Climate risks
Neighborhood: 30127
Nearby schools
GreatSchools rating
- 6/10Varner Elementary SchoolGrades: PK-5Distance: 1 mi
- 7/10Tapp Middle SchoolGrades: 6-8Distance: 1.3 mi
- 3/10Mceachern High SchoolGrades: 9-12Distance: 1.3 mi
Schools provided by the listing agent
- Elementary: Varner
- Middle: Tapp
- High: Mceachern
Source: GAMLS. This data may not be complete. We recommend contacting the local school district to confirm school assignments for this home.
- $618,0004 bd4 ba2.7k sqft2179 Groveview Ln, Powder Springs, GA 30127Sold
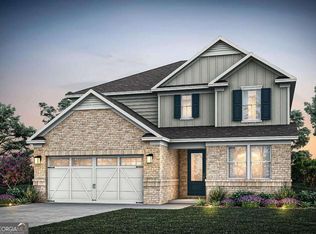
- $609,0905 bd5 ba3.2k sqft2168 Groveview Ln, Powder Springs, GA 30127Pending
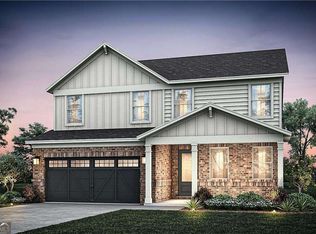
- $454,9904 bd3 ba2.2k sqft2160 Groveview Ln, Powder Springs, GA 30127Pending
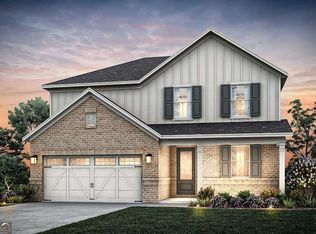
- $513,1505 bd3 ba2.2k sqft2175 Groveview Ln, Powder Springs, GA 30127Sold
- $578,8805 bd5 ba3.2k sqft4210 Karenwood Cir, Powder Springs, GA 30127Pending
- $600,9905 bd5 ba3.2k sqft4436 Karenwood Cir, Powder Springs, GA 30127Sold
- $550,0005 bd3 ba2.6k sqft4403 Karenwood Cir, Powder Springs, GA 30127Pending
- $629,1405 bd5 ba3.2k sqft4407 Karenwood Cir, Powder Springs, GA 30127Pending
- $537,9205 bd3 ba2.6k sqft2169 Groveview Ln, Powder Springs, GA 30127Pending
A local agent can set up tours, give advice and negotiate with sellers.
Similar homes
- $678,2045 bd4 ba3.2k sqft4684 Cooling Water Cir SW, Powder Springs, GA 30127New Construction
 FMLS GA
 - $679,9904 bd3 ba3k sqft5278 Blue Bird Path, Powder Springs, GA 30127Active
 MLS ID #10727677, Allison Briggs, D.R. Horton Realty of Georgia, Inc.. GAMLS
 - $732,0254 bd4 ba3.3k sqft5274 Blue Bird Path, Powder Springs, GA 30127Active
 MLS ID #10728021, Allison Briggs, D.R. Horton Realty of Georgia, Inc.. GAMLS
 - from $553,9005 bd4 ba2.7k sqftRadcliff - Linden Grove Plan, Linden Grove, Powder Springs, GA 30127New Construction
 Traton Homes
 - from $635,0003 bd4 ba3k sqftThe Milton Plan, Ashbury Commons, Powder Springs, GA 30127New ConstructionWindsong
- $773,3505 bd4 ba3.7k sqft5270 Blue Bird Path, Powder Springs, GA 30127ActiveMLS ID #10728023, Allison Briggs, D.R. Horton Realty of Georgia, Inc.. GAMLS
- from $562,4005 bd3 ba3.2k sqftWarren Plan, Pickens Bluff, Hiram, GA 30141New ConstructionUnionMain Homes
- from $369,9904 bd3 ba1.8k sqftMorgan Plan, Concord Oaks, Powder Springs, GA 30127New ConstructionDream Finders Homes
- from $544,4005 bd3 ba3.1k sqftMadison Plan, Pickens Bluff, Hiram, GA 30141New ConstructionUnionMain Homes
- from $369,9904 bd3 ba1.8k sqftMonterey Plan, Concord Oaks, Powder Springs, GA 30127New ConstructionDream Finders Homes
- from $450,9903 bd3 ba2.1k sqftRockwell Plan, Westmont Preserve, Powder Springs, GA 30127New ConstructionMeritage Homes
- from $443,9903 bd3 ba2k sqftGibson Plan, Westmont Preserve, Powder Springs, GA 30127New ConstructionMeritage Homes
- $607,4915 bd4 ba3.7k sqft7203 Bocholt Dr S, Fulton, GA 30349ActiveMLS ID #10800385, Maria H Shirley, D.R. Horton Realty of Georgia, Inc.. GAMLS
- from $537,4004 bd3 ba2.6k sqftGlynn Plan, Pickens Bluff, Hiram, GA 30141New ConstructionUnionMain Homes
- from $526,4004 bd3 ba2.7k sqftCharlton Plan, Pickens Bluff, Hiram, GA 30141New ConstructionUnionMain Homes
- from $438,3364 bd3 ba2.4k sqftHeron Cottage Plan, Paces Estates, Lithia Springs, GA 30122New ConstructionMcKinley Homes
- $796,7204 bd4 ba2.9k sqft2244 Ellis Mountain Dr, Marietta, GA 30064ActiveMLS ID #10774124, Beverly Davison, Weekley Homes Realty. GAMLS
- from $511,4004 bd2 ba2.5k sqftBaldwin Plan, Pickens Bluff, Hiram, GA 30141New ConstructionUnionMain Homes
- from $498,4004 bd2 ba2.2k sqftAtkinson Plan, Pickens Bluff, Hiram, GA 30141New ConstructionUnionMain Homes
- from $809,9005 bd4 ba4k sqftHeatherland Homes The Marshall Plan, Livingstone Park, Kennesaw, GA 30152New ConstructionTamra Wade and Partners
