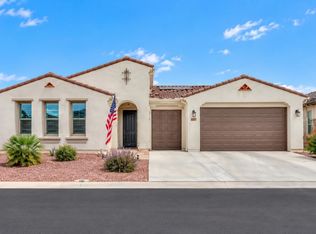
Highly desired location. This is the only home for sale on this beautiful green belt. Everything at the home stays including the spa. This very popular Reva model is a must see. 2 bedroom, 2.5 baths and a den with a queen murphy bed with upgraded mattress and a barn door for added privacy. The breath-taking kitchen showcases top-of-the-line finishes, gorgeous custom cabinetry with pull-outs, quartz waterfall countertop, stainless steel appliances, soft close drawers, pull-outs, reverse osmosis, 5 1/4'' base boards, 8 ft. panel doors, plantation shutters throughout. Step outside to a spacious, beautifully landscaped yard backing to a wash for added privacy and serene views. No neighbors behind you. Spa & gas fire pit. Separate gas line hook up for gas grill. Don't miss this! Professional photos coming soon.
For sale
$668,000
4416 W CHEYENNE Drive, Eloy, AZ 85131
2beds
1,874sqft
Single Family Residence
Built in 2021
9,998 Square Feet Lot
$-- Zestimate®
$356/sqft
$289/mo HOA
What's special
Reverse osmosisSpacious beautifully landscaped yardTop-of-the-line finishesQuartz waterfall countertopBreath-taking kitchenPlantation shutters throughoutSoft close drawers
- 24 days
- 224
- 8
Likely to sell faster than
Zillow last checked:
Listing updated:
Listed by:
Brenda Amans 815-988-3992,
HomeSmart Premier
Source: ARMLS,MLS#: 7085092
Facts & features
Interior
Bedrooms & bathrooms
- Bedrooms: 2
- Bathrooms: 3
- Full bathrooms: 2
- 1/2 bathrooms: 1
Heating
- Natural Gas
Cooling
- Central Air, Ceiling Fan(s), Programmable Thmstat
Appliances
- Included: Dryer, Washer, Water Softener Owned, Reverse Osmosis, Refrigerator, Built-in Microwave, Dishwasher, Disposal, Electric Oven, Gas Cooktop
- Laundry: Inside
Features
- Pantry, Quartz Countertops, High Speed Internet, Double Vanity, See Remarks, Eat-in Kitchen, Breakfast Bar, No Interior Steps, Kitchen Island, 2 Master Baths, 3/4 Bath Master Bdrm
- Flooring: Carpet, Tile
- Windows: Double Pane Windows, Vinyl Frame
- Has basement: No
- Has fireplace: No
- Furnished: Yes
Interior area
- Total structure area: 1,874
- Total interior livable area: 1,874 sqft
Property
Parking
- Total spaces: 5
- Parking features: Attached, Garage Door Opener, Direct Access, Golf Cart Garage
- Attached garage spaces: 2.5
- Uncovered spaces: 2.5
Features
- Stories: 1
- Patio & porch: Covered Deck
- Exterior features: Rain Gutters
- Has spa: Yes
- Spa features: Heated, Private
- Fencing: None
- Waterfront features: Wash
Lot
- Size: 9,998 Square Feet
- Features: Borders Common Area, North/South Exposure, Sprinklers In Rear, Sprinklers In Front, Desert Back, Desert Front, Synthetic Grass Back, Auto Timer H2O Front, Auto Timer H2O Back, Irrigation Front, Irrigation Back
Details
- Parcel number: 40231275
- Special conditions: Age Restricted (See Remarks)
Construction
Type & style
- Home type: SingleFamily
- Architectural style: Ranch
- Property subtype: Single Family Residence
Materials
- Stucco, Wood Frame, Painted
- Roof: Tile
Condition
- Year built: 2021
Details
- Builder name: Robson
Utilities & green energy
- Sewer: Private Sewer
- Water: Pvt Water Company
Community & HOA
Community
- Features: Pool, Golf, Pickleball, Gated, Community Spa Htd, Community Media Room, Guarded Entry, Tennis Court(s), Biking/Walking Path, Fitness Center
- Security: Security Guard
- Senior community: Yes
- Subdivision: ROBSON RANCH-ARIZONA UNIT TWENTY-TWO
HOA
- Has HOA: Yes
- Services included: Maintenance Grounds, Street Maint
- HOA fee: $1,737 semi-annually
- HOA name: CG-HOA
- HOA phone: 520-426-3355
Location
- Region: Eloy
Financial & listing details
- Price per square foot: $356/sqft
- Tax assessed value: $436,609
- Annual tax amount: $3,731
- Date on market: 9/25/2026
- Cumulative days on market: 25 days
- Listing terms: VA Loan,Cash,Conventional,FHA
- Ownership: Fee Simple
Estimated market value
Not available
Estimated sales range
Not available
Not available
Price history
| Date | Event | Price |
|---|---|---|
| 9/25/2026 | Listed for sale | $668,000+32.9%$356/sqft |
Source:  ARMLS #7085092 Report a problem ARMLS #7085092 Report a problem | ||
| 1/18/2022 | Sold | $502,803$268/sqft |
Source: Public Record Report a problem | ||
Public tax history
| Year | Property taxes | Tax assessment |
|---|---|---|
| 2026 | $3,638 +3.2% | $43,660 +2.2% |
| 2025 | $3,524 -0.7% | $42,710 +0% |
| 2024 | $3,547 +3389.7% | $42,694 +30.8% |
| 2023 | $102 +0.4% | $32,636 +210.3% |
| 2022 | $101 -1.3% | $10,519 +1903.6% |
| 2021 | $103 -1.8% | $525 |
| 2020 | $104 +1.3% | $525 -6.3% |
| 2019 | $103 -10.1% | $560 |
| 2018 | $115 +3.8% | $560 -91.3% |
| 2017 | $111 | $6,400 |
| 2016 | -- | -- |
| 2014 | -- | $560 |
Find assessor info on the county website
Monthly payment
Est. payment
Payment breakdown
Explore the cost of this home by adjusting the details. Changes won't be saved.Climate risks
Neighborhood: 85131
Nearby schools
Schools provided by the listing agent
- High: Casa Grande Union High School
Source: ARMLS. This data may not be complete. We recommend contacting the local school district to confirm school assignments for this home.
Similar homes
- $649,0002 bd3 ba2.3k sqft5301 N GRAND CANYON Drive, Eloy, AZ 85131For Sale
 MLS ID #7078598, Alice L Penner, RE/MAX A Bar Z Realty. ARMLS
 - $569,9992 bd2 ba2.1k sqft4380 W RUBY Drive, Eloy, AZ 85131For Sale
 MLS ID #7092998, Heather Lee Simmons, Elite Real Estate Pros. ARMLS
 - $549,9002 bd3 ba2.1k sqft4624 W AGAVE Avenue, Eloy, AZ 85131For Sale
 MLS ID #7091940, Brenda Amans, HomeSmart Premier. ARMLS
 - $649,9993 bd4 ba2.7k sqft4678 N BRYCE CANYON Court, Eloy, AZ 85131For Sale
 MLS ID #7068704, Debra Kwiat, HomeSmart Premier. ARMLS
