Experience luxury and comfort in this stunning FURNISHED residence in the sought-after Robson Ranch! The beautifully manicured landscape, inviting entry and 3-car garage extended with epoxy flooring plus attached storage are just the beginning. The interior boasts inviting living areas with tile flooring, plantation shutters, and an earthy palette that creates a warm ambiance throughout. The gourmet kitchen features recessed lighting, staggered cherry cabinets, granite countertops and backsplash, stainless steel appliances, and an expansive island with a breakfast bar, perfect for entertaining. The serene main bedroom showcases a lovely bay window, a full ensuite with dual sinks, a separate shower & tub, and a walk-in closet for easy organization. The office/den is in a perfect location. Upgrades - HVAC, Water Softener, PVC, Pergola, extended pavers, cooking center, fire pit, artificial grass in back, storm door. Two ft. bump out in DR and Primary Bedroom. Office custom made by Stone creek, new flooring in Den. Remodeled kitchen with all new granite countertops & backsplash, garbage disposal, & dish washer. Garage - built in cabinets, epoxy flooring. Plantation Shutters in most rooms. Replaced carpet in both bedrooms. Two electric (remote control) heaters on patio. Ask agent for items that don't convey.
For sale
$539,900
5385 W POSSE Drive, Eloy, AZ 85131
2beds
2,251sqft
Single Family Residence
Built in 2006
8,827 Square Feet Lot
$-- Zestimate®
$240/sqft
$1,737/mo HOA
What's special
Serene main bedroomRecessed lightingStaggered cherry cabinetsPlantation shuttersGranite countertops and backsplashGourmet kitchenLovely bay window
- 42 days
- 248
- 11
Zillow last checked:
Listing updated:
Listed by:
Brenda Amans 815-988-3992,
HomeSmart Premier
Source: ARMLS,MLS#: 7089892
Facts & features
Interior
Bedrooms & bathrooms
- Bedrooms: 2
- Bathrooms: 3
- Full bathrooms: 2
- 1/2 bathrooms: 1
Heating
- Natural Gas
Cooling
- Central Air, Ceiling Fan(s), Programmable Thmstat
Appliances
- Included: Dryer, Washer, Refrigerator, Built-in Microwave, Dishwasher, Disposal, Gas Cooktop, Built-In Electric Oven
- Laundry: Inside
Features
- High Speed Internet, Granite Counters, Double Vanity, Eat-in Kitchen, Breakfast Bar, 9+ Flat Ceilings, No Interior Steps, Kitchen Island, Pantry, Full Bth Master Bdrm, Separate Shwr & Tub
- Flooring: Carpet, Tile, Wood
- Windows: Double Pane Windows, Vinyl Frame
- Has basement: No
- Has fireplace: No
- Furnished: Yes
Interior area
- Total structure area: 2,251
- Total interior livable area: 2,251 sqft
Property
Parking
- Total spaces: 6
- Parking features: Attached, Garage Door Opener, Extended Length Garage, Direct Access, Attch'd Gar Cabinets, Golf Cart Garage
- Attached garage spaces: 3
- Uncovered spaces: 3
Features
- Stories: 1
- Patio & porch: Covered, Patio
- Exterior features: Rain Gutters, Built-in Barbecue
- Spa features: None
- Fencing: Block
- Has view: Yes
- View description: Mountain(s)
Lot
- Size: 8,827 Square Feet
- Features: North/South Exposure, Sprinklers In Rear, Sprinklers In Front, Desert Back, Desert Front, Synthetic Grass Back, Auto Timer H2O Front, Auto Timer H2O Back, Irrigation Front, Irrigation Back
Details
- Parcel number: 40230112
- Special conditions: Age Restricted (See Remarks),Owner/Agent
Construction
Type & style
- Home type: SingleFamily
- Architectural style: Ranch
- Property subtype: Single Family Residence
Materials
- Stucco, Painted, Block
- Foundation: Slab
- Roof: Tile
Condition
- Year built: 2006
Details
- Builder name: Robson
Utilities & green energy
- Sewer: Private Sewer
- Water: Pvt Water Company
Community & HOA
Community
- Features: Pool, Golf, Pickleball, Gated, Community Spa Htd, Community Media Room, Guarded Entry, Tennis Court(s), Biking/Walking Path, Fitness Center
- Security: Security Guard
- Senior community: Yes
- Subdivision: ROBSON RANCH UNIT 7
HOA
- Has HOA: Yes
- Services included: Maintenance Grounds, Street Maint
- HOA fee: $1,737 monthly
- HOA name: Robson CG HOA
- HOA phone: 520-426-3355
Location
- Region: Eloy
Financial & listing details
- Price per square foot: $240/sqft
- Tax assessed value: $415,585
- Annual tax amount: $3,515
- Date on market: 10/11/2026
- Cumulative days on market: 42 days
- Listing terms: VA Loan,Cash,Conventional,1031 Exchange,FHA
- Ownership: Fee Simple
- Road surface type: Paved
Estimated market value
Not available
Estimated sales range
Not available
Not available
Price history
| Date | Event | Price |
|---|---|---|
| 10/11/2026 | Listed for sale | $539,900-1.8%$240/sqft |
Source:  ARMLS #7089892 Report a problem | ||
| 5/27/2026 | Listing removed | $549,900$244/sqft |
Source: ARMLS #6942218 Report a problem | ||
| 2/4/2026 | Price change | $549,900-2.7%$244/sqft |
Source: ARMLS #6942218 Report a problem | ||
| 11/25/2025 | Listed for sale | $565,000+47.9%$251/sqft |
Source: ARMLS #6942218 Report a problem | ||
| 6/25/2007 | Sold | $381,948$170/sqft |
Source: Public Record Report a problem | ||
Public tax history
| Year | Property taxes | Tax assessment |
|---|---|---|
| 2026 | $3,423 +3.3% | $41,557 +0.4% |
| 2025 | $3,313 -0.9% | $41,376 +0.1% |
| 2024 | $3,343 +3.9% | $41,350 +24.1% |
| 2023 | $3,217 -6.2% | $33,327 -20.3% |
| 2022 | $3,429 +2.1% | $41,816 +14.6% |
| 2021 | $3,358 +3.8% | $36,495 +1.5% |
| 2020 | $3,236 +3% | $35,966 +55.9% |
| 2019 | $3,140 -8% | $23,068 +8.6% |
| 2018 | $3,412 +1.2% | $21,234 -7.1% |
| 2017 | $3,371 +4.4% | $22,869 +1.6% |
| 2016 | $3,229 +0.1% | $22,518 +10.1% |
| 2014 | $3,226 | $20,447 |
| 2013 | -- | -- |
| 2012 | -- | -- |
| 2011 | -- | $19,951 -23.1% |
| 2010 | -- | $25,935 |
| 2009 | -- | -- |
| 2008 | -- | -- |
| 2007 | -- | -- |
Find assessor info on the county website
Monthly payment
Est. payment
Payment breakdown
Explore the cost of this home by adjusting the details. Changes won't be saved.Climate risks
Neighborhood: 85131
Nearby schools
Schools provided by the listing agent
- High: Casa Grande Union High School
Source: ARMLS. This data may not be complete. We recommend contacting the local school district to confirm school assignments for this home.

Similar homes
- $575,0002 bd3 ba2.2k sqft5010 W COMANCHE Drive, Eloy, AZ 85131For Sale
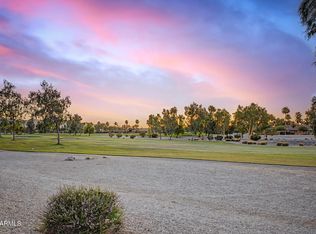 MLS ID #7035306, Brenda Amans, HomeSmart Premier. ARMLS
- $489,0003 bd4 ba2.4k sqft5457 W CORRAL Drive, Eloy, AZ 85131For Sale
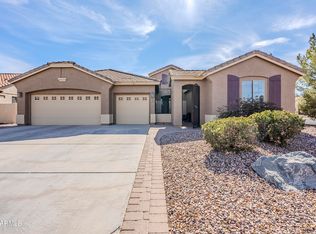 MLS ID #7010565, Brenda Amans, HomeSmart Premier. ARMLS
- $580,0002 bd3 ba1.9k sqft5365 N EAGER Drive, Eloy, AZ 85131For Sale
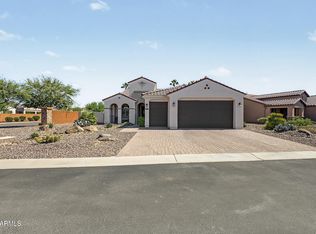 MLS ID #7091610, Brenda Amans, HomeSmart Premier. ARMLS
- $612,0002 bd3 ba2.1k sqft4503 W ADOBE Drive, Eloy, AZ 85131For Sale
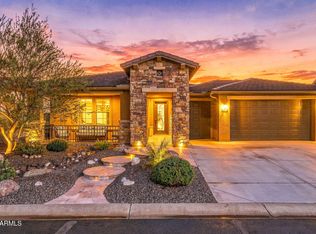 MLS ID #7106409, Susan Kim Wells, HomeSmart Premier. ARMLS
