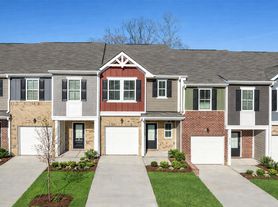
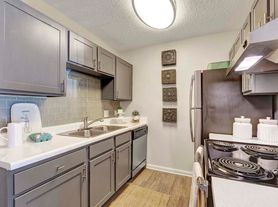
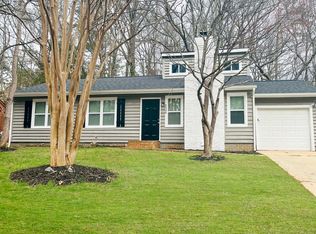
Welcome to 4416 Wills Way, a single-story home offering a bright, open-concept floor plan with 3 bedrooms and 2 full bathrooms. The covered front porch opens into a welcoming entry foyer that leads directly into an expansive main living room anchored by soaring vaulted ceilings and a cozy decorative fireplace, seamlessly connecting into an open kitchen complete with sleek grey cabinetry, generous counter space, a pantry, and a full suite of stainless steel appliances. Designed for quiet privacy, the primary bedroom suite stands out as a peaceful personal retreatfeaturing soft natural light, a dedicated walk-in closet, and a private attached en-suite bathroom. Situated across the main living area in a split floor plan, two secondary bedrooms offer comfortable and versatile accommodations with bright sunlit windows and individual walk-in closets, served conveniently by the second full hallway bathroom. Everyday conveniences include a dedicated central laundry room with washer and dryer hookups, a 2 car garage, and a back door leading out to a private patio and fully fenced backyard ideal for relaxing or outdoor gatherings. Located right on Wills Way in Charlotte, near Central Avenue, Albemarle Road, Sharon Amity Road, and Independence Boulevard (US-74), keeping you exceptionally close to green space and sports fields at Eastway Park and Kilborne District Park, local dining and shopping along the Central Avenue corridor, and a quick, direct drive straight into Downtown Charlotte. Apply today to call this great property home!
_____
RENT WITH MYND
-Fast Online Application (valid for 30 days)
-Mobile App to Pay Rent and Track Services
-Affordable Renter's Insurance
Enjoy lightning-fast 1-gig internet for just $67.49/month Available at move in!
1. No data caps
2. No installation or hidden fees
3. All equipment included
Service provided through AT&T and facilitated through Second Nature.
Lease term: 12 months
ONE-TIME FEES
Non-refundable $59.00 Application Fee Per Adult
One Time Move In Fee $199
REQUIRED MONTHLY CHARGES*
$1945.00: Base Rent
$39.95/month: Residents Benefits Package provides residents with on-demand basic pest control, as-needed HVAC air filter delivery, Identity Theft Protection, and access to an exciting rewards program
*Estimated required monthly charges do not include the required costs of utilities or rental insurance, conditional fees including, but not limited to, pet fees, or optional fees.
CONDITIONAL FEES
This is a pet-friendly property! ** No Breed Restrictions **
3 Pets Max; Pet Move-In Fee $199 per pet; Pet Rent per pet varies based on Paw Score.
Mynd Property Management
Equal Opportunity Housing
License # C31492
Mynd Property Management does not advertise on Craigslist or Facebook Marketplace. We will never ask you to wire money or pay with gift cards. Please report any fraudulent ads to your Leasing Associate. Federal Occupancy Guidelines: 2 per bedroom + 1 additional occupant; 2 per studio. Please contact us for move-in policy and available move-in date.
House for rent
Single family residence
Available Wed Nov 4 2026
Cats, dogs OK
Air conditioner, central air
Hookups laundry
2 Attached garage spaces parking
Fireplace, natural gas
What's special
Soft natural lightCovered front porchSoaring vaulted ceilingsOpen kitchenGenerous counter spaceSplit floor planSecond full hallway bathroom
- 23 days |
- -- |
- -- |
Zillow last checked:
Listing updated:
Travel times

Let’s turn your rent into credit progress
Build credit history with every on-time payment and get credit for the payment you’re already making.
Facts & features
Interior
Bedrooms & bathrooms
- Bedrooms: 3
- Bathrooms: 2
- Full bathrooms: 2
Heating
- Fireplace, Natural Gas
Cooling
- Air Conditioner, Central Air
Appliances
- Included: Dishwasher, Garbage Disposal, Microwave Oven, Range Oven, Refrigerator
- Laundry: Hookups
Features
- Ceiling Fan(s), Walk In Closet
- Flooring: Floor_covering_carpet, Floor_covering_vinyl
- Attic: Yes
- Has fireplace: Yes
Interior area
- Total interior livable area: 1,019 sqft
Video & virtual tour
Property
Parking
- Total spaces: 2
- Parking features: Attached, Garage
- Has attached garage: Yes
- Details: Contact manager
Features
- Exterior features: Attic
Details
- Additional structures: Garage(s)
- Parcel number: 19303226
Construction
Type & style
- Home type: SingleFamily
- Property subtype: Single Family Residence
Condition
- Year built: 2002
Community & HOA
Location
- Region: Charlotte
Financial & listing details
- Lease term: 12 months
Price history
| Date | Event | Price |
|---|---|---|
| 9/9/2026 | Listed for rent | $1,945+2.6%$2/sqft |
Source: Zillow Rentals Report a problem | ||
| 10/11/2022 | Listing removed | -- |
Source: Zillow Rental Network Premium Report a problem | ||
| 9/16/2022 | Listed for rent | $1,895$2/sqft |
Source: Zillow Rental Network Premium Report a problem | ||
| 9/1/2022 | Listing removed | -- |
Source:  Canopy MLS as distributed by MLS GRID #3882861 Report a problem Canopy MLS as distributed by MLS GRID #3882861 Report a problem | ||
| 7/12/2022 | Listed for sale | $319,900+4.7%$314/sqft |
Source: Canopy MLS as distributed by MLS GRID #3882861 Report a problem | ||
| 6/6/2022 | Sold | $305,500+169.2%$300/sqft |
Source: Public Record Report a problem | ||
| 1/17/2003 | Sold | $113,500$111/sqft |
Source: Public Record Report a problem | ||