Country feel in the city! This 19th century farmhouse offers something you simply do not find every day in Cincinnati, with a large half acre lot, more than 4,000 square feet of living space, and a private setting that feels more like you're on a country road than an urban neighborhood. 10+ foot ceilings throughout, 5 large bedrooms that include 2 primary suites with their own full bathrooms, and an open concept main level made for gathering on a grander scale. Major improvements include all new roof, two new HVAC systems, an all new kitchen with quartz countertops, 42 inch cabinets, and stainless steel appliances, updated electrical, new flooring, new doors, trim, lighting, and more. Outside features an XL yard, peach & pear trees, plus generous off street parking with room to build a future garage. Zoned Clifton Area Neighborhood Schools and only 10 minutes to downtown! Pro photos available 10/23
Coming soon 10/24
$399,000
4418 Station Ave, Cincinnati, OH 45232
5beds
4,067sqft
Single Family Residence
Built in 1865
0.41 Acres Lot
$-- Zestimate®
$98/sqft
$-- HOA
What's special
- 7 hours
- 33
- 3
Zillow last checked:
Listing updated:
Listed by:
Amanda J Pertuset 513-953-9048,
Coldwell Banker Realty 513-777-7900
Source: Cincy MLS,MLS#: 1898034 Originating MLS: Cincinnati Area Multiple Listing Service
Facts & features
Interior
Bedrooms & bathrooms
- Bedrooms: 5
- Bathrooms: 4
- Full bathrooms: 3
- 1/2 bathrooms: 1
Primary bedroom
- Features: Bath Adjoins, Wall-to-Wall Carpet
- Level: First
- Area: 221
- Dimensions: 13 x 17
Bedroom 2
- Level: Second
- Area: 221
- Dimensions: 13 x 17
Bedroom 3
- Level: Second
- Area: 240
- Dimensions: 15 x 16
Bedroom 4
- Level: Second
- Area: 240
- Dimensions: 15 x 16
Bedroom 5
- Level: Second
- Area: 255
- Dimensions: 15 x 17
Primary bathroom
- Features: Marb/Gran/Slate, Shower, LVF Luxury Vinyl Floor
Bathroom 1
- Features: Full
- Level: First
Bathroom 2
- Features: Partial
- Level: First
Bathroom 3
- Features: Full
- Level: Second
Bathroom 4
- Features: Full
- Level: Second
Dining room
- Area: 0
- Dimensions: 0 x 0
Family room
- Area: 0
- Dimensions: 0 x 0
Great room
- Features: Open Concept, LVF Luxury Vinyl Floor
- Level: First
- Area: 391
- Dimensions: 23 x 17
Kitchen
- Features: Marble/Granite/Slate, LVF Luxury Vinyl Floor
- Area: 120
- Dimensions: 12 x 10
Living room
- Features: Fireplace, LVF Luxury Vinyl Floor
- Area: 495
- Dimensions: 15 x 33
Office
- Area: 0
- Dimensions: 0 x 0
Heating
- Forced Air, Gas
Cooling
- Ceiling Fan(s), Central Air
Appliances
- Included: Microwave, Oven/Range, Dishwasher, Refrigerator, Gas Water Heater
Features
- Windows: Insulated Windows, Vinyl
- Basement: Full,Bath Partial Rough-In,Storage Room,Unfinished,Walk-Out Access
- Number of fireplaces: 1
- Fireplace features: Dummy, Inoperable, Living Room
Interior area
- Total structure area: 4,067
- Total interior livable area: 4,067 sqft
Property
Parking
- Parking features: Off Street, Driveway
- Has uncovered spaces: Yes
Features
- Levels: Two
- Stories: 2
Lot
- Size: 0.41 Acres
- Dimensions: 90 x 200
- Features: Less than .5 Acre
Details
- Parcel number: 2190054002900
- Zoning description: Residential
Construction
Type & style
- Home type: SingleFamily
- Architectural style: Farmhouse
- Property subtype: Single Family Residence
Materials
- Vinyl Siding
- Foundation: Concrete Perimeter, Slab
- Roof: Shingle
Condition
- New construction: No
- Year built: 1865
Utilities & green energy
- Gas: Natural
- Sewer: Public Sewer
- Water: Public
Community & HOA
Community
- Subdivision: Spring Grove Village
HOA
- Has HOA: No
Location
- Region: Cincinnati
Financial & listing details
- Price per square foot: $98/sqft
- Tax assessed value: $144,100
- Annual tax amount: $5,372
- Date on market: 10/24/2026
- Listing terms: No Special Financing
Estimated market value
Not available
Estimated sales range
Not available
Not available
Price history
| Date | Event | Price |
|---|---|---|
| 1/22/2026 | Sold | $80,000-19.1%$20/sqft |
Source:  Cincy MLS #1865700 Report a problem | ||
| 1/15/2026 | Pending sale | $98,900$24/sqft |
Source: Cincy MLS #1865700 Report a problem | ||
| 1/9/2026 | Listed for sale | $98,900+182.6%$24/sqft |
Source: Cincy MLS #1865700 Report a problem | ||
| 3/29/2017 | Listing removed | -- |
Source: Star One Real Estate, Inc. #1509042 Report a problem | ||
| 3/28/2017 | Sold | $35,000$9/sqft |
Source: Cincy MLS #1509042 Report a problem | ||
| 8/29/2016 | Listed for sale | -- |
Source: Star One Real Estate, Inc. #1509042 Report a problem | ||
Public tax history
| Year | Property taxes | Tax assessment |
|---|---|---|
| 2025 | $3,220 +0.1% | $50,435 |
| 2024 | $3,216 -0.2% | $50,435 |
| 2023 | $3,221 +226.8% | $50,435 +270.9% |
| 2022 | $986 -17.8% | $13,598 |
| 2021 | $1,199 +24.5% | $13,598 |
| 2020 | $963 -12.8% | $13,598 +11% |
| 2019 | $1,104 +13.9% | $12,250 |
| 2018 | $970 +5.7% | $12,250 0% |
| 2017 | $918 -55.6% | $12,251 -59.7% |
| 2016 | $2,066 | $30,436 |
| 2015 | $2,066 +4.4% | $30,436 |
| 2014 | $1,980 -7.5% | $30,436 -6% |
| 2013 | $2,141 +1.8% | $32,379 |
| 2012 | $2,104 +3.1% | $32,379 |
| 2011 | $2,040 -8.6% | $32,379 -13.9% |
| 2010 | $2,232 +3.8% | $37,590 |
| 2009 | $2,151 +1.8% | $37,590 |
| 2008 | $2,112 +14.5% | $37,590 |
| 2007 | $1,845 +1.1% | $37,590 |
| 2006 | $1,825 -0.9% | $37,590 |
| 2005 | $1,840 +4% | $37,590 +13.3% |
| 2003 | $1,770 +6.7% | $33,180 |
| 2002 | $1,659 +0.2% | $33,180 +6.8% |
| 2001 | $1,655 +3.5% | $31,080 |
| 2000 | $1,600 | $31,080 |
Find assessor info on the county website
Monthly payment
Est. payment
Payment breakdown
Explore the cost of this home by adjusting the details. Changes won't be saved.Climate risks
Neighborhood: Winton Place
Similar homes
- $413,0004 bd3 ba2.9k sqft7809 View Place Dr, Cincinnati, OH 45224For Sale
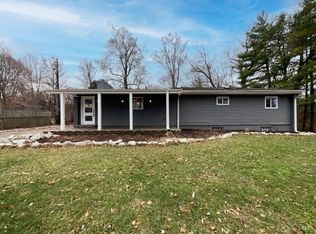
 MLS ID #1871076, Daniel J. Beirne, Opendoor Brokerage LLC. Cincy MLS
- $--3 bd2 ba2k sqft221 W Ross Ave, Cincinnati, OH 45217Auction
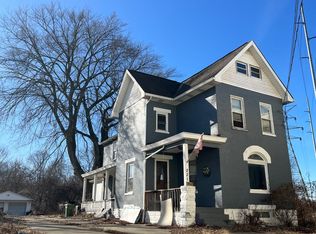 Auction.com 1
- $370,0003 bd4 ba2.4k sqft10154 Timberview Ct, Cincinnati, OH 45215For Sale
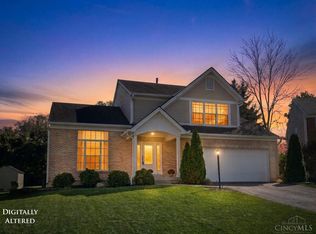 MLS ID #1897444, Christopher D Fries, OwnerLand Realty, Inc.. Cincy MLS
- $410,0004 bd3 ba3.2k sqft6428 Camp Superior Dr, Cincinnati, OH 45241For Sale
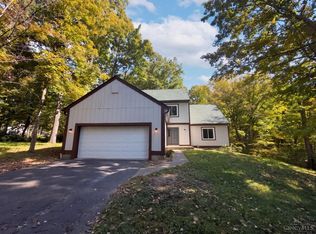 MLS ID #1897630, Darius L. Toney, Opendoor Brokerage LLC. Cincy MLS
- $350,0005 bd4 ba2.7k sqft5751 Belmont Ave, Cincinnati, OH 45224For SaleMLS ID #1863019, Jennifer Pope, Keller Williams Seven Hills Re. Cincy MLS
- $440,0006 bd2 ba4.3k sqft1363 Myrtle Ave, Cincinnati, OH 45206For SaleMLS ID #1882760, Quennie F Jones, Coldwell Banker Realty. Cincy MLS
- $259,0006 bd3 ba4.6k sqft990 Burton Ave, Cincinnati, OH 45229For Sale
 MLS ID #970213, Arman Muradyan, Ownerland Realty, Inc.. DABR MLS
- $500,0004 bd4 ba2.3k sqft1586 Springlawn Ave, Cincinnati, OH 45223For SaleMLS ID #1891398, Meaghan Ritchie, 3 B Realty Group LLC. Cincy MLS
- $398,9006 bd2 ba2.6k sqft709 Ervin Ter, Dayton, KY 41074For Sale
 MLS ID #1719938, Donna Mink, Mink Realty. Metro Search Inc. LLC DBA Apex MLS
- $420,0004 bd4 ba3.3k sqft3025 Gilbert Ave, Cincinnati, OH 45206For SaleMLS ID #1888493, Chase R Rickey, Coldwell Banker Realty. Cincy MLS
- $399,9004 bd4 ba2k sqft5586 Day Dr, Milford, OH 45150For SaleMLS ID #1896471, Chase Morgan, Sibcy Cline, Inc.. Cincy MLS
- $354,9004 bd3 ba2k sqft2106 Kemper Ln, Cincinnati, OH 45206For SaleMLS ID #1892470, William Draznik, Coldwell Banker Realty. Cincy MLS
- $359,9004 bd3 ba2.1k sqft7216 Rolling Oaks Ct, Cincinnati, OH 45239For SaleMLS ID #1890735, Michael Postell, Cutler Real Estate. Cincy MLS
- $475,0005 bd3 ba2.6k sqft137 Parker St, Cincinnati, OH 45219For SaleMLS ID #1895836, Christian Salazar, Comey & Shepherd. Cincy MLS
- $375,0004 bd-- ba3.3k sqft5855 Lathrop Pl, Cincinnati, OH 45224For SaleMLS ID #1887227, Kim M. Ackerman, Keller Williams Advisors. Cincy MLS
- $429,9005 bd-- ba2.2k sqft2319 Chickasaw St, Cincinnati, OH 45219For SaleMLS ID #1894987, Kyle A Woodland, Reinvest Consultants, LLC. Cincy MLS
- $339,0005 bd3 ba2k sqft3257 Daytona Ave, Cincinnati, OH 45211For SaleMLS ID #1896487, Beverly K Pearson, Plum Tree Realty. Cincy MLS
- $349,9005 bd2 ba3.8k sqft4416 Sullivan Ave, Cincinnati, OH 45217For SaleMLS ID #1891768, Daniel C Braun, Comey & Shepherd. Cincy MLS
