Discover this immaculate 4-bedroom, 2-bath home set on approximately 2.39 acres of peaceful, usable land.
Step inside to an inviting open floorplan that flows effortlessly between living, dining, and kitchen areas. A cozy fireplace anchors the living room, creating a natural gathering spot year-round.
The heart of the home is the well-designed kitchen, featuring a large center island, premium stainless steel appliances, and an expansive walk-in pantry that keeps everything organized and within reach.
A thoughtful split bedroom layout provides privacy, with the generous primary suite tucked away for retreat.
The primary bedroom offers ample space, a substantial walk-in closet, and a luxurious ensuite bath complete with a walk-in shower, double vanity, and soaking tub--perfect for unwinding.
Three additional bedrooms share a full bath, making this home ideal for families or guests.
With its clean lines, modern touches, and expansive acreage ready for your vision--whether gardening, hobbies, or simply enjoying the outdoors--this property delivers peace and comfort.
Schedule your showing today and experience the appeal firsthand.
Pending
Price cut: $10K (7/6)
$169,900
4419 Russ Rd, Cottondale, FL 32431
4beds
2,128sqft
Manufactured Home, Single Family Residence
Built in 2024
2.39 Acres Lot
$164,900 Zestimate®
$80/sqft
$-- HOA
What's special
Large center islandThree additional bedroomsExpansive walk-in pantryInviting open floorplanSoaking tubWell-designed kitchenWalk-in shower
- 220 days
- 29
- 0
Zillow last checked:
Listing updated:
Listed by:
Tyler W Everett 850-381-1192,
Performance Realty,
Mike Alvis 850-258-2214,
Performance Realty
Source: CPAR,MLS#: 784630 Originating MLS: Central Panhandle Association of REALTORS
Originating MLS: Central Panhandle Association of REALTORSFacts & features
Interior
Bedrooms & bathrooms
- Bedrooms: 4
- Bathrooms: 3
- Full bathrooms: 3
Rooms
- Room types: Bedroom, Dining Room, Full Bath, Kitchen, Laundry, Living Room, Primary Bathroom, Primary Bedroom, Pantry
Primary bedroom
- Level: First
- Dimensions: 16 x 13
Bedroom
- Level: First
- Dimensions: 11 x 9
Bedroom
- Level: First
- Dimensions: 11 x 9
Bedroom
- Level: First
- Dimensions: 11 x 8
Primary bathroom
- Level: First
- Dimensions: 13 x 8
Dining room
- Level: First
- Dimensions: 13 x 10
Other
- Level: First
- Dimensions: 8 x 5
Other
- Level: First
- Dimensions: 8 x 5
Kitchen
- Level: First
- Dimensions: 13 x 13
Laundry
- Level: First
- Dimensions: 13 x 9
Living room
- Level: First
- Dimensions: 26 x 16
Pantry
- Level: First
- Dimensions: 10 x 8
Heating
- Electric, Fireplace(s)
Cooling
- Central Air, Ceiling Fan(s)
Appliances
- Included: Electric Range, Electric Water Heater
Features
- Double Vanity, Main Level Primary, Soaking Tub, Separate Shower, Walk-In Closet(s), Pantry
Interior area
- Total structure area: 2,128
- Total interior livable area: 2,128 sqft
Property
Lot
- Size: 2.39 Acres
- Dimensions: 78 x 1317
Details
- Parcel number: 276N12000001800070
- Zoning description: County, Mobile Home, Resid Single Family
Construction
Type & style
- Home type: MobileManufactured
- Architectural style: Mobile Home
- Property subtype: Manufactured Home, Single Family Residence
Materials
- Vinyl Siding
- Foundation: Pillar/Post/Pier
- Roof: Asphalt,Shingle
Condition
- New construction: No
- Year built: 2024
Utilities & green energy
- Utilities for property: Electricity Available
Community & HOA
Community
- Subdivision: No Named Subdivision
HOA
- Has HOA: No
Location
- Region: Cottondale
Financial & listing details
- Price per square foot: $80/sqft
- Annual tax amount: $300
- Date on market: 4/11/2026
- Cumulative days on market: 174 days
- Electric utility on property: Yes
- Road surface type: Dirt
- Body type: Double Wide
Estimated market value
$164,900
$157,000 - $173,000
Not available
Price history
| Date | Event | Price |
|---|---|---|
| 7/8/2026 | Pending sale | $169,900$80/sqft |
Source:  CPAR #784630 Report a problem CPAR #784630 Report a problem | ||
| 7/6/2026 | Price change | $169,900-5.6%$80/sqft |
Source: CPAR #784630 Report a problem | ||
| 4/12/2026 | Listed for sale | $179,900$85/sqft |
Source: CPAR #784630 Report a problem | ||
| 2/5/2026 | Pending sale | $179,900$85/sqft |
Source: CPAR #784630 Report a problem | ||
| 2/3/2026 | Listed for sale | $179,900$85/sqft |
Source: CPAR #784630 Report a problem | ||
Public tax history
Tax history is unavailable.
Monthly payment
Climate risks
Neighborhood: 32431
Similar homes
- $169,9003 bd2 ba1.2k sqft2988 Five Points Rd, Cottondale, FL 32431For Sale
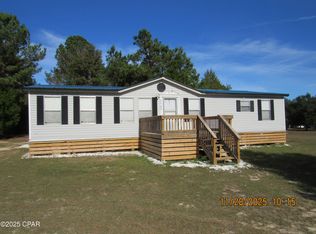 MLS ID #782226, Kransaction Team. CPAR
 - $149,0003 bd2 ba1.3k sqft4854 Highway 231, Campbellton, FL 32426For Sale
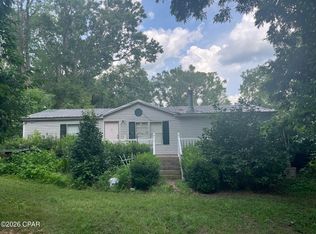 MLS ID #793422, Whitny Loughry. CPAR
 - $185,0003 bd2 ba1.2k sqft2596 Milton St, Cottondale, FL 32431For Sale
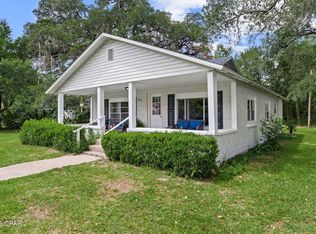 MLS ID #794719, Vianah Seamon. CPAR
 - $225,0003 bd2 ba1.2k sqft2377 Phillips Rd, Cottondale, FL 32431For Sale
 MLS ID #795228, Kristy Johnson. CPAR
 - $192,5003 bd2 ba2.1k sqft3941 Missouri Rd, Marianna, FL 32446For Sale
 MLS ID #1006878, Kira T Asinas, ROA-Realty of America LLC. ECAOR
