Welcome to 442 Countryside Drive in Le Mars! This 3-bedroom, 2-bath split-level home offers a functional layout with plenty of space inside and out. The main level features a front living-room, eat-in kitchen with sliders leading to a newly added composite deck, two bedrooms, and a full bathroom. The deck overlooks the fully fenced backyard, complete with a 10x12 storage shed. Downstairs, you'll find a spacious second living area with a fireplace and walkout access to the backyard. The lower level also includes a third bedroom, second full bathroom, and laundry/utility room. An attached two-stall garage rounds out this well-kept home. With multiple living spaces, a great backyard, and a convenient Le Mars location, 442 Countryside Drive is ready for its next owner!
Pending
$273,000
442 Countryside Dr, Le Mars, IA 51031
3beds
2baths
1,360sqft
Single Family Residence, Residential
Built in 1997
7,840 Square Feet Lot
$270,800 Zestimate®
$201/sqft
$-- HOA
What's special
Multiple living spacesFront living-roomFully fenced backyardGreat backyardComposite deckThird bedroomAttached two-stall garage
- 39 days
- 270
- 14
Zillow last checked:
Listing updated:
Listed by:
Kylie Petty 712-540-9109,
Century 21 ProLink - Le Mars
Source: Northwest Iowa Regional BOR,MLS#: 834516
Facts & features
Interior
Bedrooms & bathrooms
- Bedrooms: 3
- Bathrooms: 2
- Main level bathrooms: 1
- Main level bedrooms: 2
Rooms
- Room types: Living Room, Kitchen, Bedroom, Full Bath, Laundry
Heating
- Forced Air
Cooling
- Central Air
Appliances
- Included: Water Softener: Included, Owned
- Laundry: In Basement
Features
- Eat-in Kitchen
- Basement: Block,Finished,Full,Walk-out
- Number of fireplaces: 1
- Fireplace features: Gas
Interior area
- Total structure area: 1,360
- Total interior livable area: 1,360 sqft
- Finished area above ground: 760
- Finished area below ground: 600
Property
Parking
- Total spaces: 2
- Parking features: Attached, Garage Door Opener, Concrete
- Attached garage spaces: 2
Features
- Levels: Split
- Patio & porch: Deck, Patio
- Fencing: Fenced
Lot
- Size: 7,840 Square Feet
Details
- Additional structures: Storage Shed
- Parcel number: 1221157025
Construction
Type & style
- Home type: SingleFamily
- Property subtype: Single Family Residence, Residential
Materials
- Vinyl Siding
- Roof: Shingle
Condition
- New construction: No
- Year built: 1997
Utilities & green energy
- Sewer: Public Sewer
- Water: City
Community & HOA
Location
- Region: Le Mars
Financial & listing details
- Price per square foot: $201/sqft
- Tax assessed value: $179,460
- Annual tax amount: $2,203
- Price range: $273K - $273K
- Date on market: 9/8/2026
- Inclusions: See Systems & Utilities Disclosure
Estimated market value
$270,800
$257,000 - $284,000
$1,719/mo
Price history
| Date | Event | Price |
|---|---|---|
| 9/30/2026 | Pending sale | $273,000$201/sqft |
Source:  Northwest Iowa Regional BOR #834516 Report a problem Northwest Iowa Regional BOR #834516 Report a problem | ||
| 9/21/2026 | Listed for sale | $273,000$201/sqft |
Source: Northwest Iowa Regional BOR #834516 Report a problem | ||
| 9/14/2026 | Pending sale | $273,000$201/sqft |
Source: Northwest Iowa Regional BOR #834516 Report a problem | ||
| 9/8/2026 | Listed for sale | $273,000+104.5%$201/sqft |
Source: Northwest Iowa Regional BOR #834516 Report a problem | ||
| 12/3/2013 | Sold | $133,500+2.7%$98/sqft |
Source: Public Record Report a problem | ||
| 4/13/2007 | Sold | $130,000$96/sqft |
Source: Northwest Iowa Regional BOR #42012220 Report a problem | ||
Public tax history
| Year | Property taxes | Tax assessment |
|---|---|---|
| 2025 | $2,098 +1.7% | $179,460 +9.2% |
| 2024 | $2,062 +4% | $164,370 -4.3% |
| 2023 | $1,982 +1% | $171,780 +20.2% |
| 2022 | $1,962 +2.4% | $142,860 |
| 2021 | $1,916 +1.9% | $142,860 +7.3% |
| 2020 | $1,880 +1.6% | $133,090 |
| 2019 | $1,850 -2.9% | $133,090 +6.1% |
| 2018 | $1,906 | $125,390 +5.9% |
| 2017 | $1,906 +1.9% | $118,420 |
| 2016 | $1,870 +9.7% | $118,420 +9.3% |
| 2015 | $1,704 | $108,360 |
| 2014 | $1,704 -3% | -- |
| 2013 | $1,756 -1.2% | -- |
| 2012 | $1,778 +2.7% | -- |
| 2011 | $1,732 +3% | -- |
| 2010 | $1,682 +2.4% | -- |
| 2009 | $1,642 +9.3% | -- |
| 2008 | $1,502 +9.8% | -- |
| 2007 | $1,368 +9.3% | -- |
| 2005 | $1,252 | -- |
Find assessor info on the county website
Monthly payment
Est. payment
Payment breakdown
Explore the cost of this home by adjusting the details. Changes won't be saved.Climate risks
Neighborhood: 51031
Nearby schools
Schools provided by the listing agent
- Elementary: LeMars
- Middle: LeMars
- High: LeMars
Source: Northwest Iowa Regional BOR. This data may not be complete. We recommend contacting the local school district to confirm school assignments for this home.
Similar homes
- $259,9003 bd2 ba1.9k sqft811 3rd St SE, Le Mars, IA 51031For Sale
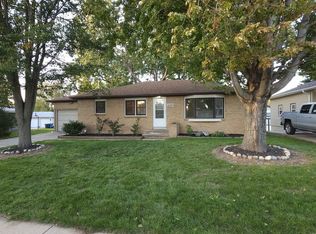
 MLS ID #835015, Kiely Sindelar, JMJ Realty. Northwest Iowa Regional BOR
 - $325,0003 bd3 ba1.8k sqft1251 Remer Dr, Le Mars, IA 51031For Sale
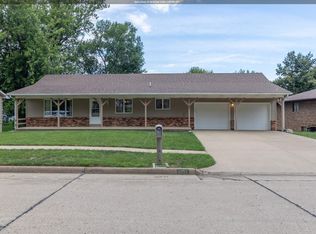 MLS ID #834428, Julie Hurt, Century 21 ProLink - Le Mars. Northwest Iowa Regional BOR
 - $279,0002 bd2 ba1.5k sqft1290 2nd Ave SE Unit 107, Le Mars, IA 51031For Sale
 MLS ID #834163, Shane C Sitzmann, Lance Sitzmann Real Estate. Northwest Iowa Regional BOR
 - $234,0002 bd2 ba1.6k sqft415 N Lynn Dr, Le Mars, IA 51031For Sale
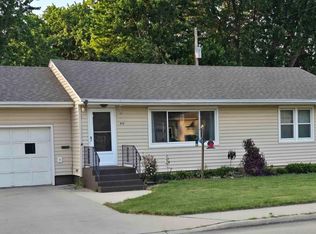 MLS ID #833371, Misty J Szczech, Exit Realty Midwest - LeMars. Northwest Iowa Regional BOR
 - $242,0002 bd2 ba1.3k sqft160 6th Ave NE, Le Mars, IA 51031For SaleMLS ID #832992, Madison Ouradnik, Century 21 ProLink. Northwest Iowa Regional BOR
- $215,0002 bd1 ba984 sqft321 1st St SE #1, Le Mars, IA 51031For SaleMLS ID #834602, Lisa Croston, Century 21 ProLink. Northwest Iowa Regional BOR
- $391,0003 bd1 ba1.3k sqft26472 Lynx Ave, Le Mars, IA 51031For SaleMLS ID #830708, Carl F Nelson, Northwest Realty Inc. Northwest Iowa Regional BOR
- $295,0004 bd2 ba1.8k sqft316 Brandon St, Kingsley, IA 51028For SaleMLS ID #834316, Gabe Basarich, Riverstone Realty. Northwest Iowa Regional BOR
- $255,0003 bd2 ba2k sqft4511 Arthur St, Sioux City, IA 51108For SaleMLS ID #834917, Mark O'Neill, Keller Williams Siouxland. Northwest Iowa Regional BOR
- $278,0002 bd2 ba1.9k sqft302 Juneau Ave SE, Orange City, IA 51041For SaleMLS ID #834988, Adam Doughan, Real Broker, LLC. Northwest Iowa Regional BOR
- $240,0003 bd2 ba1.8k sqft513 Delaware Ave NW, Orange City, IA 51041For SaleMLS ID #834057, Jill Pluim, Realty Associates. Northwest Iowa Regional BOR
- $269,0004 bd2 ba1.9k sqft204 E 2nd St, Kingsley, IA 51028For SaleMLS ID #833852, Shelly Jensen, Keller Williams Siouxland. Northwest Iowa Regional BOR
- $209,0003 bd2 ba1.4k sqft138 Madison St, Remsen, IA 51050For SaleMLS ID #833441, Kylie Petty, Century 21 ProLink - Le Mars. Northwest Iowa Regional BOR
- $360,0004 bd3 ba1.7k sqft20168 250th St, Westfield, IA 51062For SaleMLS ID #833928, Kyle Kovarna, Riverstone Realty. Northwest Iowa Regional BOR
- $189,0002 bd1 ba1.1k sqft218 4th St NE, Orange City, IA 51041For SaleMLS ID #834953, Adam Doughan, Real Broker, LLC. Northwest Iowa Regional BOR
- $170,0003 bd2 ba1.5k sqft421 Rutland St, Kingsley, IA 51028For SaleMLS ID #831905, Mark Vos, Keller Williams Siouxland. Northwest Iowa Regional BOR
- $220,0002 bd2 ba1.1k sqft708 2nd St SE APT 101, Orange City, IA 51041For SaleMLS ID #834364, Jill Pluim, Realty Associates. Northwest Iowa Regional BOR
- $349,9003 bd2 ba1.8k sqft601 SW Iowa St, Orange City, IA 51041For SaleMLS ID #832413, Corey Elgersma, ISB Services Inc. Northwest Iowa Regional BOR
- $205,0002 bd1 ba1.2k sqft811 6th Ave, Alton, IA 51003For SaleMLS ID #833857, Jill Pluim, Realty Associates. Northwest Iowa Regional BOR
