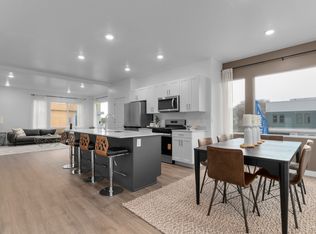
Set to complete first week of September. Welcome to the Haven at Midtown Village in Ogden-an efficient 3-story townhome offering 4 bedrooms, 3 bathrooms, and a 2-car garage. The entry level includes a private bedroom and full bath-ideal for guests or a home office. The open-concept main floor features a modern kitchen with a large island and stainless-steel appliances, flowing into the dining and family areas. Upstairs offers additional bedrooms, laundry, and a spacious primary suite with walk-in closet and private bath. Enjoy low-maintenance living with HOA-maintained landscaping-schedule your showing today! ***ASK ME ABOUT THE BELOW MARKET INCENTIVE RATES with our preferred lender + $$$ towards Closing costs! *** No representation or warranties are made regarding school districts or assignments. Photos may be of a similar home. Buyers to verify all colors, materials, options, and square footage, which is provided as an estimate from building plans. Sales Center Hours: Mon, Tue, Thu, Fri, Sat: 11 AM 6 PM Wed: 1 PM 6 PM | Closed Sun Call to schedule your visit!
Pending
$368,990
442 E 1435 S #127, Ogden, UT 84404
4beds
1,857sqft
Townhouse
Built in 2026
1,306 Square Feet Lot
$402,500 Zestimate®
$199/sqft
$110/mo HOA
What's special
- 8 days |
- 5 |
- 0 |
Zillow last checked:
Listing updated:
Listed by:
Jose F Hurtado 801-707-9104,
D.R. Horton, Inc,
Gigi Volk 801-707-9484,
D.R. Horton, Inc
Source: UtahRealEstate.com,MLS#: 2165745
Facts & features
Interior
Bedrooms & bathrooms
- Bedrooms: 4
- Bathrooms: 3
- Full bathrooms: 3
- Main level bedrooms: 1
Rooms
- Room types: Master Bathroom
Primary bedroom
- Level: Third
Heating
- Central
Cooling
- Central Air
Appliances
- Included: Disposal
- Laundry: Electric Dryer Hookup
Features
- Walk-In Closet(s), Silestone Countertops, Smart Thermostat
- Flooring: Carpet, Laminate
- Windows: None, Double Pane Windows
- Basement: None
- Has fireplace: No
Interior area
- Total structure area: 1,857
- Total interior livable area: 1,857 sqft
- Finished area above ground: 1,857
Property
Parking
- Total spaces: 2
- Parking features: Garage - Attached
- Attached garage spaces: 2
Accessibility
- Accessibility features: Accessible Kitchen Appliances
Features
- Stories: 3
- Has view: Yes
- View description: Water
- Has water view: Yes
- Water view: Water
Lot
- Size: 1,306 Square Feet
- Topography: Terrain
- Residential vegetation: Landscaping: Full
Details
- Parcel number: 020880027
- Zoning: R3
- Zoning description: Multi-Family
Construction
Type & style
- Home type: Townhouse
- Property subtype: Townhouse
Materials
- Stone, Stucco, Cement Siding
- Roof: Asphalt
Condition
- Und. Const.
- New construction: Yes
- Year built: 2026
- Major remodel year: 2026
Details
- Warranty included: Yes
Utilities & green energy
- Water: Culinary
- Utilities for property: Natural Gas Connected, Electricity Connected, Sewer Connected, Water Connected
Community & HOA
Community
- Features: Sidewalks
- Security: Video Door Bell(s)
- Subdivision: Midtown Village
HOA
- Has HOA: Yes
- Amenities included: Insurance, Playground, Snow Removal
- Services included: Insurance
- HOA fee: $110 monthly
- HOA name: FCS Community Management
- HOA phone: 801-452-4000
Location
- Region: Ogden
Financial & listing details
- Price per square foot: $199/sqft
- Annual tax amount: $2,500
- Date on market: 6/16/2026
- Listing terms: Cash,Conventional,FHA,VA Loan
- Acres allowed for irrigation: 0
- Electric utility on property: Yes
- Road surface type: Paved
Estimated market value
$402,500
$382,000 - $423,000
$2,121/mo
Price history
| Date | Event | Price |
|---|---|---|
| 7/18/2026 | Pending sale | $368,990+0.1%$199/sqft |
Source:  UtahRealEstate.com #2165745 Report a problem UtahRealEstate.com #2165745 Report a problem | ||
| 6/24/2026 | Listing removed | $368,490$198/sqft |
Source:  DR Horton Report a problem DR Horton Report a problem | ||
| 6/23/2026 | Price change | $368,490-0.1%$198/sqft |
Source: DR Horton Report a problem | ||
| 6/19/2026 | Price change | $368,990+1.1%$199/sqft |
Source: DR Horton Report a problem | ||
| 6/17/2026 | Price change | $364,990+0.6%$197/sqft |
Source: DR Horton Report a problem | ||
| 6/13/2026 | Price change | $362,990+0.3%$195/sqft |
Source: UtahRealEstate.com #2162923 Report a problem | ||
| 6/10/2026 | Price change | $361,990+3.4%$195/sqft |
Source: DR Horton Report a problem | ||
| 6/4/2026 | Listed for sale | $349,990$188/sqft |
Source: DR Horton Report a problem | ||
Public tax history
Tax history is unavailable.
Monthly payment
Est. payment
Payment breakdown
Explore the cost of this home by adjusting the details. Changes won't be saved.Climate risks
Neighborhood: East Central
Nearby schools
GreatSchools rating
- 6/10New Bridge ElementaryGrades: PK-6Distance: 0.9 mi
- 5/10Mound Fort Junior High SchoolGrades: 7-9Distance: 0.5 mi
- 4/10Ben Lomond High SchoolGrades: 10-12Distance: 1.1 mi
Schools provided by the listing agent
- Elementary: New Bridge
- Middle: Mound Fort
- High: Ogden
- District: Ogden
Source: UtahRealEstate.com. This data may not be complete. We recommend contacting the local school district to confirm school assignments for this home.
- $364,9904 bd3 ba1.8k sqft446 E 1435th St S #126, Ogden, UT 84404New Construction

- $379,4904 bd3 ba1.8k sqft438 E 1435th St S #128, Ogden, UT 84404Pending

- $376,9504 bd3 ba1.8k sqft434 E 1435th St S #129, Ogden, UT 84404Pending

- $374,9904 bd3 ba1.8k sqft1440 S 440 E #144, Ogden, UT 84404Pending

- $364,9904 bd3 ba1.8k sqft1444 S 440th St E #145, Ogden, UT 84404New Construction
- $364,9904 bd3 ba1.8k sqft424 E 1435th St S #131, Ogden, UT 84404Pending
- $364,9904 bd3 ba1.8k sqft1448 S 440th St E #146, Ogden, UT 84404New Construction
- $332,6004 bd3 ba1.9k sqft443 E 1415 S, Ogden, UT 84404Off Market
A local agent can set up tours, give advice and negotiate with sellers.
Similar homes
- $364,9904 bd3 ba1.8k sqft1452 S 440 E #147, Ogden, UT 84404New Construction

 UtahRealEstate.com
 - $364,9904 bd3 ba1.8k sqft446 E 1435th St S #126, Ogden, UT 84404New ConstructionUtahRealEstate.com
- $364,9904 bd3 ba1.8k sqft1444 S 440th St E #145, Ogden, UT 84404New Construction
 UtahRealEstate.com
 - $364,9904 bd3 ba1.8k sqft1448 S 440th St E #146, Ogden, UT 84404New Construction
 UtahRealEstate.com
 - $374,9904 bd3 ba1.8k sqft1456 S 440th St E #148, Ogden, UT 84404New ConstructionUtahRealEstate.com
- $359,9904 bd3 ba1.8k sqft1457 S 470 E #149, Ogden, UT 84404New ConstructionDR Horton
- $349,9904 bd3 ba1.8k sqft1453 S 470 E #150, Ogden, UT 84404New ConstructionDR Horton
- $349,9904 bd3 ba1.8k sqft1449 S 470 E #151, Ogden, UT 84404New ConstructionDR Horton
- $349,9904 bd3 ba1.8k sqft1445 S 470 E #152, Ogden, UT 84404New ConstructionDR Horton
- from $349,9904 bd3 ba1.8k sqftHaven Plan, Midtown Village, Ogden, UT 84404New ConstructionDR Horton
- $355,0003 bd3 ba1.7k sqft607 S Plum Creek Ln E #34, Ogden, UT 84404For SaleMLS ID #2152269, Trevor Sandberg, KW WESTFIELD. UtahRealEstate.com
- $340,0003 bd3 ba1.7k sqft317 E 750 S #12, Ogden, UT 84404For SaleMLS ID #2146991, Clay Hobbs, Excel Realty Inc.. UtahRealEstate.com
- $389,9003 bd3 ba1.7k sqft289 E 1500 N, Harrisville, UT 84404For SaleMLS ID #2166343, Lindee Bess, Besst Realty Group LLC. UtahRealEstate.com
- $349,0003 bd3 ba1.4k sqft1279 S 985 E, Ogden, UT 84404For SaleMLS ID #2127647, Braden Shupe, RE/MAX Associates. UtahRealEstate.com
- $349,0003 bd3 ba1.4k sqft1271 S 985 E, Ogden, UT 84404For SaleMLS ID #2127644, Braden Shupe, RE/MAX Associates. UtahRealEstate.com
- $394,9003 bd3 ba1.6k sqft313 N Liberty Cove Dr #24, Harrisville, UT 84404New ConstructionMLS ID #2165508, Scott Rognon, Castlecreek Real Estate. UtahRealEstate.com
- $414,9003 bd4 ba2.1k sqft1298 E 1640 S, Ogden, UT 84404For SaleMLS ID #2151023, James A Ellis, RE/MAX Associates. UtahRealEstate.com
- $395,0003 bd3 ba1.6k sqft2653 Jefferson Ave, Ogden, UT 84401For SaleMLS ID #2162261, Joe Holden, Berkshire Hathaway HomeServices Utah Properties (So Ogden). UtahRealEstate.com
- $334,9903 bd3 ba1.3k sqft428 E 1625 N, North Ogden, UT 84404For SaleMLS ID #2159874, Bradon Hyer, Jody Deamer & Company. UtahRealEstate.com
- $315,0003 bd3 ba1.7k sqft449 W 980 S, Ogden, UT 84404For SaleMLS ID #2159520, Chris Bond, KW South Valley Keller Williams. UtahRealEstate.com
