Move-in ready and meticulously maintained, this beautifully built 5-Star Energy Rated ranch offers exceptional privacy on more than 36 secluded acres, approximately 18 miles from Keene. Built in 2007, the 2,505-square-foot home features 3 bedrooms, 2½ baths, and an open-concept floor plan designed for comfortable one-level living. Quality craftsmanship is evident throughout, with hickory hardwood cabinetry, hickory floors, ceramic tile, solid pine accents, recessed lighting, and Andersen Low-E windows. The spacious primary suite features a private bath with a heated jetted tub, tiled shower, and double-sink vanity. Energy efficiency and year-round comfort are highlights, with a geothermal system providing heating and cooling and electric utilities throughout. Two wood stoves offer an additional heat source, while a 20KW whole-house generator provides peace of mind. Additional features include a full basement, metal roof, upgraded vinyl siding, and attached 3-car garage. A 16' x 14' insulated breezeway finished in warm pine connects the home and garage. Outside, a 400-square-foot mahogany covered front porch overlooks the peaceful surroundings. A 500-foot hard-packed driveway leads to the home, creating a private setting where wildlife abounds. Approximately 31 acres are enrolled in Current Use. Despite its secluded setting, the property is approximately 18 miles from Keene, less than 20 miles from I-91, and near several ski areas. Beautifully built and exceptionally well-maintained, this special property offers privacy, acreage, energy efficiency, and the ease of one-level living.
Pending
Listed by: BHHS Verani Upper Valley • Tracy Nangeroni
$749,900
442 Marlow Hill Road, Marlow, NH 03456
3beds
2,505sqft
Ranch
Built in 2007
36.7 Acres Lot
$757,600 Zestimate®
$299/sqft
$-- HOA
What's special
Upgraded vinyl sidingQuality craftsmanshipFull basementTwo wood stovesMetal roofAndersen low-e windowsRecessed lighting
- 24 days
- 968
- 84
Zillow last checked:
Listing updated:
Listed by:
Tracy Nangeroni,
BHHS Verani Upper Valley Cell:603-667-8923
Source: PrimeMLS,MLS#: 5108488
Facts & features
Interior
Bedrooms & bathrooms
- Bedrooms: 3
- Bathrooms: 3
- Full bathrooms: 2
- 1/2 bathrooms: 1
Heating
- Forced Air, Geothermal
Cooling
- Central Air
Appliances
- Included: Dishwasher, Dryer, Electric Range, Refrigerator, Washer, Electric Stove
- Laundry: 1st Floor Laundry
Features
- Central Vacuum, Primary BR w/ BA, Soaking Tub
- Flooring: Hardwood, Tile
- Basement: Bulkhead,Concrete,Concrete Floor,Full,Storage Space,Unfinished,Interior Entry
Interior area
- Total structure area: 7,036
- Total interior livable area: 2,505 sqft
- Finished area above ground: 2,505
- Finished area below ground: 0
Property
Parking
- Total spaces: 3
- Parking features: Crushed Stone
- Garage spaces: 3
Accessibility
- Accessibility features: 1st Floor 1/2 Bathroom, 1st Floor Full Bathroom, 1st Floor Hrd Surfce Flr, Laundry Access w/No Steps, Bathroom w/Step-in Shower, One-Level Home, 1st Floor Laundry
Features
- Levels: One
- Stories: 1
- Patio & porch: Porch
- Frontage length: Road frontage: 1598
Lot
- Size: 36.7 Acres
- Features: Secluded, Sloped, Wooded, Near Snowmobile Trails
Details
- Parcel number: MRLWM406L022000
- Zoning description: Residential RL20
- Special conditions: Standard
- Other equipment: Standby Generator
Construction
Type & style
- Home type: SingleFamily
- Architectural style: Ranch
- Property subtype: Ranch
Materials
- Wood Frame, Vinyl Siding
- Foundation: Concrete
- Roof: Metal
Condition
- New construction: No
- Year built: 2007
Utilities & green energy
- Electric: Circuit Breakers
- Sewer: Septic Design Available, Septic Tank
- Utilities for property: Cable, Propane, Satellite, Telephone at Site, Underground Utilities
Green energy
- Green verification: HERS Index Score
Community & HOA
Location
- Region: Marlow
Financial & listing details
- Price per square foot: $299/sqft
- Tax assessed value: $305,511
- Annual tax amount: $9,896
- Date on market: 9/6/2026
Estimated market value
$757,600
$720,000 - $795,000
$3,346/mo
Price history
| Date | Event | Price |
|---|---|---|
| 9/12/2026 | Pending sale | $749,900$299/sqft |
Source:  PrimeMLS #5108488 Report a problem PrimeMLS #5108488 Report a problem | ||
| 9/6/2026 | Listed for sale | $749,900+44.2%$299/sqft |
Source: PrimeMLS #5108488 Report a problem | ||
| 3/24/2021 | Listing removed | -- |
Source: Owner Report a problem | ||
| 6/16/2020 | Listing removed | $519,900$208/sqft |
Source: Owner Report a problem | ||
| 5/28/2020 | Listed for sale | $519,900+699.8%$208/sqft |
Source: Owner Report a problem | ||
| 12/4/2003 | Sold | $65,000$26/sqft |
Source: Public Record Report a problem | ||
Public tax history
| Year | Property taxes | Tax assessment |
|---|---|---|
| 2024 | $9,471 +7.6% | $305,511 0% |
| 2023 | $8,806 +11.3% | $305,543 -0.2% |
| 2022 | $7,910 +4.5% | $306,226 +0% |
| 2021 | $7,566 -16.8% | $306,177 0% |
| 2020 | $9,097 +6.1% | $306,182 +14% |
| 2019 | $8,572 +25.6% | $268,559 +0% |
| 2018 | $6,827 +15.9% | $268,460 +0.2% |
| 2016 | $5,888 -14.1% | $267,980 |
| 2015 | $6,858 -2.5% | $267,980 -5% |
| 2014 | $7,033 | $282,100 |
| 2009 | -- | -- |
Find assessor info on the county website
Monthly payment
Est. payment
Payment breakdown
Explore the cost of this home by adjusting the details. Changes won't be saved.Climate risks
Neighborhood: 03456
Nearby schools
Schools provided by the listing agent
- Elementary: John Perkins Elem School
- Middle: Keene Middle School
- High: Keene High School
- District: Marlow
Source: PrimeMLS. This data may not be complete. We recommend contacting the local school district to confirm school assignments for this home.
Similar homes
- $599,0003 bd2 ba1.9k sqft67 Lang Road, Washington, NH 03456Active
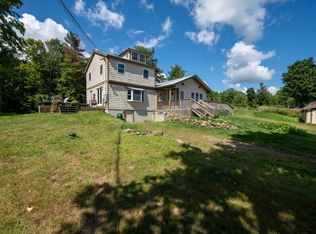 MLS ID #5108529, Riki Folliard. PrimeMLS
 - $700,0003 bd3 ba2.7k sqft216 Old Forest Road, Stoddard, NH 03464Active
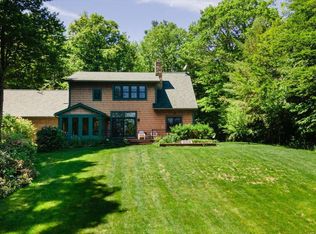 MLS ID #5095058, Denise Whitney. PrimeMLS
 - $425,0003 bd2 ba1.9k sqft828 RT 10, Marlow, NH 03456Active
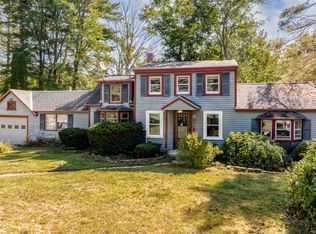 MLS ID #5107776, Marie Lovell. PrimeMLS
 - $824,9993 bd4 ba2.7k sqft34 Shorewood Estates Road, Unity, NH 03773Active
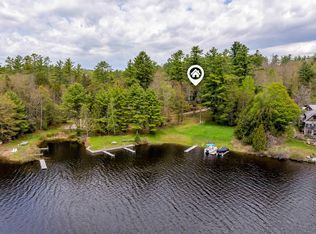 MLS ID #5089603, Marie Lovell. PrimeMLS
