Skip main navigation
Off market
  • Price Unknown

    442 Secord Way, Saskatoon, SK S7V 0M3

    3beds
    3baths
    1,646sqft
    Single Family Residence
    Built in 2016
    4,356 Square Feet Lot
    $-- Zestimate®
    C$--/sqft
    C$2,624 Estimated rent

    Home value

    Not available

    Estimated sales range

    Not available

    Not available

    Loading
    Loading...

    Owner options

    List your home for rent

    C$2,624/mo

    Rent Zestimate®

    Find your next renter with Zillow Rental Manager. Plus, with online applications, you can quickly screen prospective tenants – for free.

    Learn more

    C$2,624/mo

    Rent Zestimate®

    Refinance and save

    Refinancing to a lower rate could help reduce your monthly payments and save thousands over the life of the loan.

    See today's rates

    Explore your selling options

    Work with a Zillow partner agent

    Leverage their expertise and Zillow's premium Showcase listings to get your home seen by more buyers.

    Get started

    List with your own agent

    Get your home in front of millions of buyers by listing it on Zillow.

    Learn how to do it

    Sell it yourself

    Take full control of how buyers see your home on Zillow by listing For Sale by Owner (FSBO).

    List your home

    What's special

    Stone accentsEnhanced roof gablesSpacious kitchenMassive islandGranite countertopsCustom mouldingCorner pantry

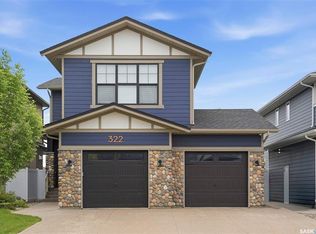
    Welcome to 442 Secord Way! This stunning custom built home resembles a show home with a plethora of upgrades from top to bottom. Starting with the home's exterior, it features premium vinyl siding, stone accents and enhanced roof gables to create a stunning curb appeal. Heading inside, you'll find a spacious kitchen with a massive island, granite countertops (in bathrooms as well), cabinets with custom moulding, a corner pantry and an upgraded appliance package. The open concept flows into a naturally lit dining room and living room that hosts a gorgeous natural gas fireplace complete with a remarkable stone accent wall — perfect for movie nights on the couch during the cold winter nights! Upstairs, you'll find a sizeble master, complemented with a large walk-in closet and 5-piece en suite. Two more bedrooms complete this floor, along with another 4-piece bath and laundry room. Basement is open to your imagination, with a little bit of help. Electric outlets have been installed as well as the framing for one of the walls of the future roughed-in bathroom. The plumbing is also set up for an easy conversion for a potential wet bar. Be sure to take note of the upgraded gas water heater, adding more energy efficiency. The backyard is fully landscaped and houses a 10x12 deck — complete with roller shades for privacy or creating some shade — plus plenty of trees and a vinyl fence. Other features include a 20x22 fully insulated attached garage, A/C, custom handles on all doors and cabinets and triple pane windows throughout. Hunter Douglas blinds have been installed from top to bottom in the home too. You won't find a better location than this in Brighton: walking distance to both the Prairie Lily Park and Core Park, as well as the Brighton Marketplace. Plus, you'll be nice and close to the future elementary school and high school/leisure centre. This one you'll have to see to fully appreciate, call your REALTORA® for a private showing today!

    This property is off market, which means it's not currently listed for sale or rent on Zillow. This may be different from what's available on other websites or public sources.

    Zillow last checked:

    Source: Century 21 Canada,MLS®#: SK979568MLS Logo

    Facts & features

    Interior

    Bedrooms & bathrooms
    • Bedrooms: 3
    • Bathrooms: 3
    Heating
    • Has Heating (Unspecified Type)
    Features
    • Basement: yes
    • Has fireplace: Yes
    Interior area
    • Total structure area: 1,646
    • Total interior livable area: 1,646 sqft

    Property

    Parking
    • Parking features: 2 CAR ATTACHED
    Lot
    • Size: 4,356 sqft

    Construction

    Type & style
    • Home type: SingleFamily
    • Property subtype: Single Family Residence
    Condition
    • Year built: 2016

    Community & neighborhood

    Location
    • Region: Saskatoon
    • Subdivision: Brighton

    Price history

    Price history is unavailable.

    Public tax history

    Tax history is unavailable.

    Neighborhood: Brighton

    Nearby schools

    GreatSchools rating

    No schools nearby

    We couldn't find any schools near this home.