Offering 1,366 sq. ft. of thoughtfully designed living space across two levels. This residence features 3 bedrooms and 3 bathrooms, plus a separate entrance to a future income suite, with 2 electrical panels and 2 electrical meters providing versatility for extended family or rental opportunities. The master suite boasts a walk-in closet and a luxurious 4-piece ensuite, while the open-concept main floor showcases gorgeous finishes including granite countertops, a large island, pantry, hardwood and tile flooring, and custom cabinetry and railings. A convenient main floor half-bath adds practicality for family and guests. The kitchen comes equipped with a dishwasher and over-the-range microwave, with the option for a full stainless steel appliance package. Step outside to a beautifully landscaped front yard and back yard complete with concrete walkway and underground sprinklers front yard only. The property also features a 22' x 22' detached garage. Located just moments from parks, green spaces, and a major shopping center, this home combines modern elegance with practical convenience in a sought-after Brighton community.
Conditional sale
C$519,900
319 Secord WAY, Saskatoon, SK S7V 0L9
3beds
3baths
1,366sqft
Single Family Residence
Built in 2017
3,990 Square Feet Lot
$-- Zestimate®
C$381/sqft
C$-- HOA
What's special
Thoughtfully designed living spaceMaster suiteWalk-in closetOpen-concept main floorGorgeous finishesGranite countertopsLarge island
- 17 days |
- 95 |
- 1 |
Zillow last checked:
Listing updated:
Listed by:
Edward Ramsey,
Choice Realty Systems
Source: Saskatchewan REALTORS® Association,MLS®#: SK040598Originating MLS®#: Saskatchewan REALTORS® Association
Facts & features
Interior
Bedrooms & bathrooms
- Bedrooms: 3
- Bathrooms: 3
Primary bedroom
- Features: Room Floor: Carpet
- Level: Second
- Area: 142.79 Square Feet
- Dimensions: 11.6x12.5
Bedroom
- Features: Room Floor: Carpet
- Level: Second
- Area: 97.5 Square Feet
- Dimensions: 10.10x9
Bedroom
- Features: Room Floor: Carpet
- Level: Second
- Area: 89.42 Square Feet
- Dimensions: 9.3x9.8
Other
- Features: Room Floor: Ceramic Tile
- Level: Main
Other
- Features: Room Floor: Ceramic Tile
- Level: Second
Other
- Features: Room Floor: Ceramic Tile
- Level: Second
Kitchen
- Features: Room Floor: Hardwood
- Level: Main
- Area: 91.33 Square Feet
- Dimensions: 8x11.5
Living room
- Features: Room Floor: Hardwood
- Level: Main
- Area: 230.03 Square Feet
- Dimensions: 15.2x15.2
Other
- Features: Room Floor: Hardwood
- Level: Main
- Area: 98.08 Square Feet
- Dimensions: 8.11x11
Storage
- Features: Room Floor: Carpet
- Level: Second
Heating
- Forced Air, Natural Gas, Heat Recovery Unit
Cooling
- Central Air
Appliances
- Included: Water Heater, Gas Water Heater, Dishwasher Built In, Dryer, Refrigerator, Microwave Hood Fan, Stove, Washer, Humidifier
Features
- Windows: Window Treatments
- Basement: Full,Unfinished,Sump Pump,Concrete
- Has fireplace: No
Interior area
- Total structure area: 1,366
- Total interior livable area: 1,366 sqft
Property
Parking
- Total spaces: 2
- Parking features: 2 Car Detached, Garage Door Opnr/Control(S)
- Garage spaces: 2
- Details: Parking Size: 22.0x22.0
Features
- Levels: Two
- Stories: 2
- Patio & porch: Deck
- Exterior features: Lawn Back, Lawn Front
- Fencing: Fenced
- Frontage length: 32.15
Lot
- Size: 3,990 Square Feet
- Dimensions: 114.8
- Features: Rectangular Lot, Underground Sprinkler
Construction
Type & style
- Home type: SingleFamily
- Property subtype: Single Family Residence
Materials
- Siding, Stone
- Roof: Asphalt
Condition
- Year built: 2017
Community & HOA
Community
- Subdivision: Brighton
Location
- Region: Saskatoon
Financial & listing details
- Price per square foot: C$381/sqft
- Annual tax amount: C$4,025
- Date on market: 6/24/2026
- Ownership: Freehold
Edward Ramsey
Edward Ramsey
(306) 229-7766
By pressing Contact Agent, you agree that the real estate professional identified above may call/text you about your search, which may involve use of automated means and pre-recorded/artificial voices. You don't need to consent as a condition of buying any property, goods, or services. Message/data rates may apply. You also agree to our Terms of Use. Zillow does not endorse any real estate professionals. We may share information about your recent and future site activity with your agent to help them understand what you're looking for in a home.
Price history
| Date | Event | Price |
|---|---|---|
| 6/24/2026 | Listed for sale | C$519,900C$381/sqft |
Source: Saskatchewan REALTORS® Association #SK040598 Report a problem | ||
Public tax history
Tax history is unavailable.
Climate risks
Neighborhood: Brighton
Nearby schools
GreatSchools rating
No schools nearby
We couldn't find any schools near this home.
- C$459,9003 bd4 ba1.3k sqft348 McOrmond Dr, Saskatoon, SK S7V0W9For Sale

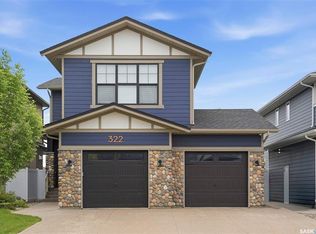
- C$849,9004 bd4 ba2.2k sqft322 Dagnone Cres, Saskatoon, SK S7V0P7For Sale
- C$649,0005 bd4 ba1.4k sqft139 Dagnone Ln, Saskatoon, SK S7V0P6For Sale

- C$627,9004 bd4 ba1.4k sqft155 Dagnone Ln, Saskatoon, SK S7V0R1For Sale

- C$--5 bd4 ba1.5k sqft700 Brighton Gate #B9630AE6D, Saskatoon, SK S7V0P6Off Market
- C$--1 bd1 ba713 sqft931 Brighton Gate #931B, Saskatoon, SK S7V0P6Off Market
- C$--3 bd3 ba-- sqft324 Brighton Gate, Saskatoon, SK S7V0P6Off Market
- C$--3 bd3 ba-- sqft860 Brighton Gate, Saskatoon, SK S7V0P6Off Market
Similar homes
- C$585,0004 bd3 ba1.3k sqft359 Underhill BEND, Saskatoon, SK S7V 0N1For Sale
 MLS ID #SK041736, Napoleon Ebonite, Boyes Group Realty Inc.. Saskatchewan REALTORS® Association
 - C$627,9004 bd4 ba1.4k sqft155 Dagnone LANE, Saskatoon, SK S7V 0R1For SaleMLS ID #SK041587, Brad Hyde Realty Prof. Corp., Boyes Group Realty Inc.. Saskatchewan REALTORS® Association
- C$559,9004 bd3 ba1.2k sqft627 Budz CRESCENT, Saskatoon, SK S7N 4N4For Sale
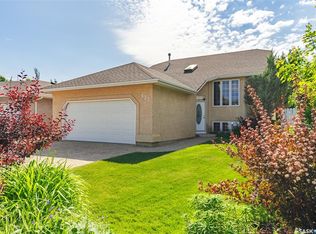 MLS ID #SK041507, Jillian Moore, Coldwell Banker Signature. Saskatchewan REALTORS® Association
 - C$569,9004 bd4 ba1.6k sqft1214 Rempel CRESCENT, Saskatoon, SK S7T 0M2For Sale
 MLS ID #SK041998, Trent Lipka, RE/MAX Saskatoon. Saskatchewan REALTORS® Association
 - C$499,9003 bd3 ba1.3k sqft155 Stilling MEWS, Saskatoon, SK S7V 0P3For SaleMLS ID #SK041157, Ross Tait, Realty Executives Saskatoon. Saskatchewan REALTORS® Association
- C$449,9004 bd3 ba1.2k sqft352 Carleton DRIVE, Saskatoon, SK S7H 4C1For SaleMLS ID #SK042020, Gerry Lagimodiere, Boyes Group Realty Inc.. Saskatchewan REALTORS® Association
- C$662,0004 bd4 ba1.5k sqft254 Aniskotaw MANOR, Saskatoon, SK S7V 1L9For SaleMLS ID #SK042203, Colin Thomas, Boyes Group Realty Inc.. Saskatchewan REALTORS® Association
- C$459,9003 bd4 ba1.3k sqft348 McOrmond DRIVE, Saskatoon, SK S7V 0W9For SaleMLS ID #SK039983, Laura Balyski, Century 21 Fusion. Saskatchewan REALTORS® Association
- C$449,0003 bd3 ba1.1k sqft122 Keedwell STREET, Saskatoon, SK S7W 1B4For SaleMLS ID #SK039553, Grant LaMarsh, 2 Percent Realty Platinum Inc.. Saskatchewan REALTORS® Association
- C$569,8994 bd4 ba1.5k sqft222 Pringle LANE, Saskatoon, SK S7T 0S3For SaleMLS ID #SK041993, Sumeet Vij, Royal LePage Saskatoon Real Estate. Saskatchewan REALTORS® Association
- C$549,9005 bd2 ba1.3k sqft1801 Wilson CRESCENT, Saskatoon, SK S7J 2N8For SaleMLS ID #SK042240, Mike Boychuk, LPT Realty. Saskatchewan REALTORS® Association
- C$474,9004 bd3 ba1.2k sqft242 Geary CRESCENT, Saskatoon, SK S7R 0E6For SaleMLS ID #SK042187, Gerry Lagimodiere, Boyes Group Realty Inc.. Saskatchewan REALTORS® Association
- C$449,9003 bd3 ba1.1k sqft361 Brighton BOULEVARD, Saskatoon, SK S7V 0R4For SaleMLS ID #SK040234, Lorri Walters, Royal LePage Saskatoon Real Estate. Saskatchewan REALTORS® Association
- C$489,9003 bd3 ba1.4k sqft306 Denham COURT, Saskatoon, SK S7K 1E5For SaleMLS ID #SK041425, Dave Price, Century 21 Fusion. Saskatchewan REALTORS® Association
- C$574,9006 bd4 ba1.6k sqft4052 Taylor STREET E, Saskatoon, SK S7H 5J5For SaleMLS ID #SK041223, Gerry Scott, Boyes Group Realty Inc.. Saskatchewan REALTORS® Association
- C$514,0003 bd3 ba1.2k sqft150 Henick CRESCENT, Saskatoon, SK S7R 0J9For SaleMLS ID #SK041593, Scott Dolan, TRCG The Realty Consultants Group. Saskatchewan REALTORS® Association
- C$419,0002 bd3 ba1.2k sqft4238 Brighton CIRCLE, Saskatoon, SK S7V 0N5For SaleMLS ID #SK041289, Edward B Wojcichowsky, Royal LePage Saskatoon Real Estate. Saskatchewan REALTORS® Association
- C$529,9003 bd4 ba1.2k sqft419 Veltkamp CRESCENT, Saskatoon, SK S7T 0S2For SaleMLS ID #SK040576, Jordan Chilliak, Barry Chilliak Realty Inc.. Saskatchewan REALTORS® Association
- C$559,0005 bd3 ba1.1k sqft503 Fast WAY, Saskatoon, SK S7P 0B6For SaleMLS ID #SK038370, Faruq Hossain, Boyes Group Realty Inc.. Saskatchewan REALTORS® Association
- C$574,9004 bd4 ba1.5k sqft170 Palliser COURT, Saskatoon, SK S7L 4P9For SaleMLS ID #SK041907, Heather Fritz, Boyes Group Realty Inc.. Saskatchewan REALTORS® Association
- Saskatchewan
- Division No. 11
- Saskatoon
- S7V 0L9
- Brighton
- 319 Secord WAY
Nearby cities
Nearby neighborhoods
Nearby zip codes
Other Saskatoon Topics
