Come home to peace and relaxation in this beautifully maintained townhome overlooking Copper Creek Lake, with lighted biking and walking trails leading to restaurants, the theater, and Copper Creek Golf Course. Offering nearly 2,000 finished sq ft, this open two-story floor plan welcomes you with a vaulted great room featuring a cozy fireplace and built-ins. The dining area flows seamlessly into the spacious kitchen with counter seating, abundant cabinetry, generous counter space, and all appliances included. Nearby are the convenient half bath and access to the attached 2-car garage. Enjoy outdoor privacy on the front patio complete with pergola. Upstairs you?ll find 2 bedrooms, including a spacious primary suite with walk-in closet and Hollywood-style updated bath, plus convenient second-floor laundry with washer and dryer included. The finished lower level offers exceptional flexibility with an open layout, egress window, and two closets?perfect for a family room, office, workout space, or guest area. The attached garage also provides extra storage space. Conveniently located with easy access to downtown, I-235, and the bypass, and close to the library, amusement park, and aquatic center. Enjoy maintenance-free living with no mowing or shoveling?townhome living at its finest!
Pending
Price cut: $20K (9/19)
$199,500
4420 Cameron Swing, Pleasant Hill, IA 50327
2beds
1,329sqft
Townhouse, Condominium
Built in 2000
1,663 Square Feet Lot
$195,600 Zestimate®
$150/sqft
$200/mo HOA
What's special
- 23 days
- 108
- 3
Zillow last checked:
Listing updated:
Listed by:
Pennie Carroll (515)490-8025,
Pennie Carroll & Associates
Source: DMMLS,MLS#: 740464 Originating MLS: Des Moines Area Association of REALTORS
Originating MLS: Des Moines Area Association of REALTORSFacts & features
Interior
Bedrooms & bathrooms
- Bedrooms: 2
- Bathrooms: 2
- 3/4 bathrooms: 1
- 1/2 bathrooms: 1
Heating
- Forced Air, Gas, Natural Gas
Cooling
- Central Air
Appliances
- Included: Dryer, Dishwasher, Microwave, Refrigerator, Stove, Washer
- Laundry: Upper Level
Features
- Dining Area, Cable TV, Window Treatments
- Flooring: Carpet, Tile
- Basement: Egress Windows,Finished
- Number of fireplaces: 1
- Fireplace features: Gas, Vented, Fireplace Screen
Interior area
- Total structure area: 1,329
- Total interior livable area: 1,329 sqft
- Finished area below ground: 300
Property
Parking
- Total spaces: 2
- Parking features: Attached, Garage, Two Car Garage
- Attached garage spaces: 2
Features
- Levels: Two
- Stories: 2
- Patio & porch: Open, Patio
- Exterior features: Sprinkler/Irrigation, Patio
Lot
- Size: 1,663 Square Feet
- Features: Rectangular Lot
Details
- Parcel number: 22100162601021
- Zoning: Res
Construction
Type & style
- Home type: Townhouse
- Architectural style: Two Story,Traditional
- Property subtype: Townhouse, Condominium
Materials
- Vinyl Siding
- Foundation: Poured
- Roof: Asphalt,Shingle
Condition
- Year built: 2000
Details
- Builder name: Regency
Utilities & green energy
- Sewer: Public Sewer
- Water: Public
Community & HOA
Community
- Features: Snow Removal, See Remarks, Sidewalks
- Security: Smoke Detector(s)
HOA
- Has HOA: Yes
- Services included: Maintenance Grounds, Maintenance Structure, Snow Removal, See Remarks, Trash
- HOA fee: $200 monthly
- HOA name: Edgewater Condos
- Second HOA name: HOA Management Company
Location
- Region: Pleasant Hill
Financial & listing details
- Price per square foot: $150/sqft
- Tax assessed value: $228,000
- Annual tax amount: $3,582
- Date on market: 5/10/2026
- Cumulative days on market: 162 days
- Listing terms: Cash,Conventional,FHA,VA Loan
- Road surface type: Concrete
Estimated market value
$195,600
$186,000 - $205,000
$1,538/mo
Price history
| Date | Event | Price |
|---|---|---|
| 9/29/2026 | Pending sale | $199,500$150/sqft |
Source:  DMMLS #740464 Report a problem DMMLS #740464 Report a problem | ||
| 9/19/2026 | Price change | $199,500-9.1%$150/sqft |
Source: DMMLS #740464 Report a problem | ||
| 9/1/2026 | Price change | $219,500-2.4%$165/sqft |
Source: DMMLS #740464 Report a problem | ||
| 7/29/2026 | Price change | $225,000-1.7%$169/sqft |
Source: DMMLS #740464 Report a problem | ||
| 6/15/2026 | Price change | $229,000-4.4%$172/sqft |
Source: DMMLS #740464 Report a problem | ||
| 5/10/2026 | Listed for sale | $239,500+65.3%$180/sqft |
Source: DMMLS #740464 Report a problem | ||
| 3/25/2016 | Sold | $144,900$109/sqft |
Source: DMMLS #510257 Report a problem | ||
| 1/19/2016 | Listed for sale | $144,900+20.8%$109/sqft |
Source: RE/MAX Real Estate Concepts #510257 Report a problem | ||
| 12/19/2014 | Sold | $120,000-7.7%$90/sqft |
Source: DMMLS #443071 Report a problem | ||
| 9/24/2014 | Listed for sale | $130,000+8.3%$98/sqft |
Source: Iowa Realty Co., Inc. #443071 Report a problem | ||
| 4/2/2012 | Sold | $120,000-4%$90/sqft |
Source: DMMLS #395571 Report a problem | ||
| 2/4/2012 | Price change | $124,999-3.1%$94/sqft |
Source: RE/MAX REAL ESTATE GROUP #395571 Report a problem | ||
| 12/6/2011 | Price change | $129,000-4.4%$97/sqft |
Source: RE/MAX REAL ESTATE GROUP #395571 Report a problem | ||
| 10/28/2011 | Price change | $135,000-3.6%$102/sqft |
Source: RE/MAX REAL ESTATE GROUP #395571 Report a problem | ||
| 10/5/2011 | Listed for sale | $140,000-8.2%$105/sqft |
Source: RE/MAX REAL ESTATE GROUP #395571 Report a problem | ||
| 6/29/2007 | Sold | $152,500+20.1%$115/sqft |
Source: Public Record Report a problem | ||
| 9/27/2001 | Sold | $127,000$96/sqft |
Source: Public Record Report a problem | ||
Public tax history
| Year | Property taxes | Tax assessment |
|---|---|---|
| 2025 | $3,558 -1% | $228,000 +2.3% |
| 2024 | $3,594 -2.2% | $222,900 |
| 2023 | $3,676 +1.2% | $222,900 +19.7% |
| 2022 | $3,632 +2.7% | $186,200 |
| 2021 | $3,536 +1.6% | $186,200 +13.4% |
| 2020 | $3,480 +5.3% | $164,200 |
| 2019 | $3,306 -0.5% | $164,200 +9.5% |
| 2018 | $3,322 | $149,900 |
| 2017 | $3,322 +12.5% | $149,900 +15.1% |
| 2016 | $2,952 | $130,200 |
| 2015 | $2,952 -2% | $130,200 +6% |
| 2014 | $3,012 | $122,800 |
| 2013 | -- | $122,800 -7.2% |
| 2012 | -- | $132,300 |
| 2011 | -- | $132,300 -10.1% |
| 2010 | -- | $147,200 |
| 2009 | -- | $147,200 +14.6% |
| 2008 | -- | $128,400 |
| 2007 | -- | $128,400 -2.5% |
| 2006 | -- | $131,700 |
| 2005 | -- | $131,700 +4.2% |
| 2003 | -- | $126,380 |
| 2002 | -- | $126,380 |
| 2001 | -- | $126,380 |
Find assessor info on the county website
Monthly payment
Est. payment
Payment breakdown
Explore the cost of this home by adjusting the details. Changes won't be saved.Climate risks
Neighborhood: 50327
Nearby schools
Schools provided by the listing agent
- District: Southeast Polk
Source: DMMLS. This data may not be complete. We recommend contacting the local school district to confirm school assignments for this home.
- $232,5003 bd3 ba1.3k sqft4430 Cameron Swing, Pleasant Hill, IA 50327Pending

- $226,7002 bd1 ba1k sqft4410 Cameron Swing, Pleasant Hill, IA 50327Off Market
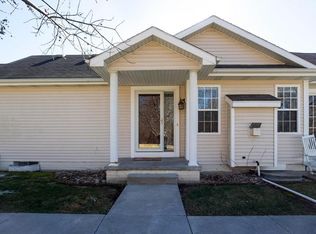
- $236,4002 bd2 ba1k sqft4440 Cameron Swing, Pleasant Hill, IA 50327Off Market
- $306,5003 bd3 ba1.5k sqft4450 Cameron Swing, Pleasant Hill, IA 50327Off Market
Similar homes
- $259,0002 bd2 ba1k sqft4320 Shoreline Dr, Pleasant Hill, IA 50327For Sale
 MLS ID #746724, Heather Rawlins, Iowa Realty Colfax. DMMLS
 - $--3 bd2 ba1.1k sqft330 Becky Lynn Blvd, Pleasant Hill, IA 50327Auction
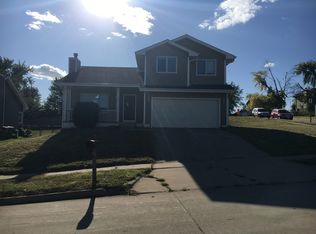 ServiceLink Auction
 - $196,9002 bd2 ba863 sqft3401 E Washington Ave, Des Moines, IA 50317For Sale
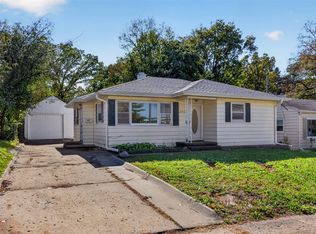 MLS ID #751701, Beth Ernst, Keller Williams Realty GDM. DMMLS
 - $187,3002 bd2 ba1.2k sqft5221 Village Run Ave #1101-DES, Des Moines, IA 50317For Sale
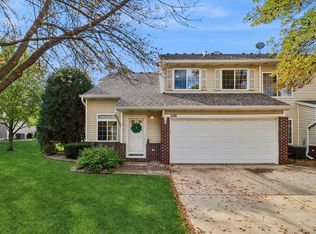 MLS ID #751195, Vicki Beveridge, LPT Realty, LLC. DMMLS
 - $175,0003 bd1 ba1.5k sqft2730 Hubbell Ave, Des Moines, IA 50317For Sale
 MLS ID #71648, cia.rets.bettsteam, RE/MAX REAL ESTATE CENTER. CIBR
