Welcome home! This charming 2 bedroom, 2 full bath spacious retreat features a new furnace (2026), his and her walk-in closets in the primary bedroom, new carpet (2026), and newer roof (2020), large newer windows allowing abundant natural light, high ceilings, eat-in kitchen and full basement with washer and dryer. Outside, enjoy the fenced in deep backyard with established fruit trees, perfect for pets, play, or gardening, a detached garage, and a large covered front porch to enjoy wine or drinking your morning coffee. Ideally located within walking distance to the shops, restaurants and events of Mariemont Square and Madisonville. Great central location. Madison Rd. Red Bank, Kenwood and I-71 are all minutes away.
For sale
Price cut: $10K (11/20)
$289,900
4420 Plainville Rd, Cincinnati, OH 45227
2beds
1,213sqft
Single Family Residence
Built in 1916
4,530 Square Feet Lot
$-- Zestimate®
$239/sqft
$-- HOA
What's special
Detached garageHigh ceilingsEat-in kitchen
- 19 days
- 1,725
- 121
Likely to sell faster than
Zillow last checked:
Listing updated:
Listed by:
Katherine McCarty 513-375-0092,
Coldwell Banker Realty 513-321-9944
Source: Cincy MLS,MLS#: 1899052 Originating MLS: Cincinnati Area Multiple Listing Service
Facts & features
Interior
Bedrooms & bathrooms
- Bedrooms: 2
- Bathrooms: 2
- Full bathrooms: 2
Rooms
- Room types: Formal Dining Room
Primary bedroom
- Features: Walk-In Closet(s), Wall-to-Wall Carpet
- Level: Second
- Area: 234
- Dimensions: 18 x 13
Bedroom 2
- Level: Second
- Area: 156
- Dimensions: 13 x 12
Bedroom 3
- Area: 0
- Dimensions: 0 x 0
Bedroom 4
- Area: 0
- Dimensions: 0 x 0
Bedroom 5
- Area: 0
- Dimensions: 0 x 0
Primary bathroom
- Features: Shower
Bathroom 1
- Features: Full
- Level: Second
Bathroom 2
- Features: Full
- Level: First
Dining room
- Features: Fireplace
- Level: First
- Area: 156
- Dimensions: 13 x 12
Family room
- Area: 0
- Dimensions: 0 x 0
Kitchen
- Features: Eat-in Kitchen, Walkout, Wood Cabinets
- Area: 130
- Dimensions: 13 x 10
Living room
- Features: Wall-to-Wall Carpet
- Area: 169
- Dimensions: 13 x 13
Office
- Area: 0
- Dimensions: 0 x 0
Heating
- Forced Air, Gas
Cooling
- Central Air
Appliances
- Included: Built-In Oven, Oven/Range, Dishwasher, Refrigerator, Dryer, Washer, Disposal, Gas Water Heater
Features
- High Ceilings
- Doors: Multi Panel Doors
- Windows: Insulated Windows, Vinyl
- Basement: Full,Storage Room,Concrete,Unfinished
- Number of fireplaces: 1
- Fireplace features: Brick, Gas, Inoperable, Dining Room
Interior area
- Total structure area: 1,213
- Total interior livable area: 1,213 sqft
Property
Parking
- Total spaces: 1
- Parking features: On Street, Driveway
- Garage spaces: 1
- Has uncovered spaces: Yes
Accessibility
- Accessibility features: Accessibility Features
Features
- Levels: Two
- Stories: 2
- Fencing: Wood
- Has view: Yes
- View description: City
Lot
- Size: 4,530 Square Feet
- Dimensions: 38 x 125
- Features: Less than .5 Acre, Busline Near
Details
- Parcel number: 0370002002200
- Zoning description: Residential
Construction
Type & style
- Home type: SingleFamily
- Architectural style: Craftsman/Bungalow,Traditional
- Property subtype: Single Family Residence
Materials
- Aluminum Siding
- Foundation: Stone
- Roof: Shingle
Condition
- New construction: No
- Year built: 1916
Utilities & green energy
- Gas: Natural
- Sewer: Public Sewer
- Water: Public
Community & HOA
HOA
- Has HOA: No
Location
- Region: Cincinnati
Financial & listing details
- Price per square foot: $239/sqft
- Tax assessed value: $178,500
- Annual tax amount: $3,853
- Date on market: 11/2/2026
- Listing terms: No Special Financing
Estimated market value
Not available
Estimated sales range
Not available
Not available
Price history
| Date | Event | Price |
|---|---|---|
| 11/20/2026 | Price change | $289,900-3.3%$239/sqft |
Source:  Cincy MLS #1899052 Report a problem | ||
| 11/2/2026 | Listed for sale | $299,900+68%$247/sqft |
Source: Cincy MLS #1899052 Report a problem | ||
| 3/24/2021 | Listing removed | -- |
Source: Owner Report a problem | ||
| 12/14/2020 | Sold | $178,500+17.4%$147/sqft |
Source: Public Record Report a problem | ||
| 9/7/2018 | Listing removed | $1,250$1/sqft |
Source: Owner Report a problem | ||
| 9/5/2018 | Listed for rent | $1,250+8.7%$1/sqft |
Source: Owner Report a problem | ||
| 8/26/2018 | Listing removed | $152,000$125/sqft |
Source: Owner Report a problem | ||
| 8/23/2018 | Pending sale | $152,000$125/sqft |
Source: Owner Report a problem | ||
| 8/8/2018 | Listed for sale | $152,000+120.3%$125/sqft |
Source: Owner Report a problem | ||
| 6/4/2017 | Listing removed | $1,150$1/sqft |
Source: Owner Report a problem | ||
| 5/31/2017 | Listed for rent | $1,150$1/sqft |
Source: Owner Report a problem | ||
| 9/7/2012 | Sold | $69,000-6.8%$57/sqft |
Source: Cincy MLS #1305150 Report a problem | ||
| 8/4/2012 | Pending sale | $74,000$61/sqft |
Source: HUFF Realty, LLC #1305150 Report a problem | ||
| 4/17/2012 | Price change | $74,000-2.6%$61/sqft |
Source: HUFF Realty, LLC #1305150 Report a problem | ||
| 3/21/2012 | Listed for sale | $76,000-4.9%$63/sqft |
Source: HUFF Realty, LLC #1305150 Report a problem | ||
| 11/26/2011 | Listing removed | $79,900$66/sqft |
Source: Coldwell Banker West Shell - Hyde Park #1270650 Report a problem | ||
| 9/7/2011 | Price change | $79,900-3.2%$66/sqft |
Source: Coldwell Banker West Shell - Hyde Park #1270650 Report a problem | ||
| 5/29/2011 | Listed for sale | $82,500$68/sqft |
Source: Coldwell Banker West Shell - Hyde Park #1270650 Report a problem | ||
Public tax history
| Year | Property taxes | Tax assessment |
|---|---|---|
| 2025 | $3,853 +3% | $62,475 |
| 2024 | $3,740 -2.1% | $62,475 |
| 2023 | $3,822 +99% | $62,475 +122.5% |
| 2022 | $1,920 +1.1% | $28,074 |
| 2021 | $1,900 | $28,074 |
| 2020 | $1,900 +3.1% | $28,074 +13% |
| 2019 | $1,842 +5.2% | $24,843 |
| 2018 | $1,751 | $24,843 0% |
| 2017 | $1,751 +12.5% | $24,844 +2.9% |
| 2016 | $1,557 | $24,151 |
| 2015 | $1,557 -0.7% | $24,151 |
| 2014 | $1,568 +11.3% | $24,151 +13.3% |
| 2013 | $1,409 -2.3% | $21,323 |
| 2012 | $1,443 +1.5% | $21,323 |
| 2011 | $1,421 -8.5% | $21,323 -15.7% |
| 2010 | $1,552 +1.7% | $25,305 |
| 2009 | $1,526 +1.5% | $25,305 |
| 2008 | $1,504 +14.1% | $25,305 |
| 2007 | $1,318 +1.1% | $25,305 |
| 2006 | $1,304 -1.1% | $25,305 |
| 2005 | $1,319 +20.7% | $25,305 +31.9% |
| 2003 | $1,092 +6.7% | $19,180 |
| 2002 | $1,023 +4.7% | $19,180 +11.6% |
| 2001 | $978 +2.8% | $17,185 |
| 2000 | $951 | $17,185 |
Find assessor info on the county website
Monthly payment
Est. payment
Payment breakdown
Explore the cost of this home by adjusting the details. Changes won't be saved.Climate risks
Neighborhood: Madisonville
Similar homes
- $300,0002 bd2 ba1.4k sqft6111 Conover St, Cincinnati, OH 45227For Sale

 MLS ID #1900499, Lee Allen, Comey & Shepherd. Cincy MLS
- $310,0002 bd3 ba1.4k sqft4719 Castle Pl, Cincinnati, OH 45227For Sale
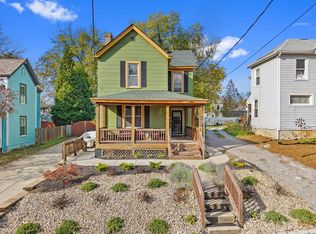 MLS ID #1899407, Meg S. Perez, Coldwell Banker Realty. Cincy MLS
- $279,9003 bd1 ba1.1k sqft6928 Buckingham Pl, Cincinnati, OH 45227For Sale
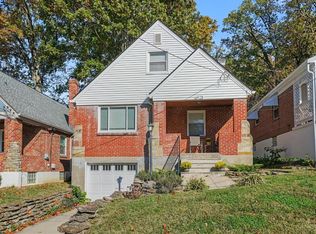 MLS ID #1899847, Kimberly K. Mansfield, Keller Williams Advisors. Cincy MLS
- $299,0003 bd2 ba1.7k sqft6125 Clephane Ave, Cincinnati, OH 45227For Sale
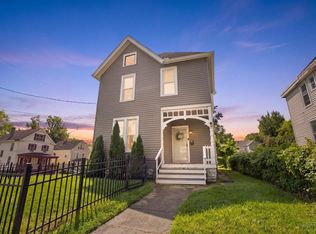 MLS ID #1900073, Jackson Brosier, NavX Realty, LLC. Cincy MLS
- $290,0003 bd2 ba1.4k sqft3826 Southern Ave, Cincinnati, OH 45227For SaleMLS ID #1897908, Kellie L Barter, Weichert, REALTORS - R.E. 1790. Cincy MLS
- $255,0003 bd1 ba1.1k sqft6219 Bedford St, Cincinnati, OH 45227For SaleMLS ID #1900294, Jennifer L Day, RE/MAX Preferred Group. Cincy MLS
- $264,9003 bd2 ba1.7k sqft6605 Windward Ave, Cincinnati, OH 45227For SaleMLS ID #1894097, Michael Mcgee, Mainstay Brokerage LLC. Cincy MLS
- $299,9003 bd2 ba1.3k sqft7011 Britton Ave, Cincinnati, OH 45227For SaleMLS ID #1899679, Paul Mazza, eXp Realty. Cincy MLS
- $325,0003 bd2 ba1.2k sqft6925 Vinewood Ave, Cincinnati, OH 45227For SaleMLS ID #1897984, Brittany Fay, Comey & Shepherd. Cincy MLS
- $339,9003 bd2 ba1.2k sqft6937 Vinewood Ave, Cincinnati, OH 45227For SaleMLS ID #1895183, Jessica Bauer Crichton, Comey & Shepherd. Cincy MLS
- $329,5004 bd3 ba1.5k sqft6813 Merwin Ave, Cincinnati, OH 45227For SaleMLS ID #1890890, Ragan McKinney, Ragan McKinney Real Estate. Cincy MLS
- $325,0003 bd2 ba1.3k sqft6846 Hurd Ave, Cincinnati, OH 45227For SaleMLS ID #1889816, Robert M. Collins, eXp Realty. Cincy MLS
- $264,9002 bd2 ba1k sqft5807 Prentice St, Cincinnati, OH 45227For SaleMLS ID #1878924, Arnez D. Gray, Sibcy Cline, Inc.. Cincy MLS
- $224,9002 bd2 ba1.2k sqft5421 Whetsel Ave, Cincinnati, OH 45227For SaleMLS ID #1899782, Jeffrey Barnhart, OwnerLand Realty, Inc.. Cincy MLS
- $265,0003 bd1 ba1.2k sqft6215 Manuel St, Cincinnati, OH 45227For SaleMLS ID #1895935, Ellen D Michael, Sibcy Cline, Inc.. Cincy MLS
- $289,0003 bd2 ba864 sqft5816 Kennedy Ave, Cincinnati, OH 45213For SaleMLS ID #1900394, Susan K Welsh, Coldwell Banker Realty. Cincy MLS
- $225,0002 bd2 ba862 sqft6921 Windward St, Cincinnati, OH 45227For Sale
 MLS ID #969195, Preston Hillard, eXp Realty. DABR MLS
- $400,0003 bd2 ba1.2k sqft4454 Simpson Ave, Cincinnati, OH 45227For SaleMLS ID #1899799, Gregory A Hinners, Keller Williams Advisors. Cincy MLS
- $399,9004 bd3 ba1.7k sqft6109 Bramble Ave, Cincinnati, OH 45227For SaleMLS ID #1900699, Kelly A Gibbs, Comey & Shepherd. Cincy MLS
- $345,0003 bd2 ba1.3k sqft3813 Carlton St, Cincinnati, OH 45227For SaleMLS ID #1900078, Kristen J Heap, Plum Tree Realty. Cincy MLS
