Luxurious Living in the Heart of Viridian! Step into sophistication and comfort at this impeccably maintained 3-bedroom, 2.5-bath home located in the highly sought-after Viridian community of Arlington. From the moment you arrive, you’ll be captivated by the charming brick-and-stone façade, manicured landscaping, and welcoming front porch that hint at the elegance waiting inside. Designed with both style and functionality in mind, the open-concept floor plan features hardwood floors, high ceilings, and large windows that bathe the home in natural light. The gourmet kitchen is a chef’s dream, boasting a gas cooktop, stainless steel appliances, double ovens, oversized island with seating, granite countertops, and an abundance of cabinet space. It flows seamlessly into the spacious living room with a cozy gas fireplace, perfect for entertaining or relaxing after a long day.
The primary suite is tucked away for privacy and offers a true retreat, complete with a tray ceiling, spa-like en suite bathroom with dual vanities, a soaking tub, separate glass-enclosed shower, and a large walk-in closet. Two additional bedrooms share a stylish jack-and-jill bathroom, and a dedicated home office or flex room at the front of the home adds versatility. Outside, enjoy your covered patio and low-maintenance backyard, ideal for grilling, gardening, or quiet evenings under the stars. Situated just steps from Viridian Elementary and minutes from Viridian Lake and the community amenities, you’ll have access to five resort-style pools, a sailing club and sand beach, tennis courts, miles of scenic trails, lakes, playgrounds, and year-round community events. Located centrally between Dallas and Fort Worth, you’re also just a short drive from AT&T Stadium, Globe Life Field, Texas Live!, DFW Airport, and endless dining and shopping. This is more than just a home — it’s a lifestyle. Don’t miss your chance to own this extraordinary property
Sold
Price Unknown
4421 Indigo Lark Ln, Arlington, TX 76005
3beds
1,876sqft
Single Family Residence
Built in 2019
4,922 Square Feet Lot
$455,100 Zestimate®
$--/sqft
$3,058 Estimated rent
Home value
$455,100
$432,000 - $478,000
$3,058/mo
Zestimate® history
Owner options
List your home for rent
$3,058/mo
Rent Zestimate®
Find your next renter with Zillow Rental Manager. Plus, with online applications, you can quickly screen prospective tenants – for free.
$3,058/mo
Rent Zestimate®
Refinance and save
$245/mo
Est. payment
Refinancing to a lower rate could help reduce your monthly payments and save thousands over the life of the loan.
$245/mo
Est. payment
Explore your selling options
Work with a Zillow partner agent
Leverage their expertise and Zillow's premium Showcase listings to get your home seen by more buyers.
Get startedList with your own agent
Get your home in front of millions of buyers by listing it on Zillow.
Learn how to do itSell it yourself
Take full control of how buyers see your home on Zillow by listing For Sale by Owner (FSBO).
List your homeWhat's special
Zillow last checked:
Listing updated:
Listed by:
Greg Potts 0625331 817-449-3365,
Compass RE Texas , LLC 214-814-8100
Bought with:
Nathan Malcolm
Malcolm Real Estate
Source: NTREIS,MLS#: 20923183
Facts & features
Interior
Bedrooms & bathrooms
- Bedrooms: 3
- Bathrooms: 2
- Full bathrooms: 2
Primary bedroom
- Features: Ceiling Fan(s), Dual Sinks, Double Vanity, En Suite Bathroom, Garden Tub/Roman Tub, Separate Shower, Walk-In Closet(s)
- Level: First
- Dimensions: 13 x 15
Bedroom
- Features: Ceiling Fan(s), Split Bedrooms, Walk-In Closet(s)
- Level: First
- Dimensions: 15 x 10
Bedroom
- Features: Ceiling Fan(s), Split Bedrooms, Walk-In Closet(s)
- Level: First
- Dimensions: 11 x 11
Primary bathroom
- Level: First
- Dimensions: 9 x 14
Breakfast room nook
- Level: First
- Dimensions: 15 x 13
Other
- Level: First
- Dimensions: 5 x 9
Kitchen
- Features: Breakfast Bar, Built-in Features, Kitchen Island, Pantry, Walk-In Pantry
- Level: First
- Dimensions: 12 x 16
Living room
- Features: Ceiling Fan(s), Fireplace
- Level: First
- Dimensions: 17 x 18
Office
- Features: Ceiling Fan(s)
- Level: First
- Dimensions: 1 x 11
Utility room
- Features: Utility Room
- Level: First
- Dimensions: 6 x 7
Heating
- Central, Natural Gas
Cooling
- Central Air, Ceiling Fan(s), Electric
Appliances
- Included: Dishwasher, Electric Oven, Disposal, Gas Range, Microwave, Tankless Water Heater, Vented Exhaust Fan
- Laundry: Laundry in Utility Room
Features
- Decorative/Designer Lighting Fixtures, Eat-in Kitchen, High Speed Internet, Kitchen Island, Open Floorplan, Pantry, Cable TV, Walk-In Closet(s)
- Flooring: Carpet, Ceramic Tile, Wood
- Windows: Shutters
- Has basement: No
- Number of fireplaces: 1
- Fireplace features: Family Room, Gas Log
Interior area
- Total interior livable area: 1,876 sqft
Property
Parking
- Total spaces: 2
- Parking features: Alley Access, Door-Single, Driveway, Garage, Garage Door Opener, Garage Faces Rear
- Attached garage spaces: 2
- Has uncovered spaces: Yes
Features
- Levels: One
- Stories: 1
- Patio & porch: Front Porch, Patio, Covered
- Exterior features: Rain Gutters
- Pool features: None, Community
- Fencing: Back Yard,Fenced,Gate,Wood
Lot
- Size: 4,922 Square Feet
- Features: Interior Lot, Landscaped, Subdivision, Sprinkler System
Details
- Parcel number: 42299843
Construction
Type & style
- Home type: SingleFamily
- Architectural style: Traditional,Detached
- Property subtype: Single Family Residence
Materials
- Brick, Rock, Stone
- Roof: Composition
Condition
- Year built: 2019
Utilities & green energy
- Sewer: Public Sewer
- Water: Public
- Utilities for property: Natural Gas Available, Municipal Utilities, Sewer Available, Separate Meters, Underground Utilities, Water Available, Cable Available
Community & HOA
Community
- Features: Clubhouse, Fishing, Lake, Other, Playground, Park, Pool, Tennis Court(s), Trails/Paths, Community Mailbox, Curbs
- Security: Security System, Carbon Monoxide Detector(s), Smoke Detector(s)
- Subdivision: Viridian Village
HOA
- Has HOA: Yes
- Services included: All Facilities, Association Management, Maintenance Grounds
- HOA fee: $245 quarterly
- HOA name: Viridian Residential Association
- HOA phone: 817-494-8598
Location
- Region: Arlington
Financial & listing details
- Tax assessed value: $513,937
- Annual tax amount: $11,662
- Date on market: 5/2/2025
- Cumulative days on market: 24 days
- Listing terms: Cash,Conventional,FHA,VA Loan
Price history
| Date | Event | Price |
|---|---|---|
| 6/18/2025 | Sold | -- |
Source: NTREIS #20923183 Report a problem | ||
| 6/2/2025 | Pending sale | $499,000$266/sqft |
Source: NTREIS #20923183 Report a problem | ||
| 5/27/2025 | Contingent | $499,000$266/sqft |
Source: NTREIS #20923183 Report a problem | ||
| 5/22/2025 | Price change | $499,000-4%$266/sqft |
Source: NTREIS #20923183 Report a problem | ||
| 5/2/2025 | Listed for sale | $520,000+5.1%$277/sqft |
Source: NTREIS #20923183 Report a problem | ||
| 11/30/2022 | Sold | -- |
Source: NTREIS #20190377 Report a problem | ||
| 11/25/2022 | Pending sale | $495,000$264/sqft |
Source: NTREIS #20190377 Report a problem | ||
| 11/20/2022 | Contingent | $495,000$264/sqft |
Source: NTREIS #20190377 Report a problem | ||
| 11/7/2022 | Price change | $495,000-1%$264/sqft |
Source: NTREIS #20190377 Report a problem | ||
| 10/20/2022 | Listed for sale | $500,000$267/sqft |
Source: NTREIS #20190377 Report a problem | ||
Public tax history
| Year | Property taxes | Tax assessment |
|---|---|---|
| 2025 | $11,662 | $513,937 |
Find assessor info on the county website
Neighborhood: North
Nearby homes
- $599,000-- bd-- ba2.7k sqft4419 Indigo Lark Ln, Arlington, TX 76005Off Market
- $440,7003 bd2 ba1.6k sqft4417 Indigo Lark Ln, Arlington, TX 76005Off Market
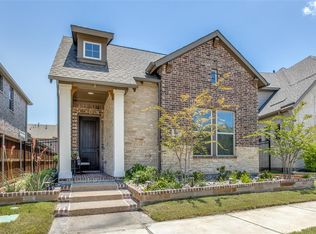
- $--4 bd4 ba3.1k sqft4425 Indigo Lark Ln, Arlington, TX 76005Sold
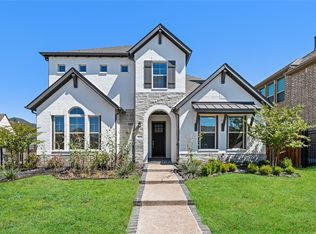
- $--3 bd2 ba1.7k sqft4414 Indigo Lark Ln, Arlington, TX 76006Sold
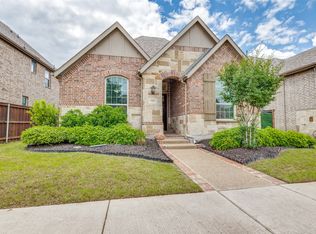
- $--3 bd3 ba2.5k sqft4404 Indigo Lark Ln, Arlington, TX 76005Sold
- $584,400-- bd-- ba3k sqft4415 Indigo Lark Ln, Arlington, TX 76005Off Market
- $509,7003 bd3 ba2.2k sqft4410 Blue Holly Blvd, Arlington, TX 76005Off Market
- $415,200-- bd-- ba1.9k sqft4533 Fossil Opal Ln, Arlington, TX 76005Off Market
Nearby schools
GreatSchools rating
- 10/10Viridian Elementary SchoolGrades: PK-6Distance: 1.1 mi
- 9/10Harwood Junior High SchoolGrades: 7-9Distance: 3.9 mi
- 6/10Trinity High SchoolGrades: 10-12Distance: 2.6 mi
Schools provided by the listing agent
- Elementary: Viridian
- High: Trinity
- District: Hurst-Euless-Bedford ISD
Source: NTREIS. This data may not be complete. We recommend contacting the local school district to confirm school assignments for this home.
Get a cash offer in 3 minutes
Find out how much your home could sell for in as little as 3 minutes with a no-obligation cash offer.
Estimated market value
$455,100
Get a cash offer in 3 minutes
Find out how much your home could sell for in as little as 3 minutes with a no-obligation cash offer.
Estimated market value
$455,100
- Texas
- Tarrant County
- Arlington
- 76005
- North
- 4421 Indigo Lark Ln
Nearby cities
Nearby neighborhoods
Nearby zip codes
Other Arlington Topics
