This pristine turnkey is better than new & nestled in the highly sought after Viridian community & zoned to Viridian Elementary! The fabulous resort-style amenities will have you feeling like everyday is a vacation! Centrally located to an array of entertainment & activities that include Fort Worth Stockyards, Downtown Fort Worth, and Downtown Dallas! Plenty of windows provide a bright & airy feel throughout the open concept kitchen & living area, making this the ideal space for easy entertaining and socializing while cooking! The gourmet kitchen is perfect for those large Holiday gatherings & comes equipped with stainless appliances, gas burner cooktop, large island & tons of cabinetry! Smartly designed with functionality in mind, offering a main level split primary retreat, and an additional bedroom & ensuite bath great for extended stay guests. 2nd floor is complete with a large game room, 2 additional bedrooms & a full bath. Paid solar panels & the whole house LG battery back-up!
Sold
Price Unknown
4425 Indigo Lark Ln, Arlington, TX 76005
4beds
3,155sqft
Single Family Residence
Built in 2021
8,232 Square Feet Lot
$709,900 Zestimate®
$--/sqft
$4,274 Estimated rent
Home value
$709,900
$674,000 - $745,000
$4,274/mo
Zestimate® history
Owner options
List your home for rent
$4,274/mo
Rent Zestimate®
Find your next renter with Zillow Rental Manager. Plus, with online applications, you can quickly screen prospective tenants – for free.
$4,274/mo
Rent Zestimate®
Refinance and save
$93/mo
Est. payment
Refinancing to a lower rate could help reduce your monthly payments and save thousands over the life of the loan.
$93/mo
Est. payment
Explore your selling options
Work with a Zillow partner agent
Leverage their expertise and Zillow's premium Showcase listings to get your home seen by more buyers.
Get startedList with your own agent
Get your home in front of millions of buyers by listing it on Zillow.
Learn how to do itSell it yourself
Take full control of how buyers see your home on Zillow by listing For Sale by Owner (FSBO).
List your homeWhat's special
Downtown dallasTons of cabinetryDowntown fort worthFort worth stockyardsOpen concept kitchenLarge game roomPlenty of windows
Zillow last checked:
Listing updated:
Listed by:
MRider Rider 0795962 817-783-4605,
Redfin Corporation 817-783-4605
Bought with:
Zahra Jalaluddin
eXp Realty LLC
Source: NTREIS,MLS#: 20406665
Facts & features
Interior
Bedrooms & bathrooms
- Bedrooms: 4
- Bathrooms: 4
- Full bathrooms: 3
- 1/2 bathrooms: 1
Primary bedroom
- Features: En Suite Bathroom
- Level: First
- Dimensions: 16 x 17
Bedroom
- Features: En Suite Bathroom
- Level: First
- Dimensions: 14 x 12
Bedroom
- Level: Second
- Dimensions: 12 x 14
Bedroom
- Level: Second
- Dimensions: 12 x 15
Primary bathroom
- Features: Walk-In Closet(s)
- Level: First
- Dimensions: 12 x 15
Dining room
- Level: First
- Dimensions: 15 x 11
Other
- Features: En Suite Bathroom
- Level: First
- Dimensions: 5 x 8
Other
- Level: Second
- Dimensions: 8 x 5
Game room
- Level: Second
- Dimensions: 25 x 27
Half bath
- Level: First
- Dimensions: 9 x 3
Kitchen
- Features: Walk-In Pantry
- Level: First
- Dimensions: 15 x 14
Living room
- Features: Fireplace
- Level: First
- Dimensions: 17 x 18
Office
- Level: First
- Dimensions: 11 x 11
Heating
- Central
Cooling
- Ceiling Fan(s)
Appliances
- Included: Electric Water Heater, Gas Cooktop, Disposal, Gas Oven, Microwave
- Laundry: Washer Hookup, Electric Dryer Hookup
Features
- High Speed Internet, Loft, Open Floorplan
- Flooring: Carpet, Wood
- Windows: Bay Window(s), Window Coverings
- Has basement: No
- Number of fireplaces: 1
- Fireplace features: Gas Log
Interior area
- Total interior livable area: 3,155 sqft
Property
Parking
- Total spaces: 2
- Parking features: Covered, Garage
- Attached garage spaces: 2
Features
- Levels: Two
- Stories: 2
- Patio & porch: Covered
- Pool features: None, Community
Lot
- Size: 8,232 Square Feet
Details
- Parcel number: 42299860
Construction
Type & style
- Home type: SingleFamily
- Architectural style: Contemporary/Modern,Detached
- Property subtype: Single Family Residence
Materials
- Brick
- Foundation: Block
- Roof: Shingle
Condition
- Year built: 2021
Community & HOA
Community
- Features: Lake, Pool
- Security: Prewired, Carbon Monoxide Detector(s), Smoke Detector(s)
- Subdivision: Viridian Village 2f
HOA
- Has HOA: Yes
- Services included: All Facilities
- HOA fee: $93 monthly
- HOA name: CCMC
- HOA phone: 833-301-4538
Location
- Region: Arlington
Financial & listing details
- Tax assessed value: $700,997
- Annual tax amount: $15,081
- Date on market: 8/24/2023
- Cumulative days on market: 146 days
Price history
| Date | Event | Price |
|---|---|---|
| 2/14/2024 | Sold | -- |
Source: NTREIS #20406665 Report a problem | ||
| 1/24/2024 | Pending sale | $724,900$230/sqft |
Source: NTREIS #20406665 Report a problem | ||
| 1/18/2024 | Contingent | $724,900$230/sqft |
Source: NTREIS #20406665 Report a problem | ||
| 11/1/2023 | Price change | $724,900-0.7%$230/sqft |
Source: NTREIS #20406665 Report a problem | ||
| 9/17/2023 | Price change | $729,900-1.4%$231/sqft |
Source: NTREIS #20406665 Report a problem | ||
| 8/24/2023 | Listed for sale | $739,900$235/sqft |
Source: NTREIS #20406665 Report a problem | ||
Public tax history
| Year | Property taxes | Tax assessment |
|---|---|---|
| 2025 | $19,471 +26.3% | $700,997 |
| 2024 | $15,416 +10.4% | $700,997 +1.6% |
| 2023 | $13,967 -6.3% | $689,666 +25.1% |
| 2022 | $14,902 +332% | $551,150 +529.9% |
| 2021 | $3,449 | $87,500 |
| 2020 | -- | $87,500 +68.9% |
| 2019 | $2,483 | $51,800 |
Find assessor info on the county website
Neighborhood: North
Nearby homes
- $447,2003 bd2 ba1.6k sqft4417 Indigo Lark Ln, Arlington, TX 76005Off Market
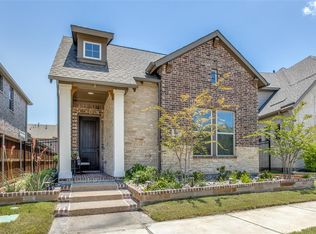
- $--3 bd2 ba1.7k sqft4414 Indigo Lark Ln, Arlington, TX 76006Sold
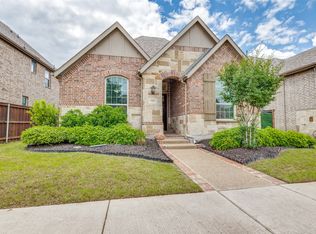
- $--3 bd3 ba2.5k sqft4404 Indigo Lark Ln, Arlington, TX 76005Sold
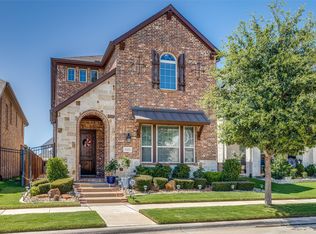
- $602,800-- bd-- ba3k sqft4415 Indigo Lark Ln, Arlington, TX 76005Off Market
- $613,600-- bd-- ba2.7k sqft4419 Indigo Lark Ln, Arlington, TX 76005Off Market
- $528,500-- bd-- ba2k sqft4411 Indigo Lark Ln, Arlington, TX 76005Off Market
- $--3 bd2 ba1.8k sqft4421 Indigo Lark Ln, Arlington, TX 76005Sold
- $593,4004 bd3 ba2.7k sqft4412 Indigo Lark Ln, Arlington, TX 76005Off Market
Nearby schools
GreatSchools rating
- 10/10Viridian Elementary SchoolGrades: PK-6Distance: 1.1 mi
- 9/10Harwood Junior High SchoolGrades: 7-9Distance: 3.9 mi
- 6/10Trinity High SchoolGrades: 10-12Distance: 2.6 mi
Schools provided by the listing agent
- Elementary: Viridian
- High: Trinity
- District: Hurst-Euless-Bedford ISD
Source: NTREIS. This data may not be complete. We recommend contacting the local school district to confirm school assignments for this home.
Get a cash offer in 3 minutes
Find out how much your home could sell for in as little as 3 minutes with a no-obligation cash offer.
Estimated market value
$709,900
Get a cash offer in 3 minutes
Find out how much your home could sell for in as little as 3 minutes with a no-obligation cash offer.
Estimated market value
$709,900
- Texas
- Tarrant County
- Arlington
- 76005
- North
- 4425 Indigo Lark Ln
Nearby cities
Nearby neighborhoods
Nearby zip codes
Other Arlington Topics
