Welcome to this meticulously maintained home, where comfort meets elegance. As you step inside you are greeted by a spacious and inviting atmosphere. The house features three generously sized bedrooms, perfect for family living or accommodating guests. With two full bathrooms and one half bathroom, convenience is at your fingertips. The home boasts two living rooms offering ample space for relaxation and entertainment. The gourmet kitchen is a chef's dream equipped with high end appliances and plenty of counter space making meal preparation a delight. There are numerous parks just a block away, many pools with another coming soon. For the sports and fitness buffs there is a wealth of activities to choose from including tennis, pickleball, sailing, kayaking, just to name a few. Also the community is ideal for biking, walking, and running on all the trails weaving throughout. Centrally located between Dallas and Fort Worth and close to major highways.
Sold
Price Unknown
4404 Indigo Lark Ln, Arlington, TX 76005
3beds
2,581sqft
Single Family Residence
Built in 2018
4,312 Square Feet Lot
$552,000 Zestimate®
$--/sqft
$3,995 Estimated rent
Home value
$552,000
$524,000 - $580,000
$3,995/mo
Zestimate® history
Owner options
List your home for rent
$3,995/mo
Rent Zestimate®
Find your next renter with Zillow Rental Manager. Plus, with online applications, you can quickly screen prospective tenants – for free.
$3,995/mo
Rent Zestimate®
Refinance and save
$294/mo
Est. payment
Refinancing to a lower rate could help reduce your monthly payments and save thousands over the life of the loan.
$294/mo
Est. payment
Explore your selling options
Work with a Zillow partner agent
Leverage their expertise and Zillow's premium Showcase listings to get your home seen by more buyers.
Get startedList with your own agent
Get your home in front of millions of buyers by listing it on Zillow.
Learn how to do itSell it yourself
Take full control of how buyers see your home on Zillow by listing For Sale by Owner (FSBO).
List your homeWhat's special
Zillow last checked:
Listing updated:
Listed by:
Sue Mardock 0705813 817-999-4205,
Ready Real Estate LLC 817-569-8200,
Von Sutten 0475530 817-681-5180,
Ready Real Estate LLC
Bought with:
Chou WenYu Wey
The Michael Group Real Estate
Source: NTREIS,MLS#: 20634303
Facts & features
Interior
Bedrooms & bathrooms
- Bedrooms: 3
- Bathrooms: 3
- Full bathrooms: 2
- 1/2 bathrooms: 1
Primary bedroom
- Features: Dual Sinks, Garden Tub/Roman Tub, Linen Closet, Separate Shower, Walk-In Closet(s)
- Level: Second
- Dimensions: 18 x 15
Bedroom
- Level: Second
- Dimensions: 13 x 10
Bedroom
- Level: Second
- Dimensions: 11 x 11
Kitchen
- Features: Breakfast Bar, Granite Counters, Kitchen Island
- Level: First
- Dimensions: 15 x 11
Living room
- Features: Fireplace
- Level: First
- Dimensions: 15 x 11
Living room
- Level: Second
- Dimensions: 14 x 11
Heating
- Central, Natural Gas
Cooling
- Attic Fan, Central Air, Ceiling Fan(s), Electric
Appliances
- Included: Dishwasher, Electric Oven, Gas Cooktop, Disposal, Gas Water Heater, Microwave, Vented Exhaust Fan, Water Purifier
Features
- Decorative/Designer Lighting Fixtures
- Has basement: No
- Number of fireplaces: 1
- Fireplace features: Decorative, Gas, Heatilator
Interior area
- Total interior livable area: 2,581 sqft
Property
Parking
- Total spaces: 2
- Parking features: Alley Access
- Attached garage spaces: 2
Features
- Levels: Two
- Stories: 2
- Pool features: None
- Fencing: Wood
Lot
- Size: 4,312 Square Feet
Details
- Parcel number: 42226421
Construction
Type & style
- Home type: SingleFamily
- Architectural style: Traditional,Detached
- Property subtype: Single Family Residence
Materials
- Brick
- Foundation: Slab
- Roof: Composition
Condition
- Year built: 2018
Utilities & green energy
- Sewer: Public Sewer
- Water: Public
- Utilities for property: Sewer Available, Underground Utilities, Water Available
Community & HOA
Community
- Subdivision: Viridian Village 2a
HOA
- Has HOA: Yes
- Services included: All Facilities, Association Management, Maintenance Grounds
- HOA fee: $294 quarterly
- HOA name: Viridian Residential Association
- HOA phone: 833-301-4538
Location
- Region: Arlington
Financial & listing details
- Tax assessed value: $551,400
- Annual tax amount: $12,500
- Date on market: 6/7/2024
- Cumulative days on market: 140 days
- Listing terms: Cash,Conventional,FHA
Price history
| Date | Event | Price |
|---|---|---|
| 7/23/2024 | Sold | -- |
Source: NTREIS #20634303 Report a problem | ||
| 6/22/2024 | Pending sale | $574,900$223/sqft |
Source: NTREIS #20634303 Report a problem | ||
| 6/14/2024 | Contingent | $574,900$223/sqft |
Source: NTREIS #20634303 Report a problem | ||
| 6/7/2024 | Listed for sale | $574,900-0.9%$223/sqft |
Source: NTREIS #20634303 Report a problem | ||
| 5/31/2024 | Listing removed | -- |
Source: NTREIS #20516309 Report a problem | ||
| 1/19/2024 | Listed for sale | $579,900$225/sqft |
Source: NTREIS #20516309 Report a problem | ||
Public tax history
| Year | Property taxes | Tax assessment |
|---|---|---|
| 2025 | $12,421 +33% | $551,400 |
| 2024 | $9,340 -7.5% | $551,400 +1.9% |
| 2023 | $10,092 -7% | $541,020 +13.3% |
| 2022 | $10,851 -4.9% | $477,410 +13.7% |
| 2021 | $11,407 +5.9% | $419,922 +7.6% |
| 2020 | $10,772 -8.2% | $390,262 -0.2% |
| 2019 | $11,732 | $391,039 |
Find assessor info on the county website
Neighborhood: North
Nearby homes
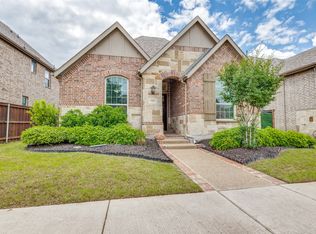
- $--3 bd2 ba1.7k sqft4414 Indigo Lark Ln, Arlington, TX 76006Sold
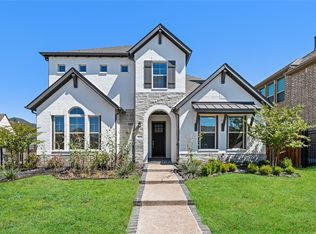
- $--4 bd4 ba3.1k sqft4425 Indigo Lark Ln, Arlington, TX 76005Sold
- $534,600-- bd-- ba2.5k sqft4416 Indigo Lark Ln, Arlington, TX 76005Off Market
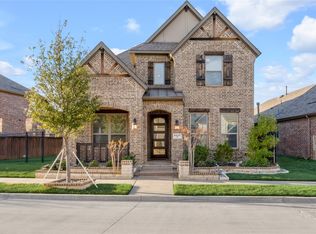
- $579,7004 bd3 ba2.7k sqft4412 Indigo Lark Ln, Arlington, TX 76005Off Market
- $438,4003 bd2 ba1.6k sqft4417 Indigo Lark Ln, Arlington, TX 76005Off Market
- $588,900-- bd-- ba2.7k sqft4419 Indigo Lark Ln, Arlington, TX 76005Off Market
- $580,300-- bd-- ba3k sqft4415 Indigo Lark Ln, Arlington, TX 76005Off Market
- $--3 bd2 ba1.8k sqft4421 Indigo Lark Ln, Arlington, TX 76005Sold
Nearby schools
GreatSchools rating
- 10/10Viridian Elementary SchoolGrades: PK-6Distance: 1.1 mi
- 9/10Harwood Junior High SchoolGrades: 7-9Distance: 3.9 mi
- 6/10Trinity High SchoolGrades: 10-12Distance: 2.6 mi
Schools provided by the listing agent
- Elementary: Viridian
- High: Trinity
- District: Hurst-Euless-Bedford ISD
Source: NTREIS. This data may not be complete. We recommend contacting the local school district to confirm school assignments for this home.
Get a cash offer in 3 minutes
Find out how much your home could sell for in as little as 3 minutes with a no-obligation cash offer.
Estimated market value
$552,000
Get a cash offer in 3 minutes
Find out how much your home could sell for in as little as 3 minutes with a no-obligation cash offer.
Estimated market value
$552,000
- Texas
- Tarrant County
- Arlington
- 76005
- North
- 4404 Indigo Lark Ln
