Discover the epitome of comfortable living at 4421 Limnos Ct, Elk Grove, CA. This residential property offers an inviting home experience, ready for immediate enjoyment, and designed for those who appreciate a relaxed yet refined lifestyle. The heart of this home is an open-plan kitchen, seamlessly integrated with the living room, creating an expansive area for gatherings and daily life. The kitchen is thoughtfully appointed with matching black appliances, providing a cohesive and stylish aesthetic. The bathroom is designed for convenience, featuring a double vanity. Step outside to a private yard, an ideal setting for outdoor enjoyment. It includes a patio for al fresco dining and a private pool for refreshing swims. Evenings can be spent around patio area, creating memorable moments. Practical amenities include a dedicated laundry room and an attached garage, offering both utility and storage. The exterior presents a classic ranch architectural style, offering timeless appeal. This property presents a unique opportunity to embrace a lifestyle of ease and enjoyment; inquire today to schedule your private viewing.
Pending
$519,900
4421 Limnos Ct, Elk Grove, CA 95758
3beds
1,413sqft
Single Family Residence
Built in 1992
6,054 Square Feet Lot
$519,800 Zestimate®
$368/sqft
$-- HOA
What's special
Private yardMatching black appliancesClassic ranch architectural styleDedicated laundry room
- 22 days |
- 2,452 |
- 122 |
Likely to sell faster than
Zillow last checked:
Listing updated:
Listed by:
Samantha Tov DRE #01258764 916-947-4312,
Portfolio Real Estate,
Judy Cuong DRE #01309164 916-613-3339,
Portfolio Real Estate
Source: MetroList Services of CA,MLS#: 226094119Originating MLS: MetroList Services, Inc.
Facts & features
Interior
Bedrooms & bathrooms
- Bedrooms: 3
- Bathrooms: 2
- Full bathrooms: 2
Rooms
- Room types: Bathroom, Dining Room, Great Room, Kitchen, Laundry
Primary bedroom
- Features: Sitting Area
Primary bathroom
- Features: Double Vanity, Tile, Tub w/Shower Over, Walk-In Closet(s), Window
Dining room
- Features: Breakfast Nook, Space in Kitchen, Dining/Living Combo
Kitchen
- Features: Pantry Cabinet, Tile Counters
Heating
- Central
Cooling
- Central Air
Appliances
- Included: Free-Standing Gas Range, Gas Plumbed, Range Hood, Dishwasher, Disposal, Microwave
- Laundry: Laundry Room, Cabinets, Hookups Only, Inside Room
Features
- Flooring: Carpet, Luxury Vinyl Plank
- Number of fireplaces: 1
- Fireplace features: Family Room
Interior area
- Total structure area: 0
- Total interior livable area: 1,413 sqft
Property
Parking
- Total spaces: 2
- Parking features: Attached, Garage Door Opener, Garage Faces Front, Driveway
- Attached garage spaces: 2
- Has uncovered spaces: Yes
Features
- Levels: One
- Stories: 1
- Has private pool: Yes
- Pool features: In Ground
- Fencing: Back Yard,Wood,Fenced
Lot
- Size: 6,054 Square Feet
- Dimensions: 38' x 25' x 109' x 19' x 46' x 117' x 25
- Features: Cul-De-Sac, Curb(s)/Gutter(s), Landscape Back, Landscape Front, Low Maintenance
- Topography: Level,Level
Details
- Parcel number: 11910000340000
- Zoning: RD-5
- Special conditions: Standard
Construction
Type & style
- Home type: SingleFamily
- Architectural style: Contemporary
- Property subtype: Single Family Residence
Materials
- Stucco, Frame, Wood
- Foundation: Slab
- Roof: Tile
Condition
- Year built: 1992
Utilities & green energy
- Electric: 220 Volts
- Sewer: Public Sewer
- Water: Public, Meter on Site
- Utilities for property: Internet Available
Community & HOA
Community
- Subdivision: Laguna Creek Ranch East 01
Location
- Region: Elk Grove
Financial & listing details
- Price per square foot: $368/sqft
- Tax assessed value: $217,949
- Annual tax amount: $2,788
- Price range: $519.9K - $519.9K
- Date on market: 7/25/2026
- Road surface type: Paved, Paved Sidewalk
Estimated market value
$519,800
$494,000 - $546,000
$2,865/mo
Price history
| Date | Event | Price |
|---|---|---|
| 8/11/2026 | Pending sale | $519,900$368/sqft |
Source: MetroList Services of CA #226094119 Report a problem | ||
| 7/25/2026 | Listed for sale | $519,900+193.7%$368/sqft |
Source: MetroList Services of CA #226094119 Report a problem | ||
| 12/10/2020 | Listing removed | $1,900$1/sqft |
Source: Eagle Property Management Report a problem | ||
| 11/27/2020 | Listed for rent | $1,900-1.3%$1/sqft |
Source: Eagle Property Management Report a problem | ||
| 10/19/2019 | Listing removed | $1,925$1/sqft |
Source: Eagle Property Management Report a problem | ||
| 9/20/2019 | Price change | $1,925-2.5%$1/sqft |
Source: Eagle Property Management Report a problem | ||
| 8/30/2019 | Listed for rent | $1,975+23.8%$1/sqft |
Source: Eagle Property Management Report a problem | ||
| 12/4/2014 | Listing removed | $1,595$1/sqft |
Source: Eagle Property Management Report a problem | ||
| 8/5/2014 | Listed for rent | $1,595+11.1%$1/sqft |
Source: Eagle Property Management Report a problem | ||
| 5/20/2013 | Sold | $177,000+7.3%$125/sqft |
Source: MetroList Services of CA #12067596 Report a problem | ||
| 3/6/2013 | Listed for sale | $165,000-52.6%$117/sqft |
Source: Keller Williams - Roseville #12067596 Report a problem | ||
| 9/7/2012 | Listing removed | $1,435$1/sqft |
Source: Hotpads for Rent Report a problem | ||
| 8/18/2012 | Price change | $1,435-4%$1/sqft |
Source: Smart Property Systems Report a problem | ||
| 8/5/2012 | Listed for rent | $1,495$1/sqft |
Source: Smart Property Systems Report a problem | ||
| 4/20/2012 | Listing removed | $1,495$1/sqft |
Source: REALTY ROUNDUP PROPERTY MANAGEMENT Report a problem | ||
| 4/7/2012 | Listed for rent | $1,495$1/sqft |
Source: RentalHunt.com #230637 Report a problem | ||
| 11/30/2004 | Sold | $348,000+65.7%$246/sqft |
Source: MetroList Services of CA #40078497 Report a problem | ||
| 11/15/2001 | Sold | $210,000$149/sqft |
Source: MetroList Services of CA #152114543 Report a problem | ||
Public tax history
| Year | Property taxes | Tax assessment |
|---|---|---|
| 2025 | $2,788 +0.9% | $217,949 +2% |
| 2024 | $2,762 +2.9% | $213,676 +2% |
| 2023 | $2,684 +1.6% | $209,488 +2% |
| 2022 | $2,642 +2.2% | $205,381 +2% |
| 2021 | $2,584 +1.5% | $201,355 +1% |
| 2020 | $2,546 +2% | $199,291 +2% |
| 2019 | $2,497 +2.7% | $195,384 +2% |
| 2018 | $2,432 +2% | $191,554 +2% |
| 2017 | $2,384 +4.5% | $187,799 +2% |
| 2016 | $2,281 +3.3% | $184,117 +1.5% |
| 2015 | $2,209 | $181,353 +2% |
| 2014 | $2,209 | $177,802 +0.5% |
| 2013 | -- | $177,000 -1.9% |
| 2012 | -- | $180,435 -7% |
| 2011 | -- | $194,016 -4% |
| 2010 | -- | $202,100 -37.1% |
| 2008 | -- | $321,289 -11.3% |
| 2007 | -- | $362,059 +2% |
| 2006 | -- | $354,960 +2% |
| 2005 | -- | $348,000 +59.5% |
| 2004 | -- | $218,198 +1.9% |
| 2003 | -- | $214,200 +26.2% |
| 2002 | -- | $169,783 +2% |
| 2001 | -- | $166,455 +16.3% |
| 2000 | -- | $143,181 |
Find assessor info on the county website
Monthly payment
Est. payment
Payment breakdown
Explore the cost of this home by adjusting the details. Changes won't be saved.Climate risks
Neighborhood: 95758
Nearby schools
GreatSchools rating
- 5/10Marion Mix ElementaryGrades: K-6Distance: 0.3 mi
- 4/10Harriet G. Eddy Middle SchoolGrades: 7-8Distance: 2 mi
- 7/10Laguna Creek High SchoolGrades: 9-12Distance: 1.3 mi
- $510,7003 bd2 ba1.3k sqft4425 Limnos Ct, Elk Grove, CA 95758Off Market
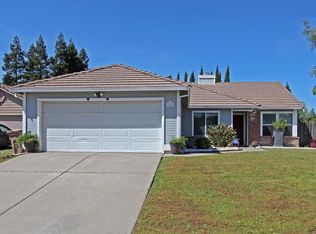
- $533,1004 bd2 ba1.6k sqft4417 Limnos Ct, Elk Grove, CA 95758Off Market

- $550,0004 bd2 ba1.6k sqft9132 Santorini Dr, Elk Grove, CA 95758Sold
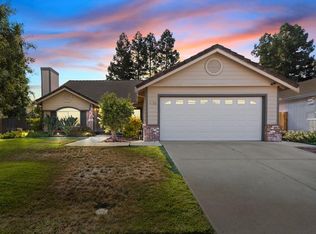
- $533,9003 bd2 ba1.4k sqft4413 Limnos Ct, Elk Grove, CA 95758Off Market
- $599,6004 bd2 ba1.6k sqft4408 Poros Ct, Elk Grove, CA 95758Off Market
- $495,9003 bd2 ba1.3k sqft9128 Santorini Dr, Elk Grove, CA 95758Off Market
- $569,5003 bd2 ba1.3k sqft4404 Poros Ct, Elk Grove, CA 95758Off Market
- $512,1003 bd2 ba1.4k sqft9148 Santorini Dr, Elk Grove, CA 95758Off Market
A local agent can set up tours, give advice and negotiate with sellers.
Similar homes
- $469,9993 bd2 ba1.2k sqft9024 Beryl Creek Way, Elk Grove, CA 95758For Sale
 MLS ID #226097699, Sarah Moon. MetroList Services of CA
 - $500,0003 bd3 ba1.3k sqft6455 Laguna Mirage Ln, Elk Grove, CA 95758For Sale
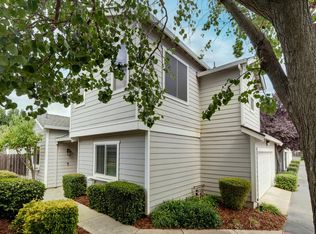 MLS ID #226090211, Bonnie Silva. MetroList Services of CA
 - $555,0003 bd2 ba1.4k sqft9475 Madrid Way, Elk Grove, CA 95758For Sale
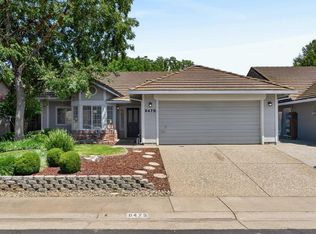 MLS ID #226084700, Jennifer Stigelmayer. MetroList Services of CA
 - $514,9994 bd3 ba1.6k sqft5345 Blue Sapphire Ct, Elk Grove, CA 95758For Sale
 MLS ID #226067290, Yuri Ramirez-Villanueva. MetroList Services of CA
 - $579,8003 bd2 ba1.9k sqft5119 Stoneglen Way, Elk Grove, CA 95758For SaleMLS ID #226100613, Angela Yang. MetroList Services of CA
- $625,0004 bd3 ba2k sqft9350 Framington Way, Elk Grove, CA 95758For SaleMLS ID #226100736, Larry Satter. MetroList Services of CA
- $539,0003 bd3 ba1.4k sqft6932 Springmont Dr, Elk Grove, CA 95758For SaleMLS ID #226083644, Analyn Miller. MetroList Services of CA
- $549,0004 bd3 ba1.8k sqft6413 Alpinespring Way, Elk Grove, CA 95758For SaleMLS ID #226090548, Jenna Deacon. MetroList Services of CA
- $594,9994 bd3 ba1.6k sqft6111 Laguna Vale Way, Elk Grove, CA 95758For SaleMLS ID #226099116, Scott Scoville. MetroList Services of CA
- $580,0004 bd2 ba1.9k sqft6327 Laguna Villa Way, Elk Grove, CA 95758For SaleMLS ID #226052391, Brittany Davis. MetroList Services of CA
- $640,0004 bd4 ba1.7k sqft3013 Babson Dr, Elk Grove, CA 95758For SaleMLS ID #226042901, Nathan Mitchell. MetroList Services of CA
- $484,5002 bd2 ba1k sqft7004 Springmont Dr, Elk Grove, CA 95758For SaleMLS ID #226063050, Garrett Stiehl. MetroList Services of CA
- $575,0003 bd3 ba1.8k sqft6510 Kenbridge St, Elk Grove, CA 95758For SaleMLS ID #226064402, Kim Carlson. MetroList Services of CA
- $620,0003 bd2 ba1.6k sqft7817 Wymark Drive, Elk Grove, CA 95758For SaleMLS ID #226085734, Anastasia K Miner, Realty One Group FOX. BAREIS
- $547,0004 bd3 ba1.7k sqft19 Hallwood Ct, Sacramento, CA 95823For SaleMLS ID #226092717, Emily Uebelhoer. MetroList Services of CA
- $459,9003 bd2 ba1.2k sqft8660 Sunnybrae Dr, Sacramento, CA 95823For SaleMLS ID #226095936, Abhay Buttar. MetroList Services of CA
- $485,0003 bd2 ba1.4k sqft9196 Morgan Point Ct, Elk Grove, CA 95624For SaleMLS ID #226070188, Chanel Stafford. MetroList Services of CA
- $489,9903 bd2 ba1.2k sqft9123 Colonsay Way, Sacramento, CA 95829For SaleMLS ID #226081130, Christina Changco. MetroList Services of CA
- $470,0003 bd2 ba1.4k sqft8101 Arroyo Vista Dr, Sacramento, CA 95823For SaleMLS ID #226080445, Annalise Tran. MetroList Services of CA
- $459,9003 bd3 ba1.4k sqft8467 Carlin Ave, Sacramento, CA 95823For SaleMLS ID #226081351, Jamie Martin. MetroList Services of CA
Local buyer's agents are ready to help
