Imagine waking up to sweeping mountain and forest views with 20 peaceful acres outside your door. This beautifully maintained 2,742 sqft horse property offers the space and freedom to embrace country living. Inside, natural light, vaulted ceilings and hardwood floors create a warm, welcoming feel. The main-level primary suite is a private retreat with walk-in closet, tiled shower, jetted soaking tub, backyard access and adjoining office or sitting room. An open kitchen with island and stainless appliances flows into inviting gathering spaces, while two pellet stoves and an enclosed sunroom add warmth and charm. Outside, fully fenced and gated acreage blends open ground with mature trees and beautiful territorial views. A barn, corral, attached garage and impressive 4-car shop/garage with workbenches and 220V power offer room for horses, projects, vehicles and toys. Central A/C, forced-air heat and a metal roof add year-round comfort to this special country retreat. Serenity awaits you!
Active
Price cut: $20K (9/24)
$579,000
44220 Cowboy Hill Ln, Chiloquin, OR 97624
3beds
3baths
2,742sqft
Single Family Residence
Built in 1999
20.02 Acres Lot
$567,600 Zestimate®
$211/sqft
$-- HOA
What's special
Backyard accessPrivate retreatBeautiful territorial viewsEnclosed sunroomWalk-in closetInviting gathering spacesTwo pellet stoves
- 23 days
- 406
- 38
Likely to sell faster than
Zillow last checked:
Listing updated:
Listed by:
ICON Real Estate Group 541-915-2080
Source: Oregon Datashare,MLS#: 220228550
Facts & features
Interior
Bedrooms & bathrooms
- Bedrooms: 3
- Bathrooms: 3
Heating
- Forced Air, Pellet Stove
Cooling
- Central Air
Appliances
- Included: Cooktop, Dishwasher, Disposal, Microwave, Oven, Refrigerator, Water Heater
Features
- Ceiling Fan(s), Kitchen Island, Linen Closet, Pantry, Primary Downstairs, Shower/Tub Combo, Soaking Tub, Solid Surface Counters, Tile Shower, Vaulted Ceiling(s), Walk-In Closet(s)
- Flooring: Carpet, Hardwood, Tile
- Windows: Double Pane Windows, Skylight(s), Vinyl Frames
- Basement: None
- Has fireplace: Yes
- Fireplace features: Family Room, Living Room
- Common walls with other units/homes: No Common Walls
Interior area
- Total structure area: 2,742
- Total interior livable area: 2,742 sqft
Video & virtual tour
Property
Parking
- Total spaces: 7
- Parking features: Attached, Concrete, Detached, Driveway, Gated, Gravel, RV Access/Parking
- Attached garage spaces: 7
- Has uncovered spaces: Yes
Features
- Levels: Two
- Stories: 2
- Patio & porch: Front Porch, Patio
- Fencing: Fenced
- Has view: Yes
- View description: Mountain(s), Forest, Panoramic, Territorial
Lot
- Size: 20.02 Acres
- Features: Level, Native Plants, Pasture, Sloped, Wooded
Details
- Additional structures: Barn(s), Corral(s), Poultry Coop, Second Garage, Shed(s), Storage, Workshop
- Parcel number: 190661
- Zoning description: Foresty
- Special conditions: Standard
- Horses can be raised: Yes
Construction
Type & style
- Home type: SingleFamily
- Architectural style: Contemporary,Craftsman
- Property subtype: Single Family Residence
Materials
- Frame
- Foundation: Concrete Perimeter
- Roof: Metal
Condition
- New construction: No
- Year built: 1999
Utilities & green energy
- Sewer: Septic Tank, Standard Leach Field
- Water: Private, Well
Community & HOA
Community
- Security: Carbon Monoxide Detector(s), Smoke Detector(s)
HOA
- Has HOA: No
Location
- Region: Chiloquin
Financial & listing details
- Price per square foot: $211/sqft
- Tax assessed value: $611,720
- Annual tax amount: $4,243
- Date on market: 10/24/2026
- Cumulative days on market: 229 days
- Listing terms: Cash,Conventional,FHA,USDA Loan,VA Loan
- Road surface type: Gravel
Estimated market value
$567,600
$539,000 - $596,000
$2,923/mo
Price history
| Date | Event | Price |
|---|---|---|
| 10/23/2026 | Listed for sale | $579,000$211/sqft |
Source:  RMLS (OR) #786780802 Report a problem RMLS (OR) #786780802 Report a problem | ||
| 10/12/2026 | Pending sale | $579,000$211/sqft |
Source: RMLS (OR) #786780802 Report a problem | ||
| 9/24/2026 | Price change | $579,000-3.3%$211/sqft |
Source:  Oregon Datashare #220228550 Report a problem Oregon Datashare #220228550 Report a problem | ||
| 9/19/2026 | Listed for sale | $599,000$218/sqft |
Source: Oregon Datashare #220228550 Report a problem | ||
| 9/6/2026 | Listing removed | $599,000$218/sqft |
Source: Oregon Datashare #220215179 Report a problem | ||
| 7/20/2026 | Price change | $599,000-7.8%$218/sqft |
Source: Oregon Datashare #220215179 Report a problem | ||
| 6/15/2026 | Price change | $649,999-5.8%$237/sqft |
Source: Oregon Datashare #220215179 Report a problem | ||
| 5/14/2026 | Price change | $689,999-1.4%$252/sqft |
Source: Oregon Datashare #220215179 Report a problem | ||
| 2/11/2026 | Listed for sale | $699,999+60.9%$255/sqft |
Source: Oregon Datashare #220215179 Report a problem | ||
| 11/21/2005 | Sold | $435,000$159/sqft |
Source: Agent Provided Report a problem | ||
Public tax history
| Year | Property taxes | Tax assessment |
|---|---|---|
| 2025 | $4,244 +2.1% | $416,760 +3% |
| 2024 | $4,156 +1024.5% | $404,630 +903.5% |
| 2023 | $370 -2.4% | $40,320 +3% |
| 2022 | $379 +8.8% | $39,150 +3% |
| 2021 | $348 +22.7% | $38,010 +22.4% |
| 2020 | $284 -0.3% | $31,060 |
| 2019 | $285 -6.2% | $31,060 |
| 2018 | $303 -90.9% | $31,060 -90.4% |
| 2017 | $3,326 +2.8% | $325,150 +3.1% |
| 2016 | $3,236 +3% | $315,400 +2.7% |
| 2015 | $3,141 | $307,050 +0.4% |
| 2014 | -- | $305,690 +2.6% |
| 2013 | -- | $297,820 +4.6% |
| 2012 | -- | $284,770 +2.7% |
| 2011 | $3,024 -2.6% | $277,360 -2.8% |
| 2010 | $3,106 +1.6% | $285,330 +6.1% |
| 2009 | $3,056 +2.5% | $268,970 |
| 2008 | $2,980 | $268,970 |
Find assessor info on the county website
Monthly payment
Est. payment
Payment breakdown
Explore the cost of this home by adjusting the details. Changes won't be saved.Climate risks
Neighborhood: 97624
Nearby schools
Schools provided by the listing agent
- Elementary: Chiloquin Elem
- Middle: Chiloquin Junior High
- High: Chiloquin Senior High
Source: Oregon Datashare. This data may not be complete. We recommend contacting the local school district to confirm school assignments for this home.
Similar homes
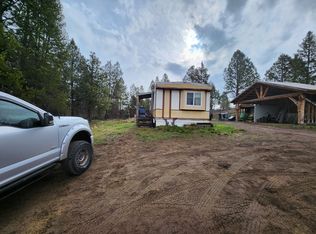
- $569,0004 bd3 ba2.8k sqft3635 Maidu Dr, Chiloquin, OR 97624For Sale
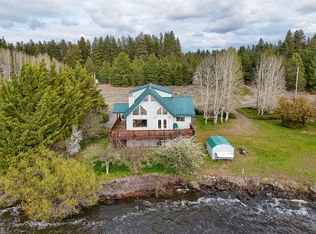
 MLS ID #220200847, Lauren Horn, Fisher Nicholson Realty, LLC. Oregon Datashare
 - $549,0003 bd2 ba1.9k sqft13423 Sprague River Rd #1, Chiloquin, OR 97624New Construction
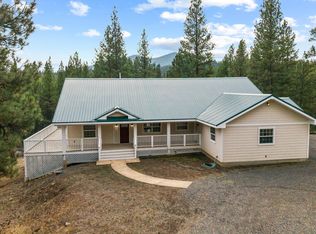 MLS ID #220212353, Cynthia Combs, Crater Lake Realty,Inc.. Oregon Datashare
 - $499,0003 bd3 ba2.2k sqft2961 Mark Ct, Chiloquin, OR 97624For Sale
 MLS ID #220226238, Aleesha Marchart, Lincoln Homes Inc.. Oregon Datashare
 - $525,0002 bd2 ba1.8k sqft16144 Sprague River Rd, Chiloquin, OR 97624For Sale
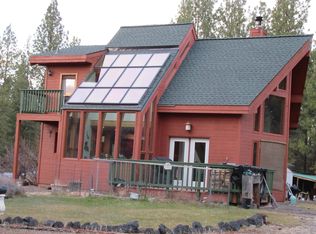 MLS ID #220212983, Caren Lawton, Fisher Nicholson Realty, LLC. Oregon Datashare
 - $395,0003 bd2 ba1.5k sqft414 N Baker Ave, Chiloquin, OR 97624For SaleMLS ID #220217018, Pixie M Souza, Rookstool Moden Realty Llc. Oregon Datashare
- $359,0003 bd3 ba2.6k sqft3635 Cahuilla Cir, Chiloquin, OR 97624For SaleMLS ID #220228668, Rick Batsell, Century 21 Showcase, Realtors. Oregon Datashare
- $414,0003 bd2 ba1.8k sqft41948 Corbell Dr, Chiloquin, OR 97624For SaleMLS ID #220224663, Margot R Durand, Fisher Nicholson Realty, LLC. Oregon Datashare
- $435,0003 bd2 ba1.7k sqft32158 Modoc Point Rd, Chiloquin, OR 97624For SaleMLS ID #220221261, Kelli M Santillie, Fisher Nicholson Realty, LLC. Oregon Datashare
- $296,5003 bd2 ba1.8k sqft29277 Highway 97 N, Chiloquin, OR 97624For SaleMLS ID #220225391, Jeannette Pickens, Century 21 Showcase, Realtors. Oregon Datashare
- $325,0002 bd2 ba1.7k sqft35897 S Chiloquin Rd, Chiloquin, OR 97624For SaleMLS ID #220218569, Judy A Say, Crater Lake Realty,Inc.. Oregon Datashare
- $645,0003 bd2 ba1.6k sqft20893 Sprague River Rd, Chiloquin, OR 97624For SaleMLS ID #220199005, Lori A Lester, Lester Realty, Inc.. Oregon Datashare
- $299,0002 bd1 ba1.4k sqft72915 Sun Mountain Rd, Chiloquin, OR 97624For SaleMLS ID #220205562, Judy A Say, Crater Lake Realty,Inc.. Oregon Datashare
- $475,0002 bd3 ba1.6k sqft27458 Rocky Point Rd, Klamath Falls, OR 97601For SaleMLS ID #220223851, Jody Carter, Windermere Real Estate Kf. Oregon Datashare
- $368,9993 bd2 ba2k sqft26654 Rocky Point Rd, Klamath Falls, OR 97601For SaleMLS ID #220224708, Clarence K Todd, Windermere Van Vleet & Assoc.. Oregon Datashare
