Located in the well-maintained community of Brookside Village, this beautifully remodeled 1991 home offers an incredible amount of space with 4 bedrooms, 2 full bathrooms, and multiple living areas perfect for entertaining or giving everyone room to spread out. Nearly everything has been updated, including newer appliances all within the last 1-3 years, along with a 3-year-old water heater and central AC unit for added peace of mind. The home also features drywall throughout, which not only gives the home a more modern feel, but also adds extra durability, structure, and safety compared to traditional panel walls. A spacious pantry/laundry room provides even more storage and functionality that's hard to find. Outside, you'll find a large deck, covered carport, and a brand new shed with an added extension, making it 8x12 and perfect for extra storage or workspace needs. With its extensive updates, spacious layout, and move-in-ready condition, this home offers the perfect combination of comfort, functionality, and value. Park amenities include a playground, community room, and RV storage, adding even more convenience and value for residents to enjoy. Pets are welcomed and financing is available for qualified buyers. Schedule your showing today!
For sale
$119,000
4423 Brookmere Dr SE #181, Grand Rapids, MI 49512
4beds
--sqft
Manufactured Home
Built in 1991
-- sqft lot
$115,000 Zestimate®
$--/sqft
$-- HOA
What's special
Large deckCentral ac unitCovered carport
- 86 days |
- 599 |
- 38 |
Zillow last checked:
Listing updated:
Listed by:
Tara Crago 616-532-6665,
First Choice Mobile Home Sales 616-532-6665
Source: My State MLS,MLS#: 11740607
Facts & features
Interior
Bedrooms & bathrooms
- Bedrooms: 4
- Bathrooms: 2
- Full bathrooms: 2
Rooms
- Room types: Dining Room, En Suite, First Floor Bathroom, First Floor Master Bedroom, Kitchen, Laundry Room, Living Room, Master Bedroom, Walk-in Closet
Kitchen
- Features: Open
Basement
- Area: 0
Heating
- Forced Air
Cooling
- Central
Appliances
- Included: Dishwasher, Disposal, Dryer, Refrigerator, Oven, Washer, Water Heater
Features
- Has basement: No
- Has fireplace: No
Interior area
- Total structure area: 0
- Finished area above ground: 0
Property
Parking
- Parking features: Carport
- Has carport: Yes
Features
- Patio & porch: Deck
Details
- Additional structures: Shed(s), Carport
- On leased land: Yes
- Lease amount: $807
Construction
Type & style
- Home type: MobileManufactured
- Property subtype: Manufactured Home
Materials
- Vinyl Siding
- Roof: Asphalt
Condition
- New construction: No
- Year built: 1991
Utilities & green energy
- Electric: Amps(0)
- Sewer: Community
- Water: Community
- Utilities for property: Naturl Gas Available
Community & HOA
Community
- Features: Clubhouse, Playground
HOA
- Has HOA: No
- Amenities included: Clubhouse, Pets Allowed, Playground
Location
- Region: Grand Rapids
Financial & listing details
- Date on market: 5/7/2026
- Date available: 05/06/2026
- Listing agreement: Exclusive
Tara Crago
Tara Crago
By pressing Contact Agent, you agree that the real estate professional identified above may call/text you about your search, which may involve use of automated means and pre-recorded/artificial voices. You don't need to consent as a condition of buying any property, goods, or services. Message/data rates may apply. You also agree to our Terms of Use. Zillow does not endorse any real estate professionals. We may share information about your recent and future site activity with your agent to help them understand what you're looking for in a home.
Estimated market value
$115,000
$109,000 - $121,000
Not available
Price history
| Date | Event | Price |
|---|---|---|
| 5/7/2026 | Listed for sale | $119,000-11.8% |
Source: My State MLS #11740607 Report a problem | ||
| 2/19/2026 | Listing removed | $134,900 |
Source: MHBO #566022 Report a problem | ||
| 12/31/2025 | Listed for sale | $134,900 |
Source: MHBO #566022 Report a problem | ||
| 10/10/2025 | Listing removed | $134,900 |
Source: MHBO #566022 Report a problem | ||
| 9/22/2025 | Listed for sale | $134,900 |
Source: MHBO #566022 Report a problem | ||
Public tax history
Tax history is unavailable.
Monthly payment
Climate risks
Neighborhood: 49512
Nearby schools
GreatSchools rating
- 7/10Endeavor ElementaryGrades: K-5Distance: 3.4 mi
- 6/10Crestwood Middle SchoolGrades: 6-8Distance: 2.8 mi
- NAEast Kentwood Freshman CampusGrades: 9Distance: 4.8 mi
Schools provided by the listing agent
- District: Kentwood Public Schools
Source: My State MLS. This data may not be complete. We recommend contacting the local school district to confirm school assignments for this home.
- $58,100-- bd1 ba-- sqft4423 Brookmere Dr SE, Kentwood, MI 49512Off Market
- $89,000-- bd1 ba-- sqft4417 Brookmere Dr SE, Kentwood, MI 49512Off Market
- $83,900-- bd1 ba-- sqft4431 Brookmere Dr SE, Kentwood, MI 49512Off Market

- $84,100-- bd1 ba-- sqft4444 Brookhaven Pl SE, Kentwood, MI 49512Off Market
- $90,300-- bd1 ba-- sqft4409 Brookmere Dr SE, Kentwood, MI 49512Off Market
- $83,400-- bd1 ba-- sqft4422 Brookhaven Pl SE, Kentwood, MI 49512Off Market
- $75,500-- bd1 ba-- sqft4424 Brookmere Dr SE, Kentwood, MI 49512Off Market
- $56,400-- bd1 ba-- sqft4418 Brookmere Dr SE, Kentwood, MI 49512Off Market
Similar homes
- $130,9953 bd2 ba1.4k sqftBrookside Village, Grand Rapids, MI 49512For Sale
 MLS ID #601534, Sales Representative. MHBO
 - $120,0003 bd2 ba1.5k sqftCountry Meadows Village, Caledonia, MI 49316For Sale
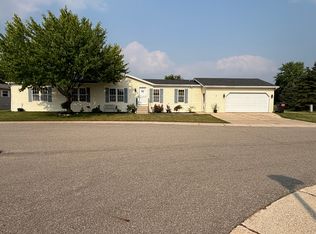 MLS ID #566881, Sales Representative. MHBO
 - $130,0004 bd2 ba1.5k sqftCountry Hills Village, Hudsonville, MI 49426For Sale
 MLS ID #604758, Sandi Phillips. MHBO
 - $114,0003 bd2 ba-- sqft357 N Harewood Dr SW, Grand Rapids, MI 49548For Sale
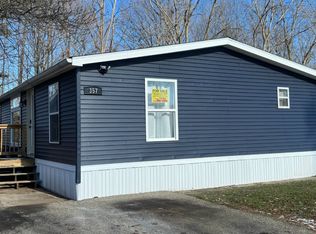 MLS ID #11632233, Tara Crago, First Choice Mobile Home Sales. My State MLS
 - $105,0003 bd2 ba-- sqft268 S Edinberg Dr SW, Grand Rapids, MI 49548For SaleMLS ID #11866499, David Mickel, Michigan Mobile Home Connection. My State MLS
- $110,0003 bd2 ba1.3k sqft4419 Mosswood Ave NE, Rockford, MI 49341For Sale
 MLS ID #26037159, Alan Richard, Childress Associates Realty. MichRIC
 - $124,9954 bd2 ba1.3k sqftSouthwood Village, Grand Rapids, MI 49548For SaleMLS ID #598503, Lisa Lester. MHBO
- $119,9953 bd2 ba1.9k sqftCountry Hills Village, Hudsonville, MI 49426For SaleMLS ID #597884, Sales Representative. MHBO
- $89,9003 bd2 ba1.4k sqftHunters Glen, Wayland, MI 49348For SaleMLS ID #600929, Tamera Glascott. MHBO
- $122,0004 bd2 ba1.4k sqft127 Parkbrook Dr SE, Grand Rapids, MI 49548For SaleMLS ID #11742471, David Mickel, Michigan Mobile Home Connection. My State MLS
- $79,9953 bd2 ba1.6k sqftDutton Mill Village, Caledonia, MI 49316For SaleMLS ID #606689, Sheri Van Ess. MHBO
- $99,9993 bd2 ba-- sqft6725 Winona Ave SE, Grand Rapids, MI 49548For SaleMLS ID #11891687, Tara Crago, First Choice Mobile Home Sales. My State MLS
- $99,9003 bd2 ba1.3k sqft1163 Maple Leaf Ln NW, Grand Rapids, MI 49534For SaleMLS ID #26039848, Jason A Griffin, Keller Williams GR North. MichRIC
- $99,9953 bd2 ba1.4k sqftSouthwood Village, Grand Rapids, MI 49548For SaleMLS ID #599925, Sales Representative. MHBO
- $125,0003 bd2 ba1.1k sqft5701 Madison Ave SE, Kentwood, MI 49548AuctionXome
- $95,0003 bd2 ba1.1k sqft4572 Toronto Ave SW, Wyoming, MI 49519For SaleMLS ID #26037752, Karla Figueroa, Lake Michigan Realty Mgmt. MichRIC
- $115,0003 bd2 ba1.4k sqft11710 Torrey Trl NW, Grand Rapids, MI 49534For SaleMLS ID #26032770, Amanda M Atwood, Five Star Real Estate. MichRIC
- $115,0003 bd2 ba1.3k sqft9294 Whispering Pines Ave, Sparta, MI 49345For SaleMLS ID #26033654, Steven J Buck, Greenridge Realty (Cascade). MichRIC
- $105,0003 bd2 ba1.1k sqft2762 Regina St SW #338, Wyoming, MI 49519For SaleMLS ID #26014879, Darryl A Matthews Jr, Keller Williams GR East. MichRIC
- $94,9003 bd2 ba1k sqft246 Center Green Meadow St SE, Grand Rapids, MI 49548For SaleMLS ID #26027830, Crystal M Halstead, Khoury Real Estate. MichRIC
