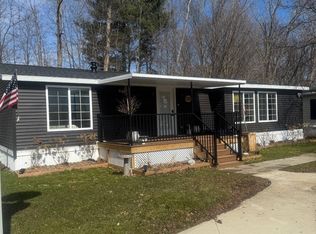
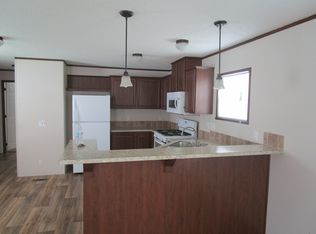
Newly remodeled double-wide offering 3 bedrooms and 2 full bathrooms. Completely renovated from the studs up in 2025, this home features all-new flooring and drywall throughout. Updates include new toilets, tubs, sinks, countertops, backsplash, ceiling fans, washer and dryer, oven/range, microwave, furnace, and water heater. Exterior upgrades include weather-resistant siding, new skirting, heat tape on pipes, and a brand-new shed. Upon entering the home, you are welcomed by an oversized living room with an extra-large window, perfect for those who love natural sunlight and indoor plants. The kitchen offers an open floor plan with two pantries and all appliances included. The laundry area is conveniently located near the back entrance of the home. All three bedrooms are spacious. The primary bedroom features a walk-in closet and a private en-suite bathroom with dual sinks. The home sits on a nice lot with privacy behind the home and includes a patio-ideal for cookouts and entertaining. Located in Camelot Manor, a quiet community within the National Blue Ribbon School District of Kentwood Public Schools. Conveniently close to shopping, dining, Kent Trails, local parks, and major highways US-131 and M-6, making commuting easy. Fur babies are welcome, and residents can enjoy community amenities including an outdoor pool, basketball court, playground, pavilion, and RV/boat storage. Move-in ready! Financing available for those who qualify.
For sale
Price cut: $1K (6/30)
$114,000
357 N Harewood Dr SW, Grand Rapids, MI 49548
3beds
--sqft
Manufactured Home
Built in 1990
-- sqft lot
$-- Zestimate®
$--/sqft
$-- HOA
What's special
Weather-resistant sidingBrand-new shedNew skirting
- 207 days |
- 347 |
- 33 |
Zillow last checked:
Listing updated:
Listed by:
Tara Crago 616-532-6665,
First Choice Mobile Home Sales 616-532-6665
Source: My State MLS,MLS#: 11632233
Facts & features
Interior
Bedrooms & bathrooms
- Bedrooms: 3
- Bathrooms: 2
- Full bathrooms: 2
Rooms
- Room types: En Suite, First Floor Bathroom, First Floor Master Bedroom, Kitchen, Laundry Room, Living Room, Walk-in Closet
Kitchen
- Features: Open
Basement
- Area: 0
Heating
- Natural Gas, Forced Air
Appliances
- Included: Dishwasher, Disposal, Dryer, Refrigerator, Microwave, Oven, Washer, Water Heater, Stainless Steel Appliances
Features
- Has basement: No
- Has fireplace: No
Interior area
- Total structure area: 0
- Finished area above ground: 0
Property
Features
- Patio & porch: Patio
- Has private pool: Yes
- Pool features: In Ground
Lot
- Features: Pool, Near Bus
Details
- Additional structures: Shed(s)
- On leased land: Yes
- Lease amount: $750
Construction
Type & style
- Home type: MobileManufactured
- Property subtype: Manufactured Home
Materials
- Vinyl Siding
- Roof: Asphalt
Condition
- New construction: No
- Year built: 1990
- Major remodel year: 2025
Utilities & green energy
- Electric: Amps(0)
- Sewer: Community
- Water: Community
- Utilities for property: Naturl Gas Available
Community & HOA
Community
- Features: Pool, Clubhouse, Playground, Storage
HOA
- Has HOA: No
- Amenities included: Pool, Clubhouse, Pets Allowed, Playground, Storage
Location
- Region: Grand Rapids
Financial & listing details
- Date on market: 1/15/2026
- Date available: 01/15/2026
- Listing agreement: Exclusive
Estimated market value
Not available
Estimated sales range
Not available
Not available
Price history
| Date | Event | Price |
|---|---|---|
| 6/30/2026 | Price change | $114,000-0.9% |
Source: My State MLS #11632233 Report a problem | ||
| 4/24/2026 | Price change | $115,000-2.5% |
Source: My State MLS #11632233 Report a problem | ||
| 4/1/2026 | Price change | $118,000-0.8% |
Source: My State MLS #11632233 Report a problem | ||
| 1/15/2026 | Listed for sale | $119,000 |
Source: My State MLS #11632233 Report a problem | ||
Public tax history
Tax history is unavailable.
Monthly payment
Climate risks
Neighborhood: 49548
Nearby schools
GreatSchools rating
- 4/10Townline ElementaryGrades: K-5Distance: 0.6 mi
- 4/10Valleywood Middle SchoolGrades: 6-8Distance: 2.2 mi
- 5/10East Kentwood High SchoolGrades: 10-12Distance: 2.8 mi
Schools provided by the listing agent
- District: Kentwood Public Schools
Source: My State MLS. This data may not be complete. We recommend contacting the local school district to confirm school assignments for this home.
- $128,0003 bd2 ba-- sqft369 N Harewood Dr SW, Grand Rapids, MI 49548For Sale
- $64,6003 bd2 ba-- sqft6125 Sandown Dr SW #294, Grand Rapids, MI 49548Off Market
- $172,2002 bd2 ba1k sqft322 N Harewood Dr SW, Grand Rapids, MI 49548Off Market
- $64,6003 bd2 ba-- sqft6150 Sandown Dr SW #257, Grand Rapids, MI 49548Off Market
- $66,5002 bd2 ba-- sqft327 S Harewood Dr SW #269, Grand Rapids, MI 49548Off Market
- $31,7003 bd2 ba1.2k sqft316 S Harewood Dr SW, Grand Rapids, MI 49548Sold
- $72,5003 bd2 ba1k sqft334 S Harewood Dr SW, Grand Rapids, MI 49548Off Market
- $73,1003 bd2 ba1k sqft6150 Sandown Dr SW, Grand Rapids, MI 49548Off Market
Similar homes
- $105,0003 bd2 ba-- sqft268 S Edinberg Dr SW, Grand Rapids, MI 49548For Sale
 MLS ID #11866499, David Mickel, Michigan Mobile Home Connection. My State MLS
 - $99,9953 bd2 ba1.4k sqftSouthwood Village, Grand Rapids, MI 49548For Sale
 MLS ID #599925, Lisa Lester. MHBO
 - $124,700-- bd-- ba-- sqft369 N Harewood Dr SW, Grand Rapids, MI 49548Off Market
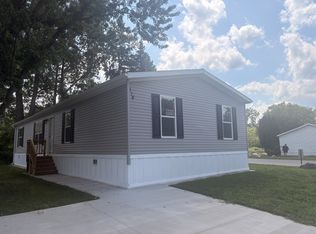
- $124,9954 bd2 ba1.3k sqftSouthwood Village, Grand Rapids, MI 49548For Sale
 MLS ID #598503, Lisa Lester. MHBO
 - $90,0003 bd2 ba922 sqft357 S Hardwick Dr SW, Grand Rapids, MI 49548For Sale
 MLS ID #26038253, Karla Figueroa, Lake Michigan Realty Mgmt. MichRIC
 - $94,9003 bd2 ba1k sqft246 Center Green Meadow St SE, Grand Rapids, MI 49548For SaleMLS ID #26027830, Crystal M Halstead, Khoury Real Estate. MichRIC
- $120,0003 bd2 ba1.5k sqftCountry Meadows Village, Caledonia, MI 49316For SaleMLS ID #566881, Ed Kape. MHBO
- $122,0004 bd2 ba1.4k sqft127 Parkbrook Dr SE, Grand Rapids, MI 49548For SaleMLS ID #11742471, David Mickel, Michigan Mobile Home Connection. My State MLS
- $120,800-- bd-- ba-- sqft251 Runido Dr SE #196, Grand Rapids, MI 49548Off Market
- $65,0003 bd2 ba1k sqft328 N Hardwick, Grand Rapids, MI 49548For SaleMLS ID #11675644, Lill Snoeyink, Michigan Mobile Home Connection. My State MLS
- $125,0003 bd2 ba1.1k sqft5701 Madison Ave SE, Kentwood, MI 49548AuctionXome
- $59,9003 bd2 ba980 sqft27 Inca Dr SW, Grand Rapids, MI 49548For SaleMLS ID #26029679, Eyddy Conde, Lake Michigan Realty Mgmt. MichRIC
- $119,9953 bd2 ba1.9k sqftCountry Hills Village, Hudsonville, MI 49426For SaleMLS ID #597884, Sandi Phillips. MHBO
- $119,0004 bd2 ba-- sqft4423 Brookmere Dr SE #181, Grand Rapids, MI 49512For SaleMLS ID #11740607, Tara Crago, First Choice Mobile Home Sales. My State MLS
- $95,0003 bd2 ba-- sqft5133 Village Dr SW, Wyoming, MI 49509For SaleMLS ID #11630247, Tara Crago, First Choice Mobile Home Sales. My State MLS
- $105,0003 bd2 ba1.1k sqft2762 Regina St SW #338, Wyoming, MI 49519For SaleMLS ID #26014879, Darryl A Matthews Jr, Keller Williams GR East. MichRIC
- $130,0004 bd2 ba1.8k sqftCountry Hills Village, Hudsonville, MI 49426For SaleMLS ID #605682, Sandi Phillips. MHBO
- $125,0002 bd1 ba644 sqft777 Andover St SE, Kentwood, MI 49548For SaleMLS ID #26035120, Daniel S Bradley, Five Star Real Estate (Courtland). MichRIC
- $95,0003 bd2 ba1.2k sqftDutton Mill Village, Caledonia, MI 49316For SaleMLS ID #529385, Sheri Van Ess. MHBO
- $89,9953 bd2 ba1.2k sqftCountry Hills Village, Hudsonville, MI 49426For SaleMLS ID #504971, Sandi Phillips. MHBO
