This spacious Fairmont-manufactured mobile home is ideally located near a wide variety of restaurants, gas stations, and retail stores, offering both convenience and comfort. Situated on a large lot, the home features three generously sized bedrooms, including a private master suite with an attached bathroom. The master bathroom includes a walk-in closet and a relaxing garden tub, creating a true retreat. The living room is oversized and open, perfect for entertaining or relaxing, and the home includes nice, well-maintained appliances. You'll love the huge dining area, ideal for family meals or gatherings. With two walk-in closets, ample storage is never an issue. Additional highlights include a private shed, two off-street parking spaces, and a pet-friendly community. Lot rent is an affordable $705 per month, making this home an excellent value for its size, location, and features. Financing is available for qualified buyers!
For sale
$95,000
5133 Village Dr SW, Wyoming, MI 49509
3beds
--sqft
Manufactured Home
Built in 2021
-- sqft lot
$-- Zestimate®
$--/sqft
$-- HOA
What's special
Private shedTwo off-street parking spacesLarge lotAmple storageTwo walk-in closetsRelaxing garden tubHuge dining area
- 195 days |
- 426 |
- 27 |
Zillow last checked:
Listing updated:
Listed by:
Tara Crago 616-532-6665,
First Choice Mobile Home Sales 616-532-6665
Source: My State MLS,MLS#: 11630247
Facts & features
Interior
Bedrooms & bathrooms
- Bedrooms: 3
- Bathrooms: 2
- Full bathrooms: 2
Rooms
- Room types: Dining Room, En Suite, First Floor Bathroom, First Floor Master Bedroom, Kitchen, Laundry Room, Living Room, Master Bedroom, Walk-in Closet
Kitchen
- Features: Open
Basement
- Area: 0
Heating
- Natural Gas, Forced Air
Cooling
- Central
Appliances
- Included: Dishwasher, Refrigerator, Oven, Water Heater
Features
- Has basement: No
- Has fireplace: No
Interior area
- Total structure area: 0
- Finished area above ground: 0
Property
Features
- Patio & porch: Covered Porch
Details
- Additional structures: Shed(s)
- On leased land: Yes
- Lease amount: $705
Construction
Type & style
- Home type: MobileManufactured
- Property subtype: Manufactured Home
Materials
- Vinyl Siding
- Roof: Asphalt
Condition
- New construction: No
- Year built: 2021
Utilities & green energy
- Electric: Amps(0)
- Sewer: Community
- Water: Community
- Utilities for property: Naturl Gas Available
Community & HOA
Community
- Features: Clubhouse, Playground
- Subdivision: Kelloggsville
HOA
- Has HOA: No
- Amenities included: Clubhouse, Pets Allowed, Playground
Location
- Region: Wyoming
Financial & listing details
- Date on market: 1/13/2026
- Date available: 01/09/2026
- Listing agreement: Exclusive
Tara Crago
Tara Crago
By pressing Contact Agent, you agree that the real estate professional identified above may call/text you about your search, which may involve use of automated means and pre-recorded/artificial voices. You don't need to consent as a condition of buying any property, goods, or services. Message/data rates may apply. You also agree to our Terms of Use. Zillow does not endorse any real estate professionals. We may share information about your recent and future site activity with your agent to help them understand what you're looking for in a home.
Estimated market value
Not available
Estimated sales range
Not available
Not available
Price history
| Date | Event | Price |
|---|---|---|
| 1/13/2026 | Listed for sale | $95,000 |
Source: My State MLS #11630247 Report a problem | ||
Public tax history
Tax history is unavailable.
Monthly payment
Climate risks
Neighborhood: 49509
Nearby schools
GreatSchools rating
- NAWest Kelloggsville SchoolGrades: PK-2Distance: 0.8 mi
- 4/10Kelloggsville Middle SchoolGrades: 6-8Distance: 1.2 mi
- 5/10Kelloggsville High SchoolGrades: 9-12Distance: 0.9 mi
Schools provided by the listing agent
- District: Kelloggsville Public Schools
Source: My State MLS. This data may not be complete. We recommend contacting the local school district to confirm school assignments for this home.
- $7,106,400-- bd-- ba-- sqft5100 Clyde Park Ave SW, Wyoming, MI 49509Off Market
- $--2 bd2 ba924 sqft5100 Clyde Park Ave SW #58, Wyoming, MI 49509Off Market
- $--2 bd2 ba960 sqft5100 Clyde Park Ave SW #92, Wyoming, MI 49509Off Market

- $--2 bd2 ba960 sqft5100 Clyde Park Ave SW #106, Wyoming, MI 49509Off Market
- $--3 bd2 ba1k sqft5100 Clyde Park Ave SW #126, Wyoming, MI 49509Off Market
- $--4 bd2 ba1.6k sqft5100 Clyde Park Ave SW #139, Wyoming, MI 49509Off Market
- $--4 bd2 ba1.3k sqft5100 Clyde Park Ave SW #34, Wyoming, MI 49509Off Market
- $--3 bd2 ba924 sqft5100 Clyde Park Ave SW #70, Wyoming, MI 49509Off Market
Similar homes
- $95,0003 bd2 ba1.1k sqft4572 Toronto Ave SW, Wyoming, MI 49519For Sale
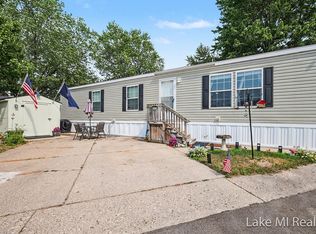
 MLS ID #26037752, Karla Figueroa, Lake Michigan Realty Mgmt. MichRIC
 - $94,9003 bd2 ba1k sqft246 Center Green Meadow St SE, Grand Rapids, MI 49548For Sale
 MLS ID #26027830, Crystal M Halstead, Khoury Real Estate. MichRIC
 - $99,9993 bd2 ba-- sqft6725 Winona Ave SE, Grand Rapids, MI 49548For Sale
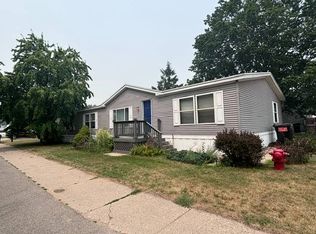 MLS ID #11891687, Tara Crago, First Choice Mobile Home Sales. My State MLS
 - $99,9953 bd2 ba1.4k sqftSouthwood Village, Grand Rapids, MI 49548For Sale
 MLS ID #599925, Sales Representative. MHBO
 - $105,0003 bd2 ba-- sqft268 S Edinberg Dr SW, Grand Rapids, MI 49548For SaleMLS ID #11866499, David Mickel, Michigan Mobile Home Connection. My State MLS
- $105,0003 bd2 ba1.1k sqft2762 Regina St SW #338, Wyoming, MI 49519For SaleMLS ID #26014879, Darryl A Matthews Jr, Keller Williams GR East. MichRIC
- $114,0003 bd2 ba-- sqft357 N Harewood Dr SW, Grand Rapids, MI 49548For SaleMLS ID #11632233, Tara Crago, First Choice Mobile Home Sales. My State MLS
- $65,0003 bd2 ba-- sqft328 N Hardwick, Grand Rapids, MI 49548For SaleMLS ID #11675644, Lill Snoeyink, Michigan Mobile Home Connection. My State MLS
- $89,9003 bd2 ba1.4k sqftHunters Glen, Wayland, MI 49348For SaleMLS ID #600929, Sales Representative. MHBO
- $89,9953 bd2 ba1.2k sqftCountry Hills Village, Hudsonville, MI 49426For SaleMLS ID #600761, Sales Representative. MHBO
- $67,5004 bd2 ba-- sqft2745 Ingersoll St SW, Wyoming, MI 49519For SaleMLS ID #11848594, Tara Crago, First Choice Mobile Home Sales. My State MLS
- $59,9003 bd2 ba980 sqft27 Inca Dr SW, Grand Rapids, MI 49548For SaleMLS ID #26029679, Eyddy Conde, Lake Michigan Realty Mgmt. MichRIC
- $99,9993 bd2 ba1k sqft2864 Dornick Dr, Hudsonville, MI 49426For SaleMLS ID #26014942, Eric G Bassett, Greenridge Realty (Summit). MichRIC
- $100,0004 bd2 ba-- sqft7270 Equine Ln SE, Caledonia, MI 49316For SaleMLS ID #11675845, Lill Snoeyink, Michigan Mobile Home Connection. My State MLS
- $59,9001 bd1 ba585 sqft2130 Banner Dr SW #21, Wyoming, MI 49509For SaleMLS ID #26034258, Javier Rodriguez, Lake Michigan Realty Mgmt. MichRIC
- $85,0003 bd2 ba1.6k sqft11235 Caron St SE, Lowell, MI 49331For SaleMLS ID #26028750, James D Blehm, Keller Williams GR North. MichRIC
- $89,9003 bd2 ba1.7k sqft3685 Sugar Loaf St NW #47, Grand Rapids, MI 49544For SaleMLS ID #26018773, Robin L Maslowski, 616 Realty LLC. MichRIC
- $110,0003 bd2 ba1.3k sqft4419 Mosswood Ave NE, Rockford, MI 49341For SaleMLS ID #26037159, Alan Richard, Childress Associates Realty. MichRIC
- $70,0002 bd1 ba740 sqft2188 Banner Dr SW, Wyoming, MI 49509For SaleMLS ID #26031949, Trevor Bartkowiak, RE/MAX Lakeshore. MichRIC
- $128,0003 bd2 ba-- sqft369 N Harewood Dr SW, Grand Rapids, MI 49548For SaleMLS ID #11452835, Tara Crago, First Choice Mobile Home Sales. My State MLS
