Here is a RARE chance to own in this 55+ community with only 69 homes! This LAKE FRONT 1,012 sf home offers 2 bedrooms, 2 bathrooms, and is FULLY FURNISHED (down to the dishes & linens). NEW (last 5 years): Roof; AC/Heat System; AC (back porch); Windows; Sliding Windows (back porch); Appliances; Hurricane Shutters; Plantation Shutters (master bdrm); Wired 110 Generator; Luxury Vinyl Plank Flooring (main living spaces).
Spend mornings sipping coffee in your air-conditioned Florida room overlooking the lake; take a 2-minute walk to the club house for shuffleboard with friends; make the 6-minute drive to Publix to pick up dinner or your favorite dessert; then take a 2-minute walk to the pool for a quick dip after a perfect Florida sunny day. What more could you ask for?
Sold for $170,000
$170,000
4423 Twin Lakes Dr, Melbourne, FL 32934
2beds
1,012sqft
Manufactured Home
Built in 1986
-- sqft lot
$-- Zestimate®
$168/sqft
$1,640 Estimated rent
Home value
Not available
Estimated sales range
Not available
$1,640/mo
Zestimate® history
Owner options
List your home for rent
$1,640/mo
Rent Zestimate®
Find your next renter with Zillow Rental Manager. Plus, with online applications, you can quickly screen prospective tenants – for free.
$1,640/mo
Rent Zestimate®
Refinance and save
$1,276/mo
Est. payment
Refinancing to a lower rate could help reduce your monthly payments and save thousands over the life of the loan.
$1,276/mo
Est. payment
Explore your selling options
Work with a Zillow partner agent
Leverage their expertise and Zillow's premium Showcase listings to get your home seen by more buyers.
Get startedList with your own agent
Get your home in front of millions of buyers by listing it on Zillow.
Learn how to do itSell it yourself
Take full control of how buyers see your home on Zillow by listing For Sale by Owner (FSBO).
List your homeWhat's special
Fully furnishedSliding windowsPlantation shuttersLuxury vinyl plank flooringBack porchHurricane shuttersMaster bdrm
Zillow last checked:
Listing updated:
Listed by:
Steve G Reichner 321-501-7272,
Blue Marlin Real Estate
Bought with:
Steve G Reichner, 3204909
Blue Marlin Real Estate
Source: Space Coast AOR,MLS#: 979177
Facts & features
Interior
Bedrooms & bathrooms
- Bedrooms: 2
- Bathrooms: 2
- Full bathrooms: 2
Heating
- Central, Heat Pump
Cooling
- Central Air, Wall/Window Unit(s)
Appliances
- Included: Dishwasher, Dryer, Electric Range, Electric Water Heater, Refrigerator, Washer
Features
- Built-in Features, Ceiling Fan(s), Open Floorplan, Primary Bathroom - Tub with Shower, Walk-In Closet(s)
- Flooring: Carpet, Vinyl
- Has fireplace: No
- Furnished: Yes
Interior area
- Total structure area: 1,012
- Total interior livable area: 1,012 sqft
Property
Parking
- Total spaces: 1
- Parking features: Carport
- Carport spaces: 1
Features
- Levels: One
- Patio & porch: Patio, Porch
- Has view: Yes
- View description: Lake, Pond, Water
- Has water view: Yes
- Water view: Lake,Pond,Water
- Waterfront features: Lake Front
Details
- Additional parcels included: 2732244
- Parcel number: 2736140100000.00055.C0
- Special conditions: Standard
Construction
Type & style
- Home type: MobileManufactured
- Property subtype: Manufactured Home
Materials
- Frame, Wood Siding, Other
- Roof: Shingle
Condition
- New construction: No
- Year built: 1986
Utilities & green energy
- Electric: Whole House Generator
- Sewer: Public Sewer
- Water: Public
- Utilities for property: Cable Available
Community & HOA
Community
- Senior community: Yes
- Subdivision: Twin Lakes Country Homes Condo Ph 1
HOA
- Has HOA: Yes
- Amenities included: Clubhouse, Maintenance Grounds, Management - Full Time, Pool, Shuffleboard Court
- HOA fee: $100 monthly
- HOA name: Tower Group Management.
- HOA phone: 321-733-3382
Location
- Region: Melbourne
Financial & listing details
- Price per square foot: $168/sqft
- Tax assessed value: $41,310
- Annual tax amount: $623
- Date on market: 11/1/2023
- Listing terms: Cash,Conventional
- Road surface type: Asphalt
- Body type: Double Wide
Price history
| Date | Event | Price |
|---|---|---|
| 1/4/2024 | Sold | $170,000-2.9%$168/sqft |
Source: Space Coast AOR #979177 Report a problem | ||
| 11/14/2023 | Contingent | $175,000$173/sqft |
Source: Space Coast AOR #979177 Report a problem | ||
| 10/31/2023 | Listed for sale | $175,000+845.9%$173/sqft |
Source: Space Coast AOR #979177 Report a problem | ||
| 2/3/2014 | Sold | $18,500-43.8%$18/sqft |
Source: Space Coast AOR #671716 Report a problem | ||
| 10/23/2013 | Price change | $32,900-10.8%$33/sqft |
Source: Space Coast Realty Corp. #671716 Report a problem | ||
| 10/1/2013 | Price change | $36,900-5.1%$36/sqft |
Source: Space Coast Realty Corp. #671716 Report a problem | ||
| 9/4/2013 | Price change | $38,900-9.3%$38/sqft |
Source: Space Coast Realty Corp. #671716 Report a problem | ||
| 7/30/2013 | Price change | $42,900-4.5%$42/sqft |
Source: Space Coast Realty Corp. #671716 Report a problem | ||
| 6/29/2013 | Listed for sale | $44,900$44/sqft |
Source: Space Coast Realty Corp. #671716 Report a problem | ||
Public tax history
| Year | Property taxes | Tax assessment |
|---|---|---|
| 2015 | $536 -45.4% | $41,310 -6.9% |
| 2014 | $982 | $44,350 +1.2% |
| 2013 | -- | $43,810 -0.8% |
| 2012 | $782 -1.5% | $44,150 -2% |
| 2011 | $794 +87.6% | $45,070 -15.7% |
| 2010 | $423 -13.1% | $53,460 -17.5% |
| 2009 | $487 +17.8% | $64,790 -3.3% |
| 2008 | $413 -29.8% | $67,000 -7.5% |
| 2007 | $588 +152.7% | $72,400 +21.8% |
| 2005 | $233 +3.4% | $59,440 -2% |
| 2004 | $225 -24% | $60,670 +13% |
| 2003 | $296 +6.7% | $53,710 +7.5% |
| 2002 | $278 +5.2% | $49,980 +10.8% |
| 2001 | $264 +13% | $45,090 +7.4% |
| 2000 | $234 | $42,000 |
Find assessor info on the county website
Neighborhood: 32934
Nearby homes
- $220,0002 bd2 ba1.2k sqft4431 Twin Lakes Dr, Melbourne, FL 32934Sold

- $169,0002 bd2 ba1k sqft4442 Twin Lakes Dr, Melbourne, FL 32934For Sale

- $157,5002 bd2 ba1.2k sqft4426 Twin Lakes Dr, Melbourne, FL 32934For Sale

- $240,0002 bd2 ba1.5k sqft4386 Twin Lakes Dr, Melbourne, FL 32934Sold
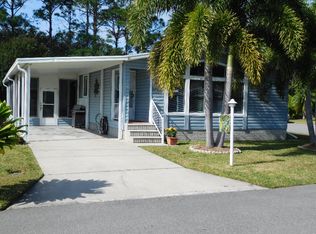
- $170,0002 bd2 ba1k sqft4411 Twin Lakes Dr, Melbourne, FL 32934Sold
- $165,0002 bd2 ba1.3k sqft4353 Twin Lakes Dr, Melbourne, FL 32934Sold
- $158,9952 bd2 ba1.2k sqft4403 Twin Lakes Dr, Melbourne, FL 32934Pending
- $90,0002 bd2 ba1.3k sqft4337 Twin Lakes Dr #43, Melbourne, FL 32934Sold
Nearby schools
GreatSchools rating
- 5/10Sabal Elementary SchoolGrades: PK-6Distance: 1.7 mi
- 4/10Lyndon B. Johnson Middle SchoolGrades: 7-8Distance: 2.7 mi
- 4/10Eau Gallie High SchoolGrades: PK,9-12Distance: 3 mi
Schools provided by the listing agent
- Elementary: Sabal
- Middle: Johnson
- High: Eau Gallie
Source: Space Coast AOR. This data may not be complete. We recommend contacting the local school district to confirm school assignments for this home.
- Florida
- Brevard County
- Melbourne
- 32934
- 4423 Twin Lakes Dr
Nearby cities
Nearby neighborhoods
Nearby zip codes
Other Melbourne Topics
