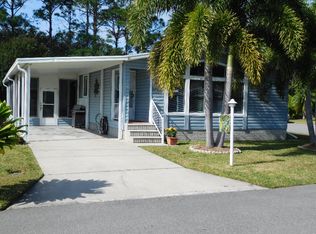
Welcome to Twin Lakes, a 55+ community where residents own their land for affordable, peaceful living. Lovingly maintained by its owners, this home offers stunning lake views from the main living areas and the enclosed porch. The updated kitchen (2014) features generous 42-inch cabinets, ample counter space, and newer appliances. The bedrooms are spacious and inviting, providing comfortable retreats at the end of the day. Recent upgrades give added peace of mind: a brand-new roof (January 2026), new A/C (2025), and new tie downs and vapor barrier (2022). Residents also enjoy a sparkling community pool and clubhouse, rounding out the relaxed Twin Lakes lifestyle. Schedule your visit to 4403 Twin Lakes Road in Melbourne today.
Pending
$158,995
4403 Twin Lakes Dr, Melbourne, FL 32934
2beds
1,273sqft
Manufactured Home
Built in 1991
9,147 Square Feet Lot
$-- Zestimate®
$125/sqft
$115/mo HOA
What's special
Newer appliancesSparkling community poolAmple counter space
- 48 days |
- 435 |
- 18 |
Zillow last checked:
Listing updated:
Listed by:
Aaron Young 321-210-6529,
Island Pineapple Realty, LLC
Source: Space Coast AOR,MLS#: 1080265
Facts & features
Interior
Bedrooms & bathrooms
- Bedrooms: 2
- Bathrooms: 2
- Full bathrooms: 2
Heating
- Central, Electric
Cooling
- Central Air
Appliances
- Included: Dishwasher, Dryer, Electric Oven, Washer
- Laundry: In Unit
Features
- Breakfast Bar, Ceiling Fan(s), Open Floorplan, Walk-In Closet(s)
- Flooring: Laminate, Tile, Vinyl
- Has fireplace: No
Interior area
- Total interior livable area: 1,273 sqft
Video & virtual tour
Property
Parking
- Total spaces: 1
- Parking features: Carport
- Carport spaces: 1
Features
- Levels: One
- Stories: 1
- Patio & porch: Covered, Rear Porch
- Has view: Yes
- View description: Lake
- Has water view: Yes
- Water view: Lake
- Waterfront features: Lake Front
Lot
- Size: 9,147 Square Feet
- Features: Few Trees
Details
- Additional parcels included: 2732239
- Parcel number: 2736140100000.00054.Y0
- Special conditions: Standard
Construction
Type & style
- Home type: MobileManufactured
- Property subtype: Manufactured Home
Materials
- Frame
- Roof: Shingle
Condition
- Updated/Remodeled
- New construction: No
- Year built: 1991
Utilities & green energy
- Sewer: Public Sewer
- Water: Public
- Utilities for property: Electricity Connected, Sewer Connected, Water Connected
Community & HOA
Community
- Senior community: Yes
- Subdivision: Twin Lakes Country Homes Condo Ph 1
HOA
- Has HOA: Yes
- Amenities included: Clubhouse, Pool
- HOA fee: $115 monthly
- HOA name: Twin Lakes
Location
- Region: Melbourne
Financial & listing details
- Price per square foot: $125/sqft
- Tax assessed value: $45,410
- Annual tax amount: $756
- Date on market: 6/17/2026
- Listing terms: Cash,Conventional
- Road surface type: Asphalt

Aaron and Valerie Young
(321) 210-6529
By pressing Contact Agent, you agree that the real estate professional identified above may call/text you about your search, which may involve use of automated means and pre-recorded/artificial voices. You don't need to consent as a condition of buying any property, goods, or services. Message/data rates may apply. You also agree to our Terms of Use. Zillow does not endorse any real estate professionals. We may share information about your recent and future site activity with your agent to help them understand what you're looking for in a home.
Estimated market value
Not available
Estimated sales range
Not available
$1,933/mo
Price history
| Date | Event | Price |
|---|---|---|
| 7/26/2026 | Pending sale | $158,995$125/sqft |
Source: Space Coast AOR #1080265 Report a problem | ||
| 6/26/2026 | Listed for sale | $158,995$125/sqft |
Source: Space Coast AOR #1080265 Report a problem | ||
| 6/25/2026 | Contingent | $158,995$125/sqft |
Source: Space Coast AOR #1080265 Report a problem | ||
| 6/17/2026 | Listed for sale | $158,995+137.7%$125/sqft |
Source: Space Coast AOR #1080265 Report a problem | ||
| 8/8/2012 | Sold | $66,900-16.3%$53/sqft |
Source: Space Coast AOR #627446 Report a problem | ||
| 10/15/2008 | Listing removed | $79,900$63/sqft |
Source: NCI #515435 Report a problem | ||
| 8/10/2008 | Listed for sale | $79,900$63/sqft |
Source: NCI #515435 Report a problem | ||
Public tax history
| Year | Property taxes | Tax assessment |
|---|---|---|
| 2015 | $332 -42.8% | $45,410 -5.1% |
| 2014 | $579 | $47,830 +1% |
| 2013 | -- | $47,340 -0.7% |
| 2012 | $845 -1.2% | $47,660 -1.8% |
| 2011 | $855 -1.2% | $48,530 -9.2% |
| 2010 | $865 +75.1% | $53,430 -17.5% |
| 2009 | $494 -4.5% | $64,730 -4.4% |
| 2008 | $517 -24.6% | $67,700 -6.5% |
| 2007 | $686 -6.5% | $72,400 +8.6% |
| 2005 | $734 -6.1% | $66,640 -0.1% |
| 2004 | $781 +104.5% | $66,710 +23.7% |
| 2003 | $382 +8.7% | $53,920 +7.5% |
| 2002 | $352 +4.7% | $50,140 +11% |
| 2001 | $336 +5.3% | $45,160 +7.4% |
| 2000 | $319 | $42,040 |
Find assessor info on the county website
Monthly payment
Climate risks
Neighborhood: 32934
Nearby schools
GreatSchools rating
- 5/10Sabal Elementary SchoolGrades: PK-6Distance: 1.7 mi
- 4/10Lyndon B. Johnson Middle SchoolGrades: 7-8Distance: 2.7 mi
- 4/10Eau Gallie High SchoolGrades: PK,9-12Distance: 3 mi
Schools provided by the listing agent
- Elementary: Sabal
- Middle: Johnson
Source: Space Coast AOR. This data may not be complete. We recommend contacting the local school district to confirm school assignments for this home.
- $240,0002 bd2 ba1.5k sqft4386 Twin Lakes Dr, Melbourne, FL 32934Sold
- $170,0002 bd2 ba1k sqft4411 Twin Lakes Dr, Melbourne, FL 32934Sold

- $165,0002 bd2 ba1.3k sqft4353 Twin Lakes Dr, Melbourne, FL 32934Sold

- $90,0002 bd2 ba1.3k sqft4337 Twin Lakes Dr #43, Melbourne, FL 32934Sold

- $154,400-- bd-- ba1.2k sqft4302 Twin Lakes Dr, Melbourne, FL 32934Off Market
- $145,9002 bd2 ba768 sqft4462 Twin Lakes Dr, Melbourne, FL 32934Off Market
- $46,4703 bd2 ba1.3k sqft4454 Twin Lakes Dr, Melbourne, FL 32934Off Market
- $47,0102 bd2 ba1.3k sqft4450 Twin Lakes Dr, Melbourne, FL 32934Off Market
Similar homes
- $169,0002 bd2 ba1k sqft4442 Twin Lakes Dr, Melbourne, FL 32934For Sale
 MLS ID #1079016, Ruby Fallas. Space Coast AOR
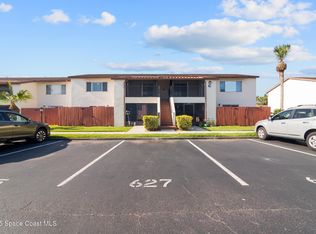
 - $149,5002 bd2 ba900 sqft627 Ridge Club Dr #14, Melbourne, FL 32934For Sale
 MLS ID #1081936, Shellianne LaFrance. Space Coast AOR
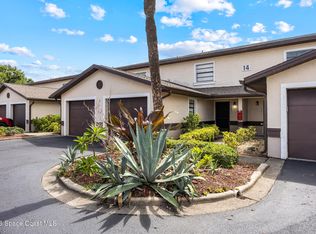
 - $165,0002 bd2 ba1.3k sqft1073 June Dr, Melbourne, FL 32935For Sale
 MLS ID #1079086, Ian Liddon. Space Coast AOR
 - $164,9002 bd2 ba1.2k sqft2727 N Wickham Rd APT 8-101, Melbourne, FL 32935For Sale
 MLS ID #1069759, Rachel Cahill. Space Coast AOR
 - $163,0002 bd2 ba904 sqft588 N Wickham Rd APT 51, Melbourne, FL 32935For SaleMLS ID #1070458, Mercy Aidala. Space Coast AOR
- $165,0002 bd2 ba1.3k sqft511 Jennifer Cir, West Melbourne, FL 32904For SaleMLS ID #1082062, Kelly Rodano. Space Coast AOR
- $189,9002 bd2 ba1k sqft3001 Sandtrap Ln #3-D, Melbourne, FL 32935For SaleMLS ID #1082347, Stephanie A Orenczak. Space Coast AOR
- $164,9002 bd2 ba938 sqft9037 York Ln #13C, West Melbourne, FL 32904For SaleMLS ID #1080677, Joseph Mignone. Space Coast AOR
- $185,0002 bd1 ba907 sqft1805 Southland Ave, Melbourne, FL 32935For SaleMLS ID #1082379, Nicole Lovin Miller. Space Coast AOR
- $159,9002 bd2 ba938 sqft625 Greenwood Village Blvd #17G, West Melbourne, FL 32904For SaleMLS ID #1067256, Misty A Morrison. Space Coast AOR
- $150,0002 bd2 ba1k sqft3135 Shady Dell Ln APT 223, Melbourne, FL 32935For SaleMLS ID #1072908, Joshua Singer. Space Coast AOR
- $169,5002 bd2 ba1.1k sqft4670 Beck Lake Trl APT 1-119, Melbourne, FL 32901For SaleMLS ID #1081119, Corey A Jenkins. Space Coast AOR
- $169,9002 bd2 ba1.1k sqft7820 Shadowood Dr APT 304, West Melbourne, FL 32904For SaleMLS ID #1072058, Anthony Scaramouche. Space Coast AOR
- $179,9002 bd2 ba1.1k sqft512 Susan Dr, West Melbourne, FL 32904For SaleMLS ID #1076058, Stacy B Speir. Space Coast AOR
- $165,0003 bd2 ba1.2k sqft3132 Indian River Dr NE, Palm Bay, FL 32905For SaleMLS ID #1075324, Kyle Dantone. Space Coast AOR
- $199,0002 bd2 ba1.5k sqft441 N Harbor City Blvd APT C1, Melbourne, FL 32935For SaleMLS ID #1083300, Donna A Gianotti-Kelley. Space Coast AOR
- $192,5002 bd2 ba1.1k sqft9030 York Ln #12D, West Melbourne, FL 32904For SaleMLS ID #1082052, Barbara Lyn. Space Coast AOR
- $164,9002 bd3 ba1.2k sqft44 Piney Branch Way APT A, West Melbourne, FL 32904For SaleMLS ID #1080756, Sara Nichole Barna. Space Coast AOR
- $214,9002 bd2 ba1.1k sqft2700 N Highway A1a APT 4-201, Indialantic, FL 32903For SaleMLS ID #1083586, Barbara I Guest. Space Coast AOR
- $170,0003 bd2 ba1.3k sqft1797 Coco Plum St NE, Palm Bay, FL 32905For SaleMLS ID #1075083, Amy Lucas. Space Coast AOR
