Skip main navigation
Closed
  • $215,000

    4424 Tacoma Ave, Fort Wayne, IN 46807

    4beds
    1,664sqft
    Single Family Residence
    Built in 1926
    4,791 Square Feet Lot
    $252,900 Zestimate®
    $--/sqft
    $1,685 Estimated rent

    Home value

    $252,900

    $240,000 - $266,000

    $1,685/mo

    Zestimate® history
    Loading
    Loading...

    Owner options

    List your home for rent

    $1,685/mo

    Rent Zestimate®

    Find your next renter with Zillow Rental Manager. Plus, with online applications, you can quickly screen prospective tenants – for free.

    Learn more

    $1,685/mo

    Rent Zestimate®

    Refinance and save

    $1,430/mo

    Est. payment

    Refinancing to a lower rate could help reduce your monthly payments and save thousands over the life of the loan.

    See today's rates

    $1,430/mo

    Est. payment

    Explore your selling options

    Work with a Zillow partner agent

    Leverage their expertise and Zillow's premium Showcase listings to get your home seen by more buyers.

    Get started

    List with your own agent

    Get your home in front of millions of buyers by listing it on Zillow.

    Learn how to do it

    Sell it yourself

    Take full control of how buyers see your home on Zillow by listing For Sale by Owner (FSBO).

    List your home

    What's special

    Office areaNewer replacement windowsModern amenitiesVinyl sidingOak hardwood floorsLifetime warrantyPine floors
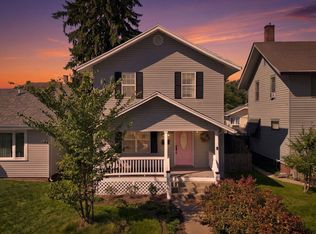
    *Welcome to this stunning 4 Bedroom & 2 FULL Bath two-story home on a dry basement in the highly sought-after Southwood Park neighborhood! *This residence offers an ideal blend of space, comfort, and style with excellent bones! *Newer replacement windows with a lifetime warranty, 30 year dimensional shingle roof, vinyl siding, high efficiency HVAC system & an interior channel basement. *Step inside and be captivated by the unique archways that infuse the interior with timeless character plus there’s oak hardwood floors underneath the carpet on the main level and pine floors upstairs. *The main floor features a convenient full bathroom with a Living Room & Office area as well as a formal Dining Room and a spacious Kitchen with a Nook. *Ascending the stairs, you'll find all four Bedrooms with a remodeled full bath and a walk-up attic. *Embrace the outdoors in your private backyard patio with a fenced in backyard – an oasis for relaxation and entertainment. *The detached two-car garage not only shelters your vehicles but also adds extra storage capacity. *The full basement provides abundant room for all your storage needs with a laundry area too. *Located in the vibrant '07 district, you're just a stone's throw away from trendy restaurants, Foster Park and downtown, enhancing your dining and entertainment options. *Don't miss this opportunity to own a piece of Southwood Park's charm and a home that effortlessly combines modern amenities with classic architectural details.

    Zillow last checked:

    Listing updated:

    Listed by:

    Gregory H Brown Cell:260-602-5297,

    CENTURY 21 Bradley Realty, Inc

    Bought with:

    David Book, RB14046135

    Book Real Estate Services, LLC

    Source: IRMLS,MLS#: 202328743MLS Logo

    Facts & features

    Interior

    Bedrooms & bathrooms
    • Bedrooms: 4
    • Bathrooms: 2
    • Full bathrooms: 2
    Bedroom 1
    • Level: Upper
    Bedroom 2
    • Level: Upper
    Dining room
    • Level: Main
    • Area: 156
    • Dimensions: 13 x 12
    Kitchen
    • Level: Main
    • Area: 144
    • Dimensions: 12 x 12
    Living room
    • Level: Main
    • Area: 221
    • Dimensions: 17 x 13
    Office
    • Level: Main
    • Area: 120
    • Dimensions: 12 x 10
    Heating
    • Natural Gas, Forced Air, High Efficiency Furnace
    Cooling
    • Central Air
    Appliances
    • Included: Disposal, Dishwasher, Refrigerator, Washer, Dryer-Gas, Humidifier, Gas Oven, Gas Range, Gas Water Heater
    • Laundry: Gas Dryer Hookup
    Features
    • Laminate Counters, Kitchen Island, Stand Up Shower, Tub/Shower Combination, Formal Dining Room, Great Room
    • Flooring: Hardwood, Carpet, Vinyl
    • Windows: Double Pane Windows, Window Treatments, Blinds
    • Basement: Full,Unfinished,Block,Concrete
    • Has fireplace: No
    • Fireplace features: None
    Interior area
    • Total structure area: 2,548
    • Total interior livable area: 1,664 sqft
    • Finished area above ground: 1,664
    • Finished area below ground: 0

    Property

    Parking
    • Total spaces: 2
    • Parking features: Detached, Garage Door Opener, Concrete
    • Garage spaces: 2
    • Has uncovered spaces: Yes
    Features
    • Levels: Two
    • Stories: 2
    • Patio & porch: Patio
    • Fencing: Privacy,Wood
    Lot
    • Size: 4,791 Square Feet
    • Dimensions: 40X116
    • Features: Level, City/Town/Suburb, Landscaped, Near Walking Trail
    Details
    • Parcel number: 021223107032.000074

    Construction

    Type & style
    • Home type: SingleFamily
    • Property subtype: Single Family Residence
    Materials
    • Vinyl Siding
    • Roof: Dimensional Shingles
    Condition
    • New construction: No
    • Year built: 1926

    Utilities & green energy

    • Gas: NIPSCO
    • Sewer: City
    • Water: City, Fort Wayne City Utilities
    Green energy
    • Energy efficient items: HVAC, Windows

    Community & HOA

    Community
    • Features: Sidewalks
    • Subdivision: Southwood Park
    HOA
    • Has HOA: Yes
    • HOA fee: $54 annually
    Location
    • Region: Fort Wayne

    Financial & listing details

    • Tax assessed value: $255,300
    • Annual tax amount: $515
    • Date on market: 9/12/2023
    • Listing terms: Cash,Conventional,FHA,VA Loan

    Price history

    DateEventPrice
    9/11/2023Sold$215,000+2.4%
    Source: IRMLS #202328743 Report a problem
    8/17/2023Pending sale$209,900
    Source: IRMLS #202328743 Report a problem
    8/12/2023Listed for sale$209,900
    Source: IRMLS #202328743 Report a problem

    Public tax history

    YearProperty taxesTax assessment
    2025$2,372 +58.8%$255,300 +22.4%
    2024$1,494 +189.9%$208,500 +21.6%
    2023$515 +2%$171,500 +10.4%
    2022$505 +2%$155,300 +2.7%
    2021$495 +2%$151,200 +11.9%
    2020$485 +2%$135,100 +5.5%
    2019$476 +2%$128,100 +10.9%
    2018$467 +2%$115,500 +11.8%
    2017$457 +2%$103,300 +3.6%
    2016$448 +2%$99,700 +7.6%
    2014$440 +2%$92,700 -0.9%
    2013$431 +4%$93,500 -7.5%
    2011$414 $101,100 +3.5%
    2010-- $97,700 +10.1%
    2007-- $88,700 +22.7%
    2005-- $72,300
    2004-- $72,300 +141.8%
    2001-- $29,900 +199.9%
    1999-- $9,970
    Find assessor info on the county website

    Neighborhood: Southwood Park

    Nearby schools

    GreatSchools rating
    Schools provided by the listing agent
    • Elementary: Harrison Hill
    • Middle: Kekionga
    • High: South Side
    • District: Fort Wayne Community

    Source: IRMLS. This data may not be complete. We recommend contacting the local school district to confirm school assignments for this home.

    Get pre-qualified for a loan
    At Zillow Home Loans, we can pre-qualify you in as little as 5 minutes with no impact to your credit score.

    An equal housing lender. NMLS #10287.

    Sell for more on Zillow
    Get a Zillow Showcase℠ listing at no additional cost and you could sell for .
    $252,900
    2% more
    +$5,058
    With Zillow Showcase(estimated)
    $257,958