Skip main navigation
Closed
  • $170,000

    820 Pasadena Dr, Fort Wayne, IN 46807

    2beds
    1,104sqft
    Single Family Residence
    Built in 1926
    2,265.12 Square Feet Lot
    $149,000 Zestimate®
    $--/sqft
    $1,317 Estimated rent

    Home value

    $149,000

    $136,000 - $164,000

    $1,317/mo

    Zestimate® history
    Loading
    Loading...

    Owner options

    List your home for rent

    $1,317/mo

    Rent Zestimate®

    Find your next renter with Zillow Rental Manager. Plus, with online applications, you can quickly screen prospective tenants – for free.

    Learn more

    $1,317/mo

    Rent Zestimate®

    Refinance and save

    $1,163/mo

    Est. payment

    Refinancing to a lower rate could help reduce your monthly payments and save thousands over the life of the loan.

    See today's rates

    $1,163/mo

    Est. payment

    Explore your selling options

    Work with a Zillow partner agent

    Leverage their expertise and Zillow's premium Showcase listings to get your home seen by more buyers.

    Get started

    List with your own agent

    Get your home in front of millions of buyers by listing it on Zillow.

    Learn how to do it

    Sell it yourself

    Take full control of how buyers see your home on Zillow by listing For Sale by Owner (FSBO).

    List your home

    What's special

    Vinyl replacement windowsCharacter thru-outScreened porchArched doorways
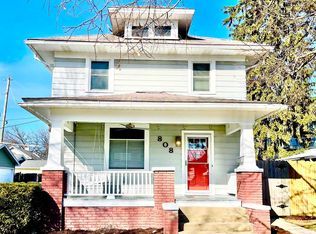
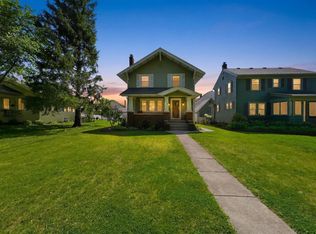
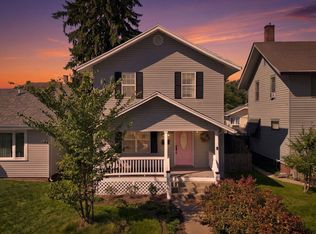
    New Price - New GFA Furnace & New CA being installed October 2025 / Awesome 2 BR -1.5 Bath Home in Southwood Park / Enjoy your morning coffee or relaxing evenings in your Screened Porch / Arched Doorways & Character Thru-out / Vinyl Replacement Windows / Both baths have been remodeled over the years / Some new plumbing / Detached 1 Car Garage with New Service Entry Door / Some New Interior Paint / Previous owner stated Hardwood Flooring under LR & BR Carpeting / Convenient Walk to Foster Park & the Friendly Fox for Casual Dining / Move-In Condition / All Appliances stay - not warranted / Property is owned by Abels Real Estate Inc.

    Zillow last checked:

    Listing updated:

    Listed by:

    Glenn Abels Off:260-437-0370,

    Abels Real Estate

    Bought with:

    Beth Kominkiewicz, RB18001272

    RE/MAX Results

    Source: IRMLS,MLS#: 202536185MLS Logo

    Facts & features

    Interior

    Bedrooms & bathrooms
    • Bedrooms: 2
    • Bathrooms: 2
    • Full bathrooms: 1
    • 1/2 bathrooms: 1
    Bedroom 1
    • Level: Upper
    Bedroom 2
    • Level: Upper
    Dining room
    • Level: Main
    • Area: 121
    • Dimensions: 11 x 11
    Kitchen
    • Level: Main
    • Area: 80
    • Dimensions: 10 x 8
    Living room
    • Level: Main
    • Area: 231
    • Dimensions: 21 x 11
    Heating
    • Natural Gas, Forced Air
    Cooling
    • Central Air, Ceiling Fan(s)
    Appliances
    • Included: Range/Oven Hook Up Elec, Refrigerator, Washer, Dryer-Electric, Electric Range, Gas Water Heater
    • Laundry: Electric Dryer Hookup
    Features
    • Ceiling Fan(s)
    • Flooring: Hardwood, Carpet
    • Basement: Full,Block
    • Has fireplace: No
    Interior area
    • Total structure area: 1,656
    • Total interior livable area: 1,104 sqft
    • Finished area above ground: 1,104
    • Finished area below ground: 0

    Property

    Parking
    • Total spaces: 1
    • Parking features: Detached, Concrete
    • Garage spaces: 1
    • Has uncovered spaces: Yes
    Features
    • Levels: Two
    • Stories: 2
    • Patio & porch: Screened
    Lot
    • Size: 2,265 sqft
    • Dimensions: 44X51
    • Features: Level, City/Town/Suburb
    Details
    • Parcel number: 021223107017.000074
    • Zoning: R1
    • Zoning description: RESIDENTIAL

    Construction

    Type & style
    • Home type: SingleFamily
    • Architectural style: Traditional
    • Property subtype: Single Family Residence
    Materials
    • Vinyl Siding
    Condition
    • New construction: No
    • Year built: 1926

    Utilities & green energy

    • Sewer: City
    • Water: City

    Community & neighborhood

    Location
    • Region: Fort Wayne
    • Subdivision: Southwood Park

    HOA & financial

    HOA
    • Has HOA: Yes
    • HOA fee: $64 annually

    Other

    Other facts
    • Listing terms: Cash,Conventional

    Price history

    DateEventPrice
    11/5/2025Sold$170,000-1.7%
    Source: IRMLS #202536185 Report a problem
    10/19/2025Pending sale$172,900
    Source: IRMLS #202536185 Report a problem
    10/14/2025Price change$172,900+4.9%
    Source: IRMLS #202536185 Report a problem
    9/22/2025Price change$164,900-4.6%
    Source: IRMLS #202536185 Report a problem
    9/8/2025Listed for sale$172,900+19.7%
    Source: IRMLS #202536185 Report a problem
    8/20/2025Sold$144,500
    Source: IRMLS #202525707 Report a problem

    Public tax history

    YearProperty taxesTax assessment
    2025$201 +2%$149,000 +19.6%
    2024$197 +2%$124,600 +6%
    2023$193 +2%$117,600 +10.4%
    2022$189 +2%$106,500 +1.5%
    2021$185 +2%$104,900 +11.8%
    2020$182 +2%$93,800 +5.4%
    2019$178 +2%$89,000 +10.8%
    2018$175 +2%$80,300 +4.8%
    2017$171 +2%$76,600 +3.5%
    2016$168 +2%$74,000 +8.2%
    2014$164 -0.8%$68,400 -0.9%
    2013$166 -66.7%$69,000 +8.2%
    2011$499 $63,800 +3.1%
    2010-- $61,900 +10.3%
    2007-- $56,100 +18.9%
    2005-- $47,200
    2004-- $47,200 +110.7%
    2001-- $22,400 +199.9%
    1999-- $7,470

    Find assessor info on the county website

    Neighborhood: Southwood Park

    Nearby schools

    GreatSchools rating
    Schools provided by the listing agent
    • Elementary: Harrison Hill
    • Middle: Kekionga
    • High: South Side
    • District: Fort Wayne Community

    Source: IRMLS. This data may not be complete. We recommend contacting the local school district to confirm school assignments for this home.

    Get pre-qualified for a loan
    At Zillow Home Loans, we can pre-qualify you in as little as 5 minutes with no impact to your credit score.

    An equal housing lender. NMLS #10287.

    Sell for more on Zillow
    Get a Zillow Showcase℠ listing at no additional cost and you could sell for .
    $149,000
    2% more
    +$2,980
    With Zillow Showcase(estimated)
    $151,980