Welcome home to this beautifully updated 3-bedroom, 1.5-bath residence featuring 1,258 square feet of charming living space near Foster Park, The Friendly Fox and Antonuccio's Italian Market. Inside, beautifully restored 100-year-old hardwood floors stretch across the main level, freshly sealed and ready for move-in, alongside convenient main-floor laundry and a fully renovated full bathroom. Modern upgrades make daily living effortless, including a new dishwasher, oven, and range hood, plus peace of mind with a newer HVAC installed in 2022. This home offers the ideal blend of historic character, fresh updates, and a prime location close to community amenities.
Pending
$219,900
4426 Tacoma Ave, Fort Wayne, IN 46807
3beds
1,258sqft
Single Family Residence
Built in 1926
3,049 Square Feet Lot
$220,800 Zestimate®
$--/sqft
$6/mo HOA
What's special
Main-floor laundryNew dishwasher
- 22 days
- 782
- 33
Zillow last checked:
Listing updated:
Listed by:
Julia Carsten Cell:260-615-0453,
Anthony REALTORS
Source: IRMLS,MLS#: 202640438
Facts & features
Interior
Bedrooms & bathrooms
- Bedrooms: 3
- Bathrooms: 2
- Full bathrooms: 1
- 1/2 bathrooms: 1
Bedroom 1
- Level: Upper
Bedroom 2
- Level: Upper
Dining room
- Level: Main
- Area: 156
- Dimensions: 13 x 12
Kitchen
- Level: Main
- Area: 80
- Dimensions: 10 x 8
Living room
- Level: Main
- Area: 234
- Dimensions: 18 x 13
Office
- Level: Main
- Area: 60
- Dimensions: 10 x 6
Heating
- Natural Gas, Forced Air
Cooling
- Central Air
Appliances
- Included: Range/Oven Hk Up Gas/Elec, Dishwasher, Refrigerator, Washer, Dryer-Electric, Gas Range
- Laundry: Electric Dryer Hookup, Main Level, Washer Hookup
Features
- Laminate Counters, Crown Molding, Double Vanity, Tub/Shower Combination, Formal Dining Room
- Flooring: Hardwood, Tile
- Windows: Window Treatments
- Basement: Daylight,Full
- Has fireplace: No
Interior area
- Total structure area: 1,914
- Total interior livable area: 1,258 sqft
- Finished area above ground: 1,258
- Finished area below ground: 0
Video & virtual tour
Property
Features
- Levels: Two
- Stories: 2
- Patio & porch: Porch Covered
- Fencing: Wood
Lot
- Size: 3,049 Square Feet
- Dimensions: 35X86.7
- Features: Level, Near Walking Trail
Details
- Additional structures: Shed
- Parcel number: 021223107033.000074
Construction
Type & style
- Home type: SingleFamily
- Property subtype: Single Family Residence
Materials
- Vinyl Siding
- Roof: Asphalt,Shingle
Condition
- New construction: No
- Year built: 1926
Utilities & green energy
- Gas: NIPSCO
- Sewer: City
- Water: City, Fort Wayne City Utilities
Community & HOA
Community
- Subdivision: Southwood Park
HOA
- Has HOA: Yes
- HOA fee: $70 annually
Location
- Region: Fort Wayne
Financial & listing details
- Tax assessed value: $192,400
- Annual tax amount: $1,962
- Date on market: 9/30/2026
- Listing terms: Cash,Conventional,FHA,VA Loan
Estimated market value
$220,800
$210,000 - $232,000
$1,473/mo
Price history
| Date | Event | Price |
|---|---|---|
| 10/2/2026 | Pending sale | $219,900 |
Source:  IRMLS #202640438 Report a problem | ||
| 9/30/2026 | Listed for sale | $219,900+83.3% |
Source: IRMLS #202640438 Report a problem | ||
| 6/7/2019 | Sold | $120,000+4.4%$95/sqft |
Source: Agent Provided Report a problem | ||
| 5/12/2019 | Listed for sale | $114,900+66.9%$91/sqft |
Source: North Eastern Group Realty #201918600 Report a problem | ||
| 8/12/2008 | Sold | $68,850+72.6%$55/sqft |
Source: Public Record Report a problem | ||
| 10/17/2003 | Sold | $39,900$32/sqft |
Source: Public Record Report a problem | ||
Public tax history
| Year | Property taxes | Tax assessment |
|---|---|---|
| 2025 | $1,741 +13.6% | $192,400 +19.7% |
| 2024 | $1,533 +5.2% | $160,700 +6.6% |
| 2023 | $1,457 -2.5% | $150,800 +11.3% |
| 2022 | $1,495 +15.6% | $135,500 -0.4% |
| 2021 | $1,293 +18.9% | $136,000 +12.8% |
| 2020 | $1,087 +11% | $120,600 +13.7% |
| 2019 | $980 +13.3% | $106,100 +11.7% |
| 2018 | $864 +7.5% | $95,000 +8.6% |
| 2017 | $804 +13.6% | $87,500 +3.8% |
| 2016 | $708 +7.1% | $84,300 +8.4% |
| 2014 | $661 0% | $77,800 -0.9% |
| 2013 | $661 +17.4% | $78,500 +4.9% |
| 2011 | $563 | $74,800 +119.4% |
| 2010 | -- | $34,100 -31.4% |
| 2007 | -- | $49,700 +131.2% |
| 2001 | -- | $21,500 |
Find assessor info on the county website
Monthly payment
Est. payment
Payment breakdown
Explore the cost of this home by adjusting the details. Changes won't be saved.Climate risks
Neighborhood: Southwood Park
Nearby schools
Schools provided by the listing agent
- Elementary: Harrison Hill
- Middle: Kekionga
- High: South Side
- District: Fort Wayne Community
Source: IRMLS. This data may not be complete. We recommend contacting the local school district to confirm school assignments for this home.
Similar homes
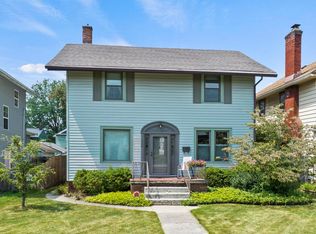
- $219,9003 bd2 ba1.5k sqft3810 Arlington Ave, Fort Wayne, IN 46807For Sale
 MLS ID #202636615, David Brough, Anthony REALTORS. IRMLS
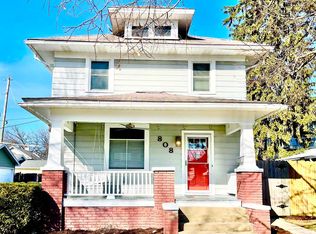
- $215,0003 bd2 ba1.7k sqft4229 Tacoma Ave, Fort Wayne, IN 46807For Sale
 MLS ID #202621553, Ian Maxwell, CENTURY 21 Bradley Realty, Inc. IRMLS
- $214,9004 bd2 ba1.4k sqft333 Pursley Dr, Fort Wayne, IN 46807For Sale
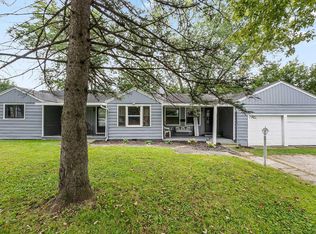 MLS ID #202640798, Lawrence F Anderson, CENTURY 21 Bradley Realty, Inc. IRMLS
- $239,9004 bd2 ba1.7k sqft4031 Fairfield Ave, Fort Wayne, IN 46807For Sale
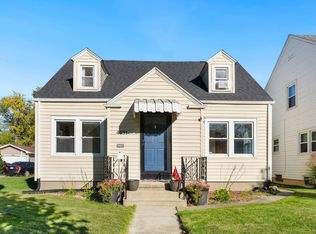 MLS ID #202642490, Austin Freiburger, eXp Realty, LLC. IRMLS
