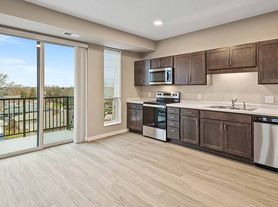
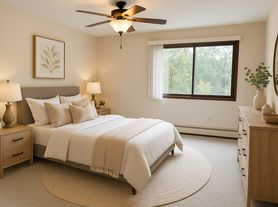
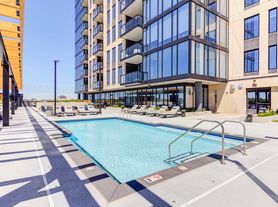
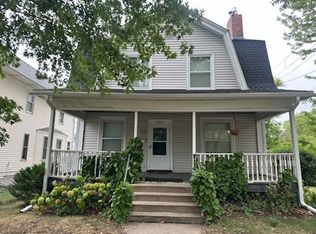
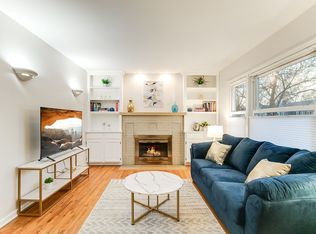
Bright and beautifully furnished 5BR, 2BA home now available in a fantastic Edina location! This fully furnished residence offers plenty of room to spread out, with comfortable living areas, generously sized bedrooms, and everything you need to feel right at home. Enjoy the convenience of a move-in-ready home in a desirable neighborhood with easy access to Edina's shopping, dining, parks, and everyday amenities. A rare opportunity for anyone looking for a comfortable, fully furnished rental in the heart of Edina!
Included in rent: 2 stall garage; Tenant responsible for water/sewer/trash, electricity, gas, heating, a/c, basic cable and internet., App Fee: $78. and Admin Fee: $150.
House for rent
$6,495/moFees may apply
4424 W 70th St, Minneapolis, MN 55435
5beds
3,592sqft
Price may not include required fees and charges. Learn more|
Singlefamily
Available now
Air conditioner, central air
In unit laundry
2 Attached garage spaces parking
Fireplace, forced air
What's special
Bright and beautifully furnishedGenerously sized bedrooms
- 7 days |
- -- |
- -- |
Zillow last checked:
Listing updated:
Travel times

Let’s turn your rent into credit progress
Build credit history with every on-time payment and get credit for the payment you’re already making.
Facts & features
Interior
Bedrooms & bathrooms
- Bedrooms: 5
- Bathrooms: 2
- Full bathrooms: 2
Heating
- Fireplace, Forced Air
Cooling
- Air Conditioner, Central Air
Appliances
- Included: Dryer, Washer
- Laundry: In Unit
Features
- Has basement: Yes
- Has fireplace: Yes
- Furnished: Yes
Interior area
- Total interior livable area: 3,592 sqft
Property
Parking
- Total spaces: 2
- Parking features: Attached, Garage
- Has attached garage: Yes
- Details: Contact manager
Features
- Exterior features: Basement
Details
- Additional structures: Garage(s)
- Parcel number: 3002824340019
Construction
Type & style
- Home type: SingleFamily
- Property subtype: SingleFamily
Condition
- Year built: 1953
Community & HOA
Location
- Region: Minneapolis
Financial & listing details
- Lease term: Contact For Details
Price history
| Date | Event | Price |
|---|---|---|
| 9/11/2026 | Listed for rent | $6,495$2/sqft |
Source: NorthstarMLS as distributed by MLS GRID #7143144 Report a problem | ||
| 3/3/2014 | Sold | $329,400$92/sqft |
Source:  Lake Superior Area Realtors as distributed by MLS GRID #2118244 Report a problem Lake Superior Area Realtors as distributed by MLS GRID #2118244 Report a problem | ||
Neighborhood: Lake Cornelia
Nearby schools
GreatSchools rating
- 9/10Cornelia Elementary SchoolGrades: PK-5Distance: 0.2 mi
- 9/10South View Middle SchoolGrades: 6-8Distance: 1.6 mi
- 10/10Edina Senior High SchoolGrades: 9-12Distance: 1.9 mi