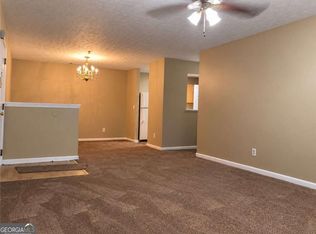
Welcome to 4425 Chestnut Lake Ave! This home offers a great opportunity for buyers looking to bring their creative eye and make it their own. Your TLC and personal touches are needed to bring out the full potential of this property. With a spacious layout and plenty of possibilities, this home is ready for someone to transform it into something special. Whether you're looking for a project to customize to your taste or an investment opportunity, come take a look and envision the possibilities!
Pending
$149,900
4425 Chestnut Lake Ave, Lithonia, GA 30038
3beds
1,615sqft
Single Family Residence
Built in 2000
6,098 Square Feet Lot
$146,500 Zestimate®
$93/sqft
$-- HOA
What's special
- 28 days
- 886
- 73
Zillow last checked:
Listing updated:
Listed by:
Nikki Crowder 678-568-9547,
Solutions First Realty LLC
Source: GAMLS,MLS#: 10855420
Facts & features
Interior
Bedrooms & bathrooms
- Bedrooms: 3
- Bathrooms: 3
- Full bathrooms: 2
- 1/2 bathrooms: 1
Rooms
- Room types: Other
Heating
- Electric, Other
Cooling
- Ceiling Fan(s), Other
Appliances
- Included: Other
- Laundry: Other
Features
- Other
- Flooring: Other
- Basement: None
- Number of fireplaces: 1
- Fireplace features: Living Room
- Common walls with other units/homes: No Common Walls
Interior area
- Total structure area: 1,615
- Total interior livable area: 1,615 sqft
- Finished area above ground: 1,615
- Finished area below ground: 0
Property
Parking
- Total spaces: 2
- Parking features: Attached
- Has attached garage: Yes
Features
- Levels: One and One Half
- Stories: 1
- Patio & porch: Patio
- Has view: Yes
- View description: City
Lot
- Size: 6,098 Square Feet
- Features: Other
Details
- Parcel number: 11 249 01 028
- Special conditions: As Is
Construction
Type & style
- Home type: SingleFamily
- Architectural style: Brick/Frame
- Property subtype: Single Family Residence
Materials
- Brick
- Roof: Other
Condition
- Resale
- New construction: No
- Year built: 2000
Utilities & green energy
- Sewer: Public Sewer
- Water: Public
- Utilities for property: Other
Community & HOA
Community
- Features: None
- Subdivision: Chestnut Lake Phase-1
HOA
- Has HOA: Yes
- Services included: Other
Location
- Region: Lithonia
Financial & listing details
- Price per square foot: $93/sqft
- Tax assessed value: $253,600
- Annual tax amount: $2,922
- Date on market: 9/25/2026
- Cumulative days on market: 27 days
- Listing agreement: Exclusive Right To Sell
Estimated market value
$146,500
$139,000 - $154,000
$1,790/mo
Price history
| Date | Event | Price |
|---|---|---|
| 10/16/2026 | Pending sale | $149,900$93/sqft |
Source:  GAMLS #10855420 Report a problem GAMLS #10855420 Report a problem | ||
| 9/30/2026 | Listed for sale | $149,900+14.4%$93/sqft |
Source: GAMLS #10855420 Report a problem | ||
| 11/4/2003 | Sold | $131,052+13.1%$81/sqft |
Source: Public Record Report a problem | ||
| 9/14/2000 | Sold | $115,900$72/sqft |
Source: Public Record Report a problem | ||
Public tax history
| Year | Property taxes | Tax assessment |
|---|---|---|
| 2025 | $2,922 -4.1% | $101,440 -2.7% |
| 2024 | $3,048 +29.6% | $104,240 +1.8% |
| 2023 | $2,352 -3.4% | $102,360 +24.8% |
| 2022 | $2,433 +18.7% | $82,040 +27.8% |
| 2021 | $2,050 +18.6% | $64,200 +21.8% |
| 2020 | $1,728 +1.8% | $52,720 +3% |
| 2019 | $1,697 +24.1% | $51,160 +22.9% |
| 2018 | $1,367 +4% | $41,640 +7.3% |
| 2017 | $1,316 +12.7% | $38,800 +9.6% |
| 2016 | $1,168 | $35,400 +13.3% |
| 2014 | $1,168 | $31,240 +69.8% |
| 2013 | -- | $18,400 +9.3% |
| 2012 | -- | $16,840 -40.4% |
| 2011 | -- | $28,272 -33.3% |
| 2010 | $1,334 | $42,400 |
| 2009 | $1,334 -11.7% | $42,400 -24.7% |
| 2008 | $1,511 -0.7% | $56,320 |
| 2007 | $1,522 | $56,320 |
| 2006 | $1,522 +4.8% | $56,320 |
| 2005 | $1,452 -38.8% | $56,320 +5.1% |
| 2004 | $2,372 +76.6% | $53,600 |
| 2003 | $1,343 +25.3% | $53,600 +8.3% |
| 2002 | $1,072 +40.8% | $49,480 +7.4% |
| 2001 | $762 | $46,080 |
Find assessor info on the county website
Monthly payment
Est. payment
Payment breakdown
Explore the cost of this home by adjusting the details. Changes won't be saved.Climate risks
Neighborhood: 30038
Nearby schools
Schools provided by the listing agent
- Elementary: Murphy Candler
- Middle: Salem
- High: Martin Luther King Jr
Source: GAMLS. This data may not be complete. We recommend contacting the local school district to confirm school assignments for this home.
- $230,8003 bd2 ba1.7k sqft4419 Chestnut Lake Ave, Lithonia, GA 30038Off Market
- $223,4003 bd2 ba1.6k sqft4429 Chestnut Lake Ave, Lithonia, GA 30038Off Market
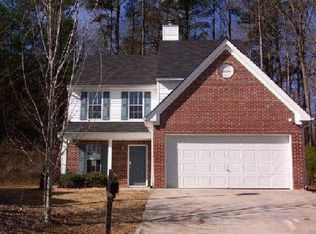
- $247,6003 bd2 ba1.6k sqft4413 Chestnut Lake Ave, Lithonia, GA 30038Off Market

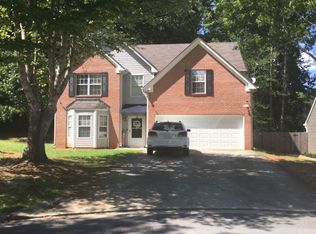
- $240,8004 bd2 ba1.9k sqft4433 Chestnut Lake Ave, Lithonia, GA 30038Off Market
Similar homes
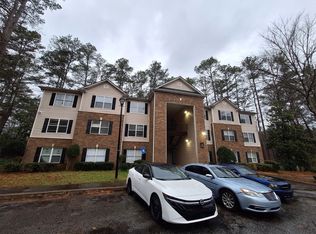
- $--2 bd2 ba1.2k sqft8201 Par Four Way, Lithonia, GA 30038Auction
 ServiceLink Auction
 - $184,9003 bd3 ba1.6k sqft6138 Idlewood Mnr, Lithonia, GA 30038Active

 MLS ID #10808044, Mary Askew, Trelora Realty, Inc.. GAMLS
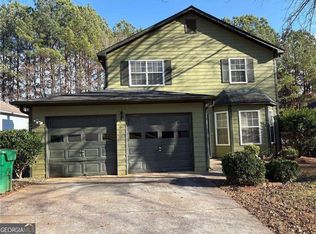
 - $195,0003 bd2 ba1.5k sqft4608 Latchwood Dr, Lithonia, GA 30038Active
 MLS ID #10845693, Ralph Mitchell, Sanders Real Estate. GAMLS
 - $130,0003 bd2 ba1.2k sqft4103 Par Three Way, Lithonia, GA 30038Active
 MLS ID #10874956, Lorraine Oduor, NorthGroup Real Estate Inc. GAMLS
 - $189,9003 bd2 ba1.3k sqft6960 Red Bone Way, Lithonia, GA 30038ActiveMLS ID #10809375, Isabella Crandall, Trelora Realty, Inc.. GAMLS
- $128,0003 bd2 ba1.2k sqft8304 Par Four Way, Lithonia, GA 30038ActiveMLS ID #10874967, Lorraine Oduor, NorthGroup Real Estate Inc. GAMLS
- $195,0003 bd2 ba2.2k sqft4270 Klondike Rd, Lithonia, GA 30038ActiveMLS ID #10702404, Joyce Jones, Signature Realty Services, Inc. GAMLS
- $139,0004 bd2 ba1.1k sqft5568 Bradley Cir, Lithonia, GA 30038ActiveMLS ID #10809786, Rone Y Paulding, Bridge Brokers & Associates. GAMLS
- $141,9003 bd2 ba1.4k sqft5810 Trent Walk Dr, Lithonia, GA 30038For Sale
 MLS ID #7809210, ESTHER JAMES, Virtual Properties Realty. Biz. FMLS GA
 - $214,9003 bd3 ba1.7k sqft6307 Klondike River Rd, Lithonia, GA 30038ActiveMLS ID #10778307, Yanni Uriah, Trelora Realty, Inc.. GAMLS
- $174,9003 bd2 ba1.3k sqft5321 Tasman Trl, Lithonia, GA 30038ActiveMLS ID #10777037, Southern REO, Southern REO Associates, LLC. GAMLS
- $140,0003 bd2 ba1.2k sqft6202 Fairington Ridge Cir, Lithonia, GA 30038ActiveMLS ID #10804119, Valerie Martin, Coldwell Banker Realty. GAMLS
- $150,0002 bd2 ba1k sqft5889 Trent Walk Dr, Lithonia, GA 30038ActiveMLS ID #10847039, Edvard Aslanyan, HomeSmart. GAMLS
- $130,0003 bd1 ba1.1k sqft1835 Granade Rd SW, Conyers, GA 30094Active Under ContractMLS ID #10869514, Barbara Allen, HomeSmart. GAMLS
- $223,0003 bd2 ba1.4k sqft7126 Ravenwood Ln, Lithonia, GA 30038For SaleMLS ID #7784169, Fanta Darboe, HomeSmart. FMLS GA
- $140,0003 bd2 ba1.2k sqft3303 Fairington Club Dr Unit 3303, Lithonia, GA 30038ActiveMLS ID #10820619, Freddy Pena, Virtual Properties Realty.com. GAMLS
- $147,9002 bd2 ba1k sqft5955 Sherwood Trce, Lithonia, GA 30038ActiveMLS ID #10846168, Kantrell Renea Brown, BHGRE Metro Brokers. GAMLS
- $179,9003 bd2 ba1.6k sqft4931 Wolverton Dr, Lithonia, GA 30038ActiveMLS ID #10715189, Mary Askew, Trelora Realty, Inc.. GAMLS
