WELCOME TO SONORA BY KB HOME — A BEAUTIFUL ALL-SINGLE-STORY COMMUNITY IN LANCASTER!
PRIME CUL-DE-SAC LOCATION • SINGLE-STORY LIVING • OPEN-CONCEPT DESIGN
Located in one of the best locations within the Sonora community, this thoughtfully designed single-story home offers a desirable cul-de-sac setting and a functional layout with privacy in mind. A welcoming front porch leads into the home, where two secondary bedrooms are positioned toward the front. A full secondary bathroom features a dual vanity and shower/tub combination.
The private primary suite is tucked away at the back of the home and features a spacious walk-in closet and en suite bath with dual vanities, a walk-in shower, and linen storage.
At the heart of the home, the open-concept kitchen features a center island and walk-in pantry while overlooking the spacious great room—creating an inviting space for everyday living and entertaining.
Enjoy the ease of single-story living in Sonora by KB Home, with a desirable cul-de-sac location and a floor plan designed for comfort, function, and privacy.
SCHEDULE YOUR TOUR TODAY! SOON!
New construction
Listed by: NEST REAL ESTATE • KIMBERLY YBARRA • Contact: 951-756-9423
$525,990
44250 Homestead St, Lancaster, CA 93535
3beds
1,728sqft
Single Family Residence
Built in 2026
7,042 Square Feet Lot
$526,700 Zestimate®
$304/sqft
$-- HOA
What's special
- 12 days
- 181
- 13
Zillow last checked:
Listing updated:
Listed by:
KIMBERLY YBARRA DRE #02050686 951-756-9423,
NEST REAL ESTATE
Source: CRMLS,MLS#: IV26194034 Originating MLS: California Regional MLS
Originating MLS: California Regional MLSFacts & features
Interior
Bedrooms & bathrooms
- Bedrooms: 3
- Bathrooms: 2
- Full bathrooms: 2
- Main level bathrooms: 2
- Main level bedrooms: 3
Rooms
- Room types: Bedroom, Great Room, Kitchen, Laundry, Primary Bedroom, Pantry
Primary bedroom
- Features: Primary Suite
Bedroom
- Features: All Bedrooms Down
Bathroom
- Features: Dual Sinks, Quartz Counters, Tub Shower
Kitchen
- Features: Kitchen Island, Quartz Counters, Walk-In Pantry
Pantry
- Features: Walk-In Pantry
Heating
- Central, ENERGY STAR Qualified Equipment
Cooling
- Central Air, ENERGY STAR Qualified Equipment
Appliances
- Included: ENERGY STAR Qualified Appliances, Electric Oven, Electric Range, Disposal, Microwave
- Laundry: Inside, Laundry Room
Features
- Breakfast Bar, High Ceilings, Open Floorplan, Pantry, Quartz Counters, All Bedrooms Down, Primary Suite, Walk-In Pantry
- Flooring: Vinyl
- Has fireplace: No
- Fireplace features: None
- Common walls with other units/homes: No Common Walls
Interior area
- Total interior livable area: 1,728 sqft
Property
Parking
- Total spaces: 2
- Parking features: Driveway, Garage
- Attached garage spaces: 2
Features
- Levels: One
- Stories: 1
- Entry location: 1
- Patio & porch: Rear Porch, Patio
- Pool features: None
- Spa features: None
Lot
- Size: 7,042 Square Feet
- Features: Back Yard, Front Yard
Details
- Special conditions: Standard
Construction
Type & style
- Home type: SingleFamily
- Property subtype: Single Family Residence
Condition
- New construction: Yes
- Year built: 2026
Details
- Builder name: KB Home
Utilities & green energy
- Sewer: Public Sewer
- Water: Public
Green energy
- Energy efficient items: HVAC, Appliances
- Energy generation: Solar
Community & HOA
Community
- Features: Curbs, Sidewalks
Location
- Region: Lancaster
Financial & listing details
- Price per square foot: $304/sqft
- Date on market: 9/4/2026
- Cumulative days on market: 12 days
- Listing terms: Cash,Conventional,1031 Exchange,FHA,VA Loan
Estimated market value
$526,700
$500,000 - $553,000
Not available
Price history
| Date | Event | Price |
|---|---|---|
| 9/4/2026 | Listed for sale | $525,990$304/sqft |
Source:  CRMLS #IV26194034 Report a problem CRMLS #IV26194034 Report a problem | ||
Public tax history
Tax history is unavailable.
Monthly payment
Est. payment
Payment breakdown
Explore the cost of this home by adjusting the details. Changes won't be saved.Climate risks
Neighborhood: 93535
Similar homes
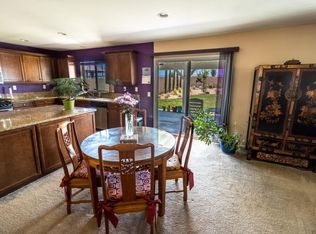
- $524,9004 bd3 ba2.2k sqft1818 Linda Vista Ave, Lancaster, CA 93535For Sale
 MLS ID #26007146, Victoria Erfle. GAVAR
 - $499,0004 bd2 ba2k sqft43934 Amy Ct, Lancaster, CA 93535For Sale
 MLS ID #26007060, Hilary Blaha. GAVAR
 - $520,0005 bd3 ba2.5k sqft2757 Emerald Ln, Lancaster, CA 93535For Sale
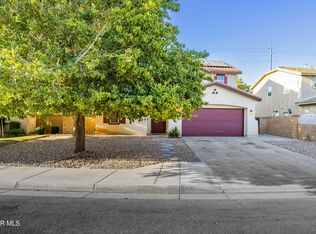 MLS ID #26007002, Brian L Godin. GAVAR
 - $484,9993 bd2 ba1.9k sqft44340 Acacia St, Lancaster, CA 93535For Sale
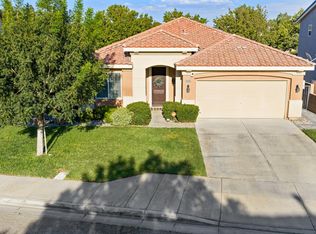 MLS ID #26006775, Danny Tran Ly. GAVAR
Local buyer's agents are ready to help
